
7013 Mentha Dr, Castle Rock, CO 80108
Local realty services provided by:CENTURY 21 Cornerstone
7013 Mentha Dr,Castle Rock, CO 80108
$950,000
- 3 Beds
- 4 Baths
- 4,619 sq. ft.
- Single family
- Active
Listed by: elizabeth seale
Office: homesmart303-858-8100
MLS#:7771534
Source:IRES
Price summary
- Price:$950,000
- Price per sq. ft.:$205.67
- Monthly HOA dues:$100
About this home
Welcome home to this well-maintained Cobblestone Ranch home! Located at the end of the street on a cul-de-sac and backing to gorgeous open space, quiet is in abundance! Enjoy your morning coffee on the covered patio, watching the wildlife right in front of you! The open floor plan features vaulted ceilings, a main floor Primary Suite with attached bath as well as another bedroom and office space! The kitchen is beautiful with quartz counters and stainless steel appliances. The finished basement features a large open floor plan and wet bar, both perfect for entertaining. Another bedroom with its own bathroom and a ton of storage are also located in the basement. Come see it today!
Contact an agent
Home facts
- Year built:2020
- Subdivision & Development:Cobblestone Ranch
- Listing ID #:7771534
- Added:3 day(s) ago
- Updated:August 08, 2026 at 02:39 PM
Rooms and interior
- Bedrooms:3
- Total bathrooms:4
- Full bathrooms:3
- Half bathrooms:1
- Dining Description:Eat-in Kitchen
- Kitchen Description:Dishwasher, Disposal, Double Oven, Kitchen Island, Microwave, Refrigerator, Self Cleaning Oven
- Basement Description:Built-In Radon, Full, Partially Finished, Radon Test Available, Slab, Sump Pump
- Living area:4,619 sq. ft.
Heating and cooling
- Cooling:Central Air
- Heating:Forced Air
Structure and exterior
- Roof:Composition
- Year built:2020
- Building area:4,619 sq. ft.
- Lot area:0.21 Acres
- Lot Features:Abuts Public Open Space, Cul-De-Sac, House Faces South, Paved
- Architectural Style:Contemporary
- Construction Materials:Frame, Stone, Wood Siding
- Exterior Features:Patio, Sprinkler System
- Levels:One
Schools
- High school:Ponderosa
- Middle school:Sagewood
- Elementary school:Franktown
Utilities
- Water:City
- Sewer:Public Sewer
Finances and disclosures
- Price:$950,000
- Price per sq. ft.:$205.67
- Tax amount:$8,419
Features and amenities
- Appliances:Dishwasher, Disposal, Double Oven, Dryer, Fire Alarm, Microwave, Refrigerator, Self Cleaning Oven, Washer
- Laundry features:Dryer, Washer
- Amenities:Cathedral Ceiling(s), Eat-in Kitchen, Kitchen Island, Open Floorplan, Walk-In Closet(s), Wet Bar
Parking
- Parking description:Oversized Garage, Tandem Garage
- Garage spaces:4
New listings near 7013 Mentha Dr
- New
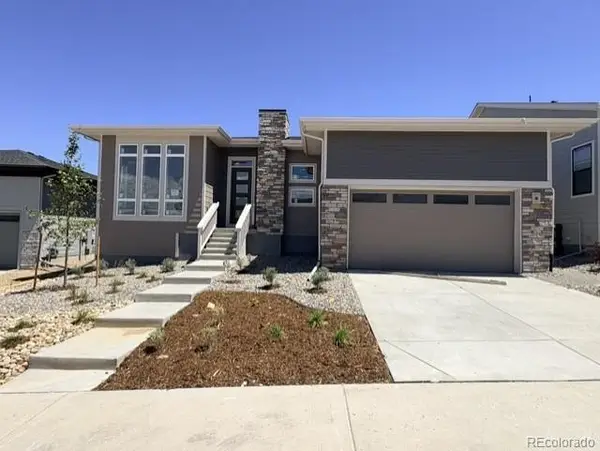 $895,000Active2 beds 2 baths4,760 sq. ft.
414 Leafy Aster Lane, Castle Rock, CO 80104
MLS# 9940391Listed by: COLDWELL BANKER REALTY 56
- New
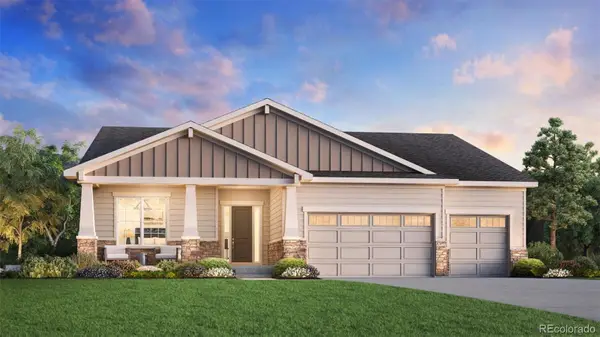 $910,000Active2 beds 3 baths4,229 sq. ft.
428 Agoseris Way, Castle Rock, CO 80104
MLS# 1766005Listed by: COLDWELL BANKER REALTY 56 - Open Sun, 12 to 2pmNew
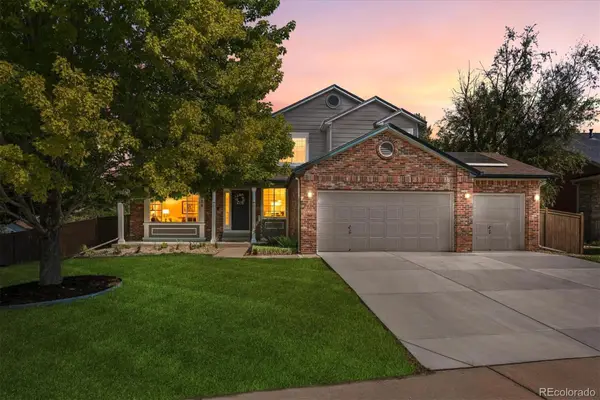 $869,000Active5 beds 4 baths4,651 sq. ft.
5175 Buena Vista Boulevard, Castle Rock, CO 80109
MLS# 3409926Listed by: RE/MAX ALLIANCE - Open Sun, 9am to 7pmNew
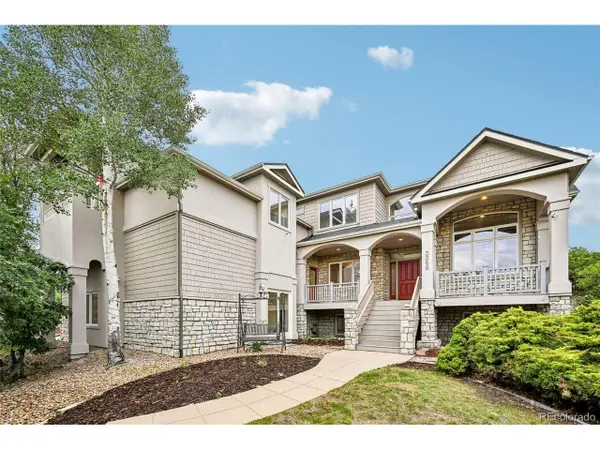 $1,245,000Active4 beds 4 baths7,249 sq. ft.
3366 Red Tree Pl, Castle Rock, CO 80104
MLS# 9313487Listed by: Opendoor Brokerage LLC - New
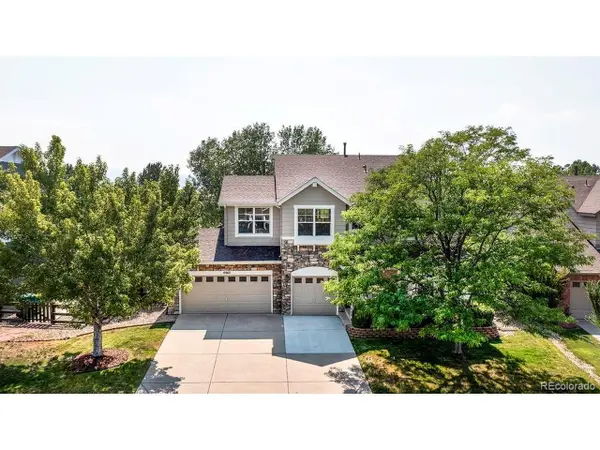 $710,000Active6 beds 4 baths4,258 sq. ft.
4465 Charing Dr, Castle Rock, CO 80109
MLS# 4535296Listed by: Keller Williams Clients Choice Realty - New
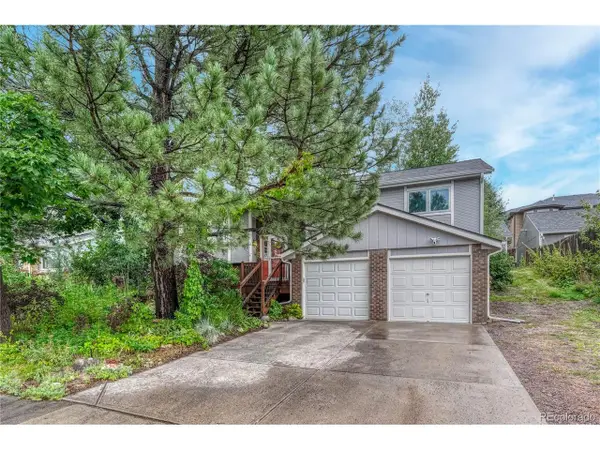 $599,000Active4 beds 3 baths2,313 sq. ft.
473 S Larkspur Dr, Castle Rock, CO 80104
MLS# 2701560Listed by: Realty Trends LLC - New
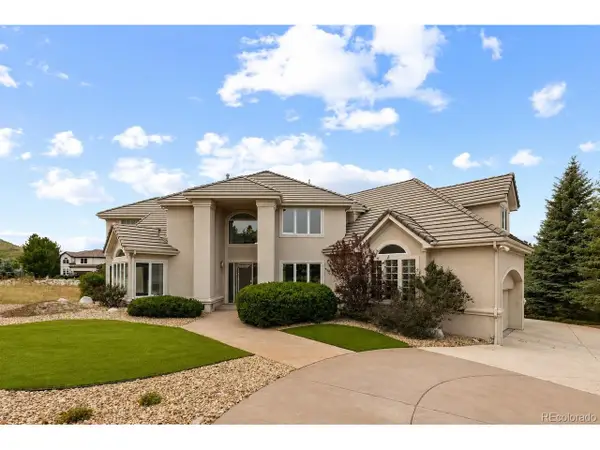 $999,000Active7 beds 6 baths6,741 sq. ft.
192 October Pl, Castle Rock, CO 80104
MLS# 7195124Listed by: eXp Realty, LLC - Open Sat, 1 to 3pmNew
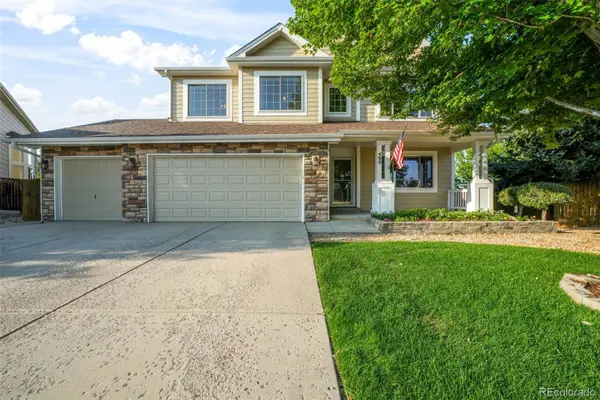 $749,000Active4 beds 3 baths4,098 sq. ft.
460 High Plains Street, Castle Rock, CO 80104
MLS# 3348405Listed by: EXP REALTY, LLC - Open Sat, 11am to 1pmNew
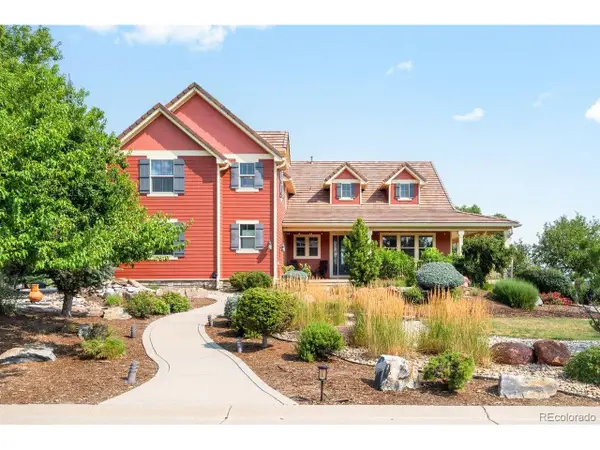 $1,400,000Active5 beds 7 baths6,093 sq. ft.
7758 Weaver Cir, Castle Rock, CO 80104
MLS# 5806723Listed by: LIV Sotheby's International Realty - New
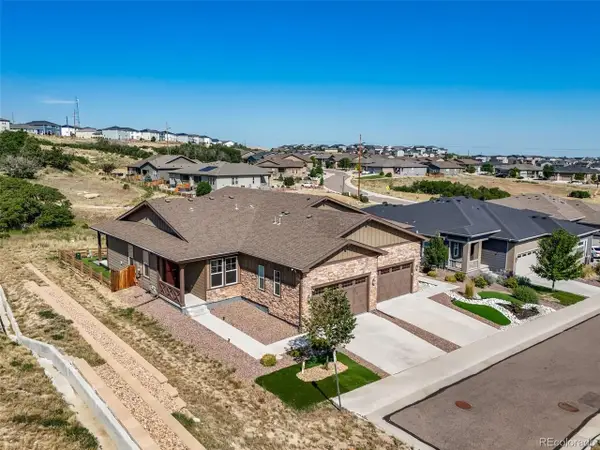 $565,000Active2 beds 2 baths1,488 sq. ft.
461 Hideaway Ct, Castle Rock, CO 80104
MLS# 6879175Listed by: Keller Williams Action Realty LLC


Protect your home and budget from life's surprises with an Assurant Home Warranty, backed by a partner that supports you through every step of homeownership. Explore Plans.
©2026 Century 21 Real Estate LLC. All rights reserved. CENTURY 21®, the CENTURY 21 Logo and C21® are service marks owned by Century 21 Real Estate LLC. Century 21 Real Estate LLC fully supports the principles of the Fair Housing Act and the Equal Opportunity Act. Each office is independently owned and operated. Listing information is deemed reliable but not guaranteed accurate.