
7641 Blue Water Dr, Castle Rock, CO 80108
Local realty services provided by:CENTURY 21 CapRock Real Estate
Listed by: michael anderson
Office: re/max professionals303-268-8800
MLS#:5799147
Source:IRES
Price summary
- Price:$599,996
- Price per sq. ft.:$165.11
- Monthly HOA dues:$100
About this home
Welcome to this beautifully maintained, move-in-ready home featuring thoughtful upgrades and a spacious, open-concept floor plan designed for comfortable everyday living and entertaining. The expansive kitchen offers abundant cabinet and counter space, rich hardwood flooring, gorgeous granite countertops, and a stylish tile backsplash. The upgraded sunroom option creates a bright, airy dining area filled with natural light.
Upstairs, you'll find four generously sized bedrooms, including a spacious primary suite with a luxurious five-piece ensuite bath. Three additional bedrooms and the convenience of an upper-level laundry room complete the second floor.
The finished garden-level basement expands the living space with two additional bedrooms, a full bathroom, a wet bar, and a large recreation room featuring a built-in projection theater system-perfect for movie nights, game days, or entertaining guests.
With its ideal layout, quality finishes, and exceptional living space throughout, this home is ready for its next owners to move in and make it their own....
Contact an agent
Home facts
- Year built:2015
- Listing ID #:5799147
- Added:1 day(s) ago
- Updated:July 24, 2026 at 06:01 PM
Rooms and interior
- Bedrooms:6
- Total bathrooms:4
- Full bathrooms:3
- Half bathrooms:1
- Dining Description:Eat-in Kitchen
- Kitchen Description:Dishwasher, Disposal, Double Oven, Kitchen Island, Microwave, Refrigerator, Self Cleaning Oven
- Basement Description:Daylight, Full, Partially Finished, Slab
- Living area:3,634 sq. ft.
Heating and cooling
- Cooling:Ceiling Fan(s), Central Air
- Heating:Forced Air
Structure and exterior
- Roof:Composition
- Year built:2015
- Building area:3,634 sq. ft.
- Lot area:0.13 Acres
- Lot Features:House Faces South
- Construction Materials:Frame, Wood Siding
- Exterior Features:Deck, Sprinkler System
- Levels:2 Story
Schools
- High school:Ponderosa
- Middle school:Sagewood
- Elementary school:Franktown
Utilities
- Water:City
- Sewer:Public Sewer
Finances and disclosures
- Price:$599,996
- Price per sq. ft.:$165.11
- Tax amount:$6,062
Features and amenities
- Appliances:Dishwasher, Disposal, Double Oven, Dryer, Fire Alarm, Microwave, Refrigerator, Self Cleaning Oven, Washer
- Laundry features:Dryer, Washer
- Amenities:Eat-in Kitchen, Kitchen Island, Walk-In Closet(s), Wet Bar
Parking
- Garage spaces:2
New listings near 7641 Blue Water Dr
- New
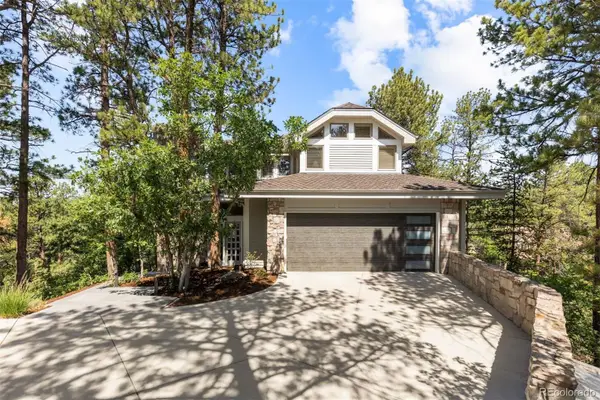 $1,895,000Active4 beds 4 baths4,516 sq. ft.
347 Silver Cloud Place, Castle Rock, CO 80108
MLS# 2198387Listed by: LIV SOTHEBY'S INTERNATIONAL REALTY
- Open Sat, 12 to 5pmNew
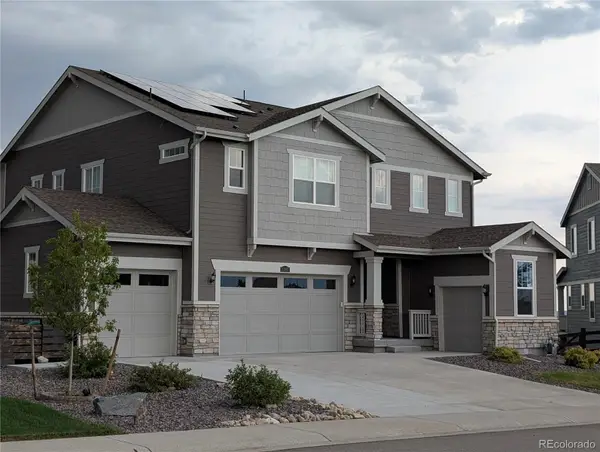 $995,000Active4 beds 4 baths4,096 sq. ft.
3387 Fellswoop Court, Castle Rock, CO 80108
MLS# 4108596Listed by: REAL BROKER, LLC DBA REAL - New
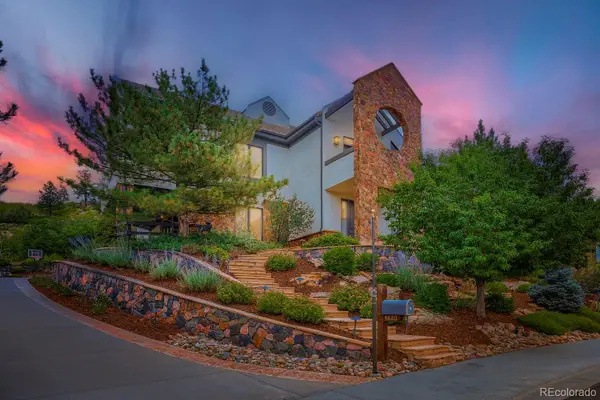 $1,450,000Active4 beds 4 baths5,450 sq. ft.
4820 Silver Pine Drive, Castle Rock, CO 80108
MLS# 4172183Listed by: MB THE REAL ESTATE FIRM I - New
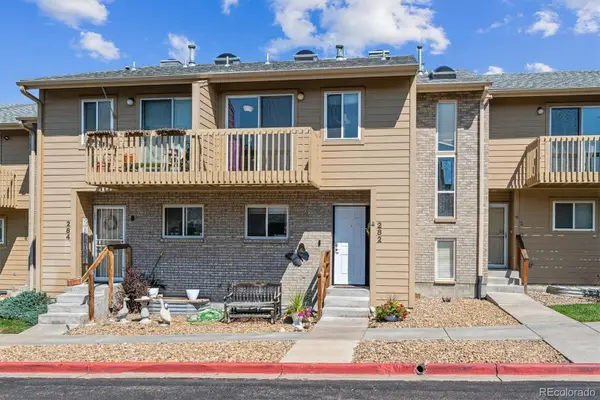 $387,000Active3 beds 3 baths1,755 sq. ft.
282 S Oman Road, Castle Rock, CO 80104
MLS# 4474265Listed by: DUFFY & ASSOCIATES LLC - New
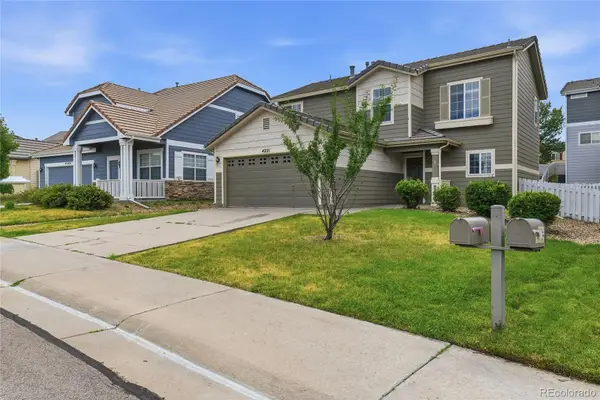 $519,900Active3 beds 3 baths1,506 sq. ft.
4221 Beautiful Circle, Castle Rock, CO 80109
MLS# 6198684Listed by: MADISON & COMPANY PROPERTIES - New
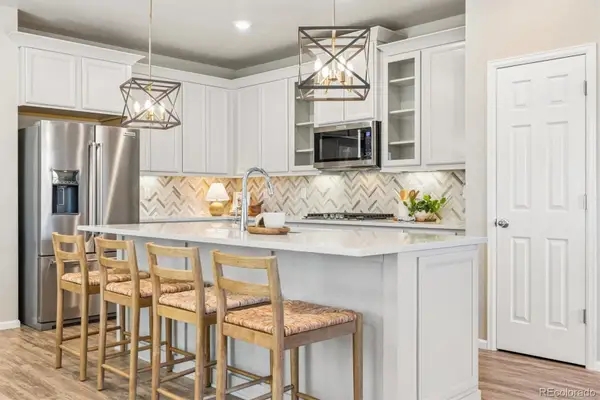 $585,000Active3 beds 3 baths2,686 sq. ft.
399 Courtfield Way, Castle Rock, CO 80108
MLS# 6331051Listed by: THE DENVER 100 LLC - New
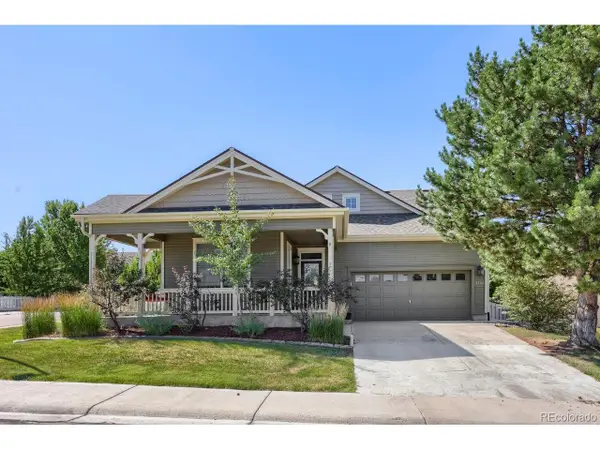 $660,000Active6 beds 4 baths3,813 sq. ft.
3364 Spruce Dell Ct, Castle Rock, CO 80109
MLS# 5189264Listed by: RE/MAX Professionals - Open Sat, 11am to 1pmNew
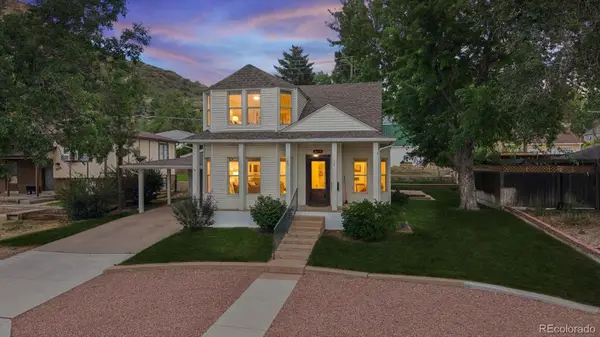 $579,000Active4 beds 2 baths2,484 sq. ft.
614 Front Street, Castle Rock, CO 80104
MLS# 3000871Listed by: COLDWELL BANKER REALTY 24 - New
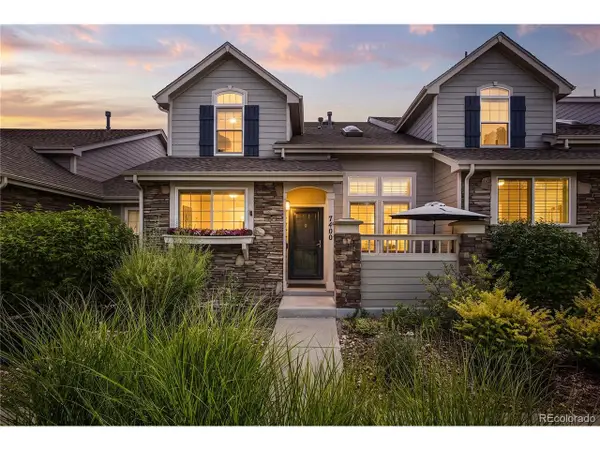 $589,000Active3 beds 4 baths2,464 sq. ft.
7400 Norfolk Pl, Castle Rock, CO 80108
MLS# 2870903Listed by: Kentwood Real Estate DTC, LLC - New
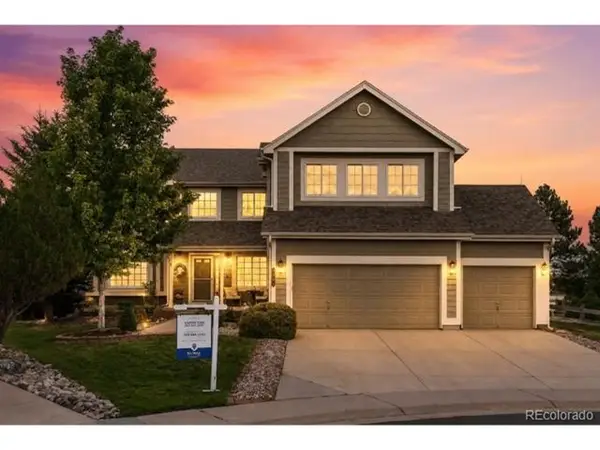 $879,900Active5 beds 5 baths5,420 sq. ft.
1761 Wild Rye Ct, Castle Rock, CO 80109
MLS# 8298177Listed by: RE/MAX Alliance


Protect your home and budget from life's surprises with an Assurant Home Warranty, backed by a partner that supports you through every step of homeownership. Explore Plans.
©2026 Century 21 Real Estate LLC. All rights reserved. CENTURY 21®, the CENTURY 21 Logo and C21® are service marks owned by Century 21 Real Estate LLC. Century 21 Real Estate LLC fully supports the principles of the Fair Housing Act and the Equal Opportunity Act. Each office is independently owned and operated. Listing information is deemed reliable but not guaranteed accurate.