
9302 N Heather Dr, Castle Rock, CO 80108
Local realty services provided by:CENTURY 21 CapRock Real Estate
9302 N Heather Dr,Castle Rock, CO 80108
$1,725,000
- 4 Beds
- 4 Baths
- 4,846 sq. ft.
- Single family
- Active
Listed by: stephanie bryant
Office: huntington properties llc303-792-5560
MLS#:8668556
Source:IRES
Price summary
- Price:$1,725,000
- Price per sq. ft.:$355.96
About this home
Every once in a while a rare and exceptional home becomes available - this meticulously and tastefully remodeled home on 6 easy acres offers a rare blend of country privacy and convenient access to local amenities. This premier retreat provides serene views of rolling hills, trees and vibrant sunsets. A spacious four-bedroom layout seamlessly integrates modern updates with light-filled style and daily comfort. Gleaming hardwood floors flow through the open-concept main level, where a living room boasts vaulted ceilings and tall windows. At the heart of the home is a Chef's kitchen equipped with a large center island, custom cabinetry, thick slab granite countertops, pantry, premium appliances including a gas cooktop, double ovens, and a custom panel refrigerator. The kitchen flows into a spacious family room featuring a cozy fireplace and patio doors that open to an expansive composite deck-perfect for outdoor entertaining against a breathtaking backdrop. The main floor is rounded out by a dining room, laundry room, a guest bath, and a unique fun vintage office that could be an extra bedroom. Upstairs, the Primary Suite is a true sanctuary, complete with a luxurious shower, custom cabinetry, a handsome fireplace, a walk-in closet, and a private deck with views! What a great way to start and end your day!Two additional spacious bedrooms feature large closets and share a beautiful, newly updated bathroom. The finished walk-out basement expands living space with gorgeous luxury vinyl plank flooring throughout, a media area, a kitchenette/wet bar, abundant room for a pool table, a fourth bedroom area plus a bathroom with shower. There is plenty of storage, linen closets, plus a bonus craft room in the basement. The garage is oversized with a workshop area. Outside, the grounds offers plenty of trees, a concrete drive and creek.This property delivers quiet luxury and modern convenience, in an area with horse trails and an arena in Surrey Ridge Estates!...
Contact an agent
Home facts
- Year built:1981
- Subdivision & Development:SURREY RIDGE
- Listing ID #:8668556
- Added:26 day(s) ago
- Updated:September 12, 2026 at 02:30 PM
Rooms and interior
- Bedrooms:4
- Total bathrooms:4
- Full bathrooms:1
- Half bathrooms:1
- Dining Description:Eat-in Kitchen
- Kitchen Description:Dishwasher, Double Oven, Kitchen Island, Pantry, Refrigerator, Self Cleaning Oven, Water Softener Owned
- Basement Description:Partially Finished, Walk-Out Access
- Living area:4,846 sq. ft.
Heating and cooling
- Cooling:Ceiling Fan(s), Central Air
- Heating:Forced Air
Structure and exterior
- Roof:Composition
- Year built:1981
- Building area:4,846 sq. ft.
- Lot area:6.1 Acres
- Lot Features:Abuts Stream/Creek/River, Deciduous Trees, House Faces West, Meadow, Paved, Wooded
- Architectural Style:Chalet, In-Law Area
- Construction Materials:Concrete, Frame, Wood Siding
- Exterior Features:Balcony, Deck, Patio, Sprinkler System
- Levels:2 Story
Schools
- High school:Rock Canyon
- Middle school:Rocky Heights
- Elementary school:Buffalo Ridge
Utilities
- Water:Well
- Sewer:Septic Tank
Finances and disclosures
- Price:$1,725,000
- Price per sq. ft.:$355.96
- Tax amount:$7,514
Features and amenities
- Appliances:Dishwasher, Double Oven, Dryer, Fire Alarm, Refrigerator, Self Cleaning Oven, Washer, Water Softener Owned
- Laundry features:Dryer, Washer
- Amenities:Cathedral Ceiling(s), Central Vacuum, Eat-in Kitchen, Kitchen Island, Open Floorplan, Pantry, Walk-In Closet(s), Wet Bar
Parking
- Parking description:Oversized Garage
- Garage spaces:3
New listings near 9302 N Heather Dr
- New
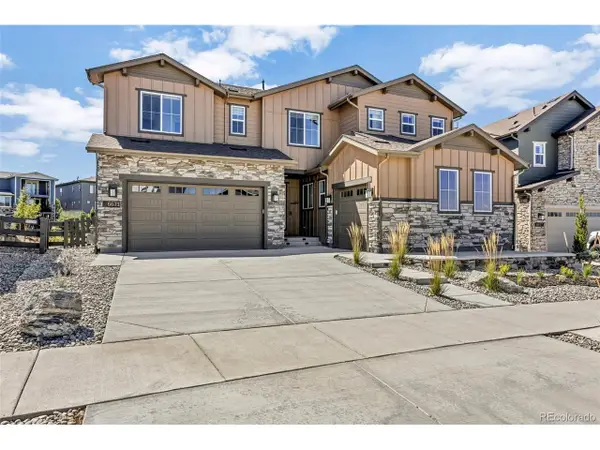 $1,455,000Active6 beds 6 baths6,965 sq. ft.
6671 Cross Bridge Cir, Castle Rock, CO 80108
MLS# 7624252Listed by: Light & Salt Realty LLC - New
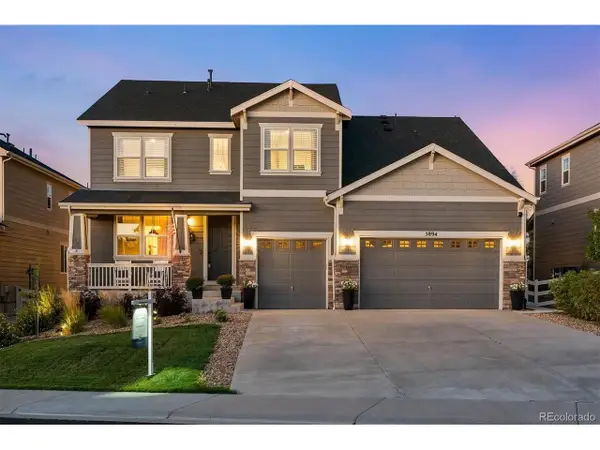 $899,900Active5 beds 5 baths5,190 sq. ft.
5894 Berry Ridge Way, Castle Rock, CO 80104
MLS# 9816723Listed by: RE/MAX Alliance - Open Sun, 1 to 3pmNew
 $799,900Active3 beds 4 baths4,335 sq. ft.
2831 Russet Sky Ct, Castle Rock, CO 80108
MLS# 4301433Listed by: NAV Real Estate - Open Sun, 11am to 1pmNew
 $1,200,000Active4 beds 3 baths4,070 sq. ft.
4332 Chateau Ridge Road, Castle Rock, CO 80108
MLS# 5682949Listed by: LIV SOTHEBY'S INTERNATIONAL REALTY
- Open Sat, 10am to 1pmNew
 $865,000Active4 beds 4 baths4,620 sq. ft.
5028 Rocky Mountain Drive, Castle Rock, CO 80109
MLS# 7569613Listed by: EXP REALTY, LLC - Open Sun, 11am to 1pmNew
 $945,000Active5 beds 4 baths4,275 sq. ft.
858 Dutton Court, Castle Rock, CO 80104
MLS# 7922771Listed by: EXP REALTY, LLC - New
 $515,000Active3 beds 3 baths2,596 sq. ft.
3642 Happyheart Way, Castle Rock, CO 80109
MLS# 1605817Listed by: YOUR CASTLE REAL ESTATE INC - Open Sat, 12 to 2pmNew
 $900,000Active3 beds 3 baths5,615 sq. ft.
3572 Elk Run Dr, Castle Rock, CO 80109
MLS# 9732559Listed by: Madison & Company Properties - New
 $3,550,000Active4 beds 7 baths6,986 sq. ft.
1060 Cypress Way, Castle Rock, CO 80108
MLS# 9478415Listed by: LIV SOTHEBY'S INTERNATIONAL REALTY - New
 $660,000Active4 beds 3 baths3,507 sq. ft.
2558 Garganey Dr, Castle Rock, CO 80104
MLS# 2052055Listed by: Resident Realty North Metro LLC


Protect your home and budget from life's surprises with an Assurant Home Warranty, backed by a partner that supports you through every step of homeownership. Explore Plans.
©2026 Century 21 Real Estate LLC. All rights reserved. CENTURY 21®, the CENTURY 21 Logo and C21® are service marks owned by Century 21 Real Estate LLC. Century 21 Real Estate LLC fully supports the principles of the Fair Housing Act and the Equal Opportunity Act. Each office is independently owned and operated. Listing information is deemed reliable but not guaranteed accurate.