
8217 S Fillmore Way, Centennial, CO 80122
Local realty services provided by:CENTURY 21 CapRock Real Estate
Listed by: melissa brugh
Office: exp realty, llc888-440-2724
MLS#:6781526
Source:IRES
Price summary
- Price:$383,000
- Price per sq. ft.:$244.26
- Monthly HOA dues:$415
About this home
Pricing correction + seller incentive! With a full-price offer, seller is offering $7K in concessions! Don't miss one of the best values in the neighborhood (call and ask for comps! I will show you!)! 80122 zip code, one of Centennial's most desirable townhome communities where modern updates meet the charm of an established neighborhood. Renovated from top to bottom, this home offers the fresh, designer-inspired finishes buyers love without the higher taxes, HOA fees, and ongoing construction often found in new home communities. The heart of the home is the fully remodeled kitchen featuring crisp white cabinetry, beautiful countertops, and brand-new appliances, creating a bright and inviting space for everyday living and entertaining. New finishes continue throughout, while the main-floor powder room adds functionality for guests and daily life. Upstairs, spacious bedrooms share a beautifully updated bathroom with elegant large-format tile and timeless finishes. Recessed lighting has been installed throughout-no need to rely on lamps for light! The finished basement offers exceptional flexibility as a guest suite, home office, recreation room, or private living area for extended family or potential rental income. Outside, the fenced backyard is surrounded by mature trees, offering privacy and space to create your own outdoor retreat. Living in 80122 means enjoying a convenient south metro location just minutes from The Streets at SouthGlenn, with easy access to shopping, dining, entertainment, fitness, and community events. Outdoor enthusiasts will appreciate nearby High Line Canal Trail, deKoevend Park, and numerous walking and biking paths, while commuters benefit from quick access to C-470, I-25, and the Denver Tech Center. Highly regarded Littleton Public Schools add to the appeal. Beautifully updated, move-in ready, and situated in an unbeatable Centennial location!...
Contact an agent
Home facts
- Year built:1984
- Subdivision & Development:Highland View
- Listing ID #:6781526
- Added:44 day(s) ago
- Updated:September 17, 2026 at 03:23 PM
Rooms and interior
- Bedrooms:3
- Total bathrooms:3
- Half bathrooms:1
- Basement Description:Partially Finished
- Living area:1,568 sq. ft.
Heating and cooling
- Cooling:Central Air
- Heating:Forced Air
Structure and exterior
- Roof:Composition
- Year built:1984
- Building area:1,568 sq. ft.
- Construction Materials:Frame
- Levels:2 Story
Schools
- High school:Arapahoe
- Middle school:Powell
- Elementary school:Little Raven
Utilities
- Water:City
- Sewer:Public Sewer
Finances and disclosures
- Price:$383,000
- Price per sq. ft.:$244.26
- Tax amount:$2,097
Parking
- Garage spaces:1
New listings near 8217 S Fillmore Way
- New
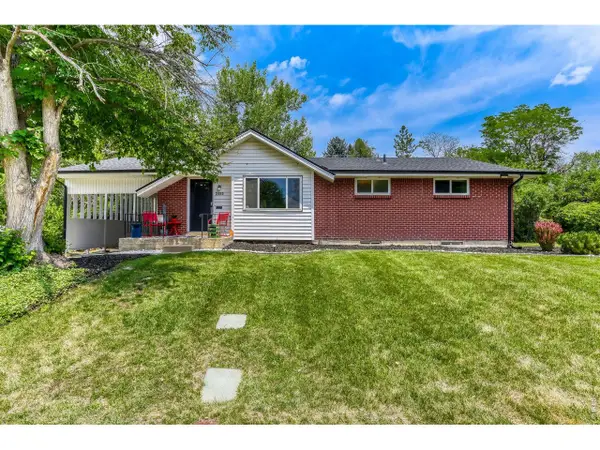 $659,000Active4 beds 3 baths2,210 sq. ft.
2555 E Maplewood Ave, Centennial, CO 80121
MLS# 1068899Listed by: Your Castle Real Estate LLC - New
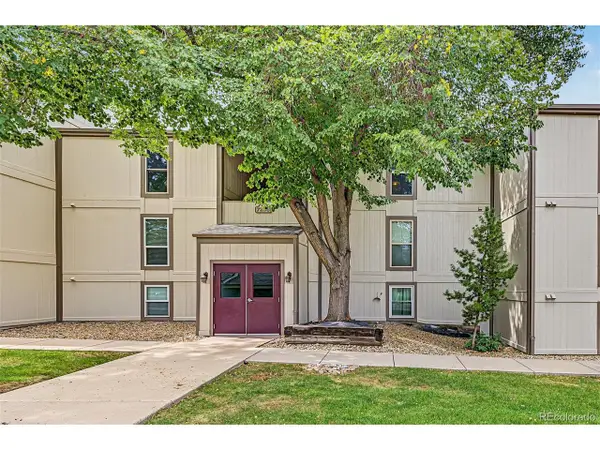 $249,900Active1 beds 1 baths834 sq. ft.
7256 S Xenia Cir #F, Centennial, CO 80112
MLS# 1969902Listed by: Kentwood Real Estate Cherry Creek - Open Sun, 12 to 2pmNew
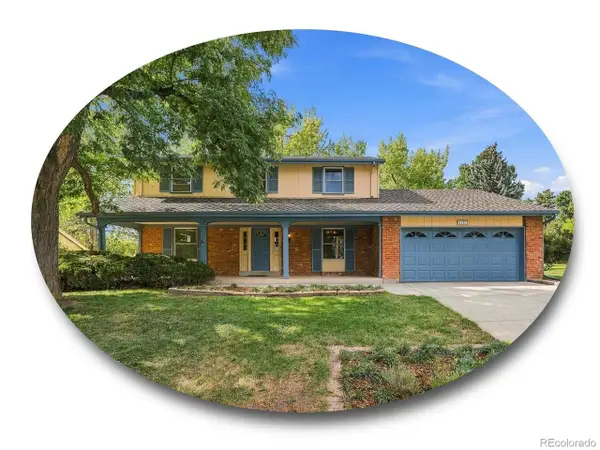 $735,000Active4 beds 3 baths3,179 sq. ft.
7153 S Saint Paul St, Centennial, CO 80122
MLS# 3551645Listed by: The Steller Group, Inc - New
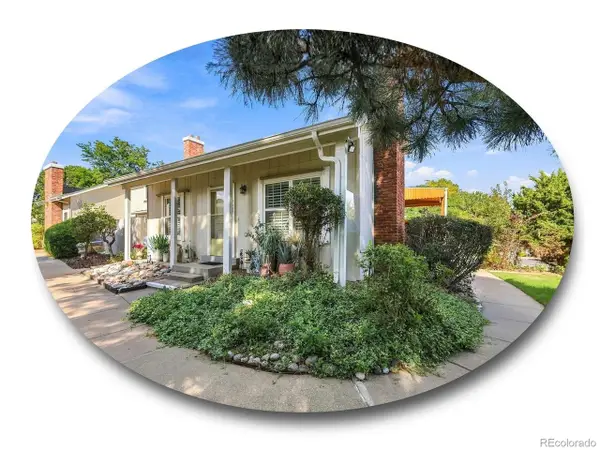 $475,000Active3 beds 2 baths1,253 sq. ft.
7098 S Knolls Way, Centennial, CO 80122
MLS# 4095957Listed by: The Steller Group, Inc - Open Sat, 11am to 1pmNew
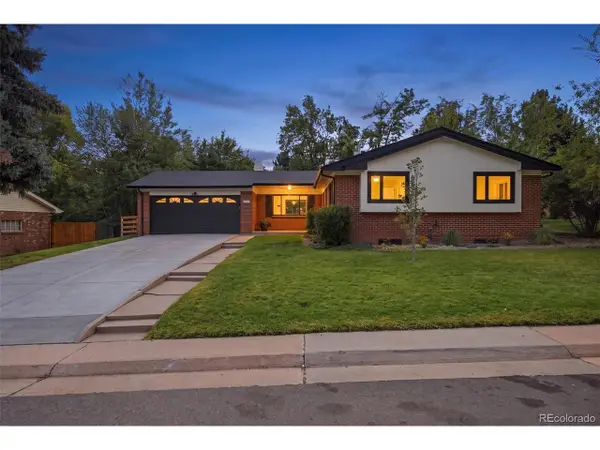 $800,000Active5 beds 3 baths2,389 sq. ft.
3442 E Costilla Ave, Centennial, CO 80122
MLS# 2056205Listed by: Compass - Denver - New
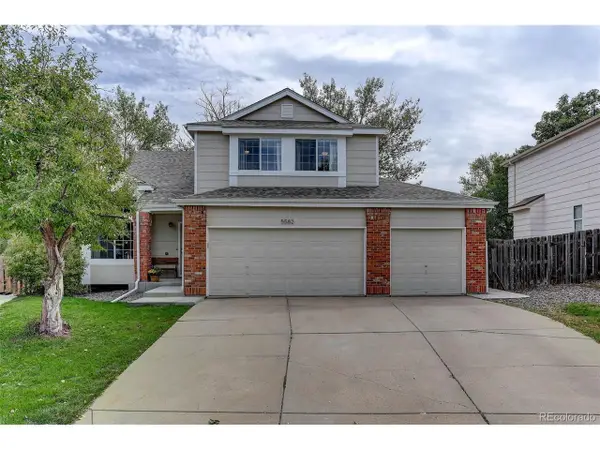 $550,000Active4 beds 3 baths2,630 sq. ft.
5582 S Jericho Way, Centennial, CO 80015
MLS# 5591798Listed by: Coldwell Banker Realty 18 - New
 $325,000Active2 beds 2 baths988 sq. ft.
6776 S Ivy St #C1, Centennial, CO 80112
MLS# 2190532Listed by: RE/MAX Professionals - New
 $585,000Active3 beds 3 baths3,486 sq. ft.
7114 S Poplar Way, Centennial, CO 80112
MLS# 4770524Listed by: Jd And Associates - Open Sun, 11am to 12:30pmNew
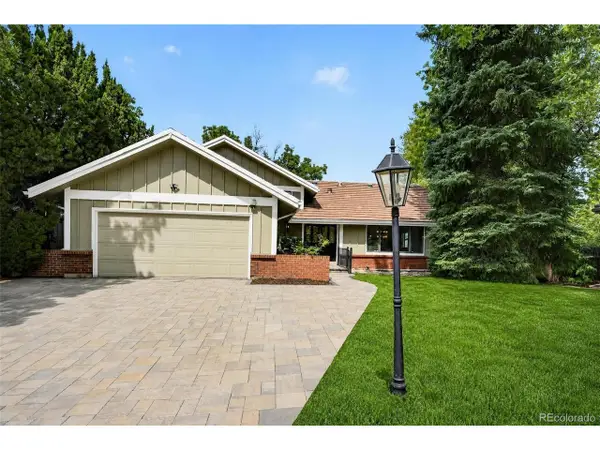 $1,200,000Active5 beds 4 baths3,726 sq. ft.
6309 S Monaco Ct, Centennial, CO 80111
MLS# 5453011Listed by: Mavi Unlimited Inc - New
 $275,000Active3 beds 2 baths1,345 sq. ft.
2350 E Geddes Ave #E, Centennial, CO 80122
MLS# 2511108Listed by: Leonard Leonard & Associates


Protect your home and budget from life's surprises with an Assurant Home Warranty, backed by a partner that supports you through every step of homeownership. Explore Plans.
©2026 Century 21 Real Estate LLC. All rights reserved. CENTURY 21®, the CENTURY 21 Logo and C21® are service marks owned by Century 21 Real Estate LLC. Century 21 Real Estate LLC fully supports the principles of the Fair Housing Act and the Equal Opportunity Act. Each office is independently owned and operated. Listing information is deemed reliable but not guaranteed accurate.