
8925 E Phillips Drive, Centennial, CO 80112
Local realty services provided by:CENTURY 21 Trenka Real Estate
8925 E Phillips Drive,Centennial, CO 80112
$464,000
- 2 Beds
- 3 Baths
- - sq. ft.
- Townhouse
- Sold
Listed by: lina krylov
Office: keller williams integrity real estate llc.
MLS#:8353454
Source:ML
Sorry, we are unable to map this address
Price summary
- Price:$464,000
- Monthly HOA dues:$400
About this home
Step inside this beautifully updated home, where comfort, style, and convenience come together effortlessly. Fresh interior paint and maintenance create a move-in-ready feel from the moment you enter. The bright and open living room welcomes you with a cozy gas fireplace, custom built-in shelving, and a thoughtfully designed wall cutout for your TV—perfect for relaxing or entertaining. Just beyond, the dining area flows seamlessly into the spacious kitchen, making everyday living and hosting feel natural and connected. The kitchen features granite countertops, stainless steel appliances, and plenty of workspace for cooking and gathering. A conveniently located main floor half bath adds ease for guests. Upstairs, retreat to the private suite, complete with its own balcony overlooking serene lake views and mature trees—an ideal spot to enjoy a quiet morning or unwind in the evening. The luxurious en-suite 5-piece bath offers a large soaking tub, dual sinks, a separate standing shower, and a generous walk-in closet. Additional living space includes a large secondary bedroom filled with natural light, also featuring a walk-in closet, along with a clean and well-maintained full en-suite bath. A dedicated laundry room with build-in shelving keeps organization simple and efficient. Enjoy beautiful views from both the covered front porch and the private primary balcony, creating multiple spaces to take in the peaceful surrounding. Located just minutes from Park Meadows, you'll have easy access to some of Denver's top shopping, dining, and entertainment. With close proximity to I-25, commuting to the heart of Denver is quick and convenient. Complete with a 2-car attached garage, this home is perfect for new families moving to Colorado or anyone looking to enjoy a lifestyle of comfort and accessibility. Don't miss your chance to see this hidden gem—it won't last long!...
Contact an agent
Home facts
- Year built:2014
- Subdivision & Development:Century Highland Park
- Listing ID #:8353454
Rooms and interior
- Bedrooms:2
- Total bathrooms:3
- Full bathrooms:2
- Half bathrooms:1
- Flooring:Carpet, Tile, Vinyl
- Bathrooms Description:Five Piece Bath
- Kitchen Description:Dishwasher, Disposal, Eat-in Kitchen, Microwave, Oven, Refrigerator
Heating and cooling
- Cooling:Central Air
- Heating:Forced Air
- Central air:Yes
Structure and exterior
- Roof:Composition
- Year built:2014
- Lot Features:Landscaped
- Construction Materials:Wood Siding
- Exterior Features:Balcony, Covered, Front Porch, Rain Gutters, Water Feature
- Levels:2 Story
Schools
- High school:Cherry Creek
- Middle school:Campus
- Elementary school:Willow Creek
Utilities
- Water:Public
- Sewer:Public Sewer
Finances and disclosures
- Price:$464,000
- Tax amount:$4,033 (2025)
Features and amenities
- Laundry features:Dryer, Laundry Closet, Washer
- Amenities:Smoke Detector(s)
Parking
- Total parking spaces:2
- Garage:Yes
- Garage spaces:2
 Based on information submitted to the MLS GRID as of August 28, 2026 09:55 AM. All data is obtained from various sources and may not have been verified by broker or MLS GRID. Supplied Open House information is subject to change without notice. All information should be independently reviewed and verified for accuracy. Properties may or may not be listed by the office/agent presenting the information. ML Member Broker: Mark Trenka
New listings near 8925 E Phillips Drive
- Coming Soon
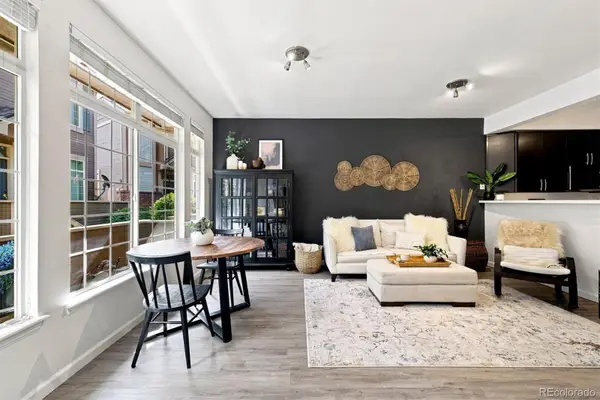 $415,000Coming Soon2 beds 3 baths1,925 sq. ft.
5555 E Briarwood Avenue #1703, Centennial, CO 80122
MLS# 6304999Listed by: KELLER WILLIAMS DTC - Coming Soon
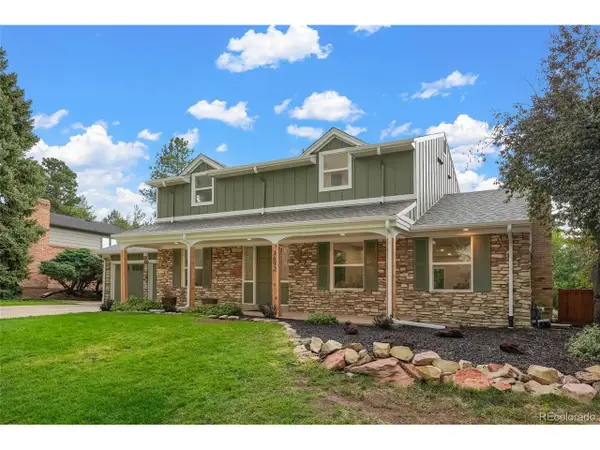 $1,065,000Coming Soon4 beds 4 baths2,940 sq. ft.
3692 E Briarwood Ave, Littleton, CO 80122
MLS# 7871840Listed by: LoKation Real Estate - Coming SoonOpen Sat, 11am to 1pm
 $1,550,000Coming Soon6 beds 4 baths3,898 sq. ft.
3644 E Fremont Pl, Littleton, CO 80122
MLS# 8148720Listed by: Second Story Homes Real Estate - Coming Soon
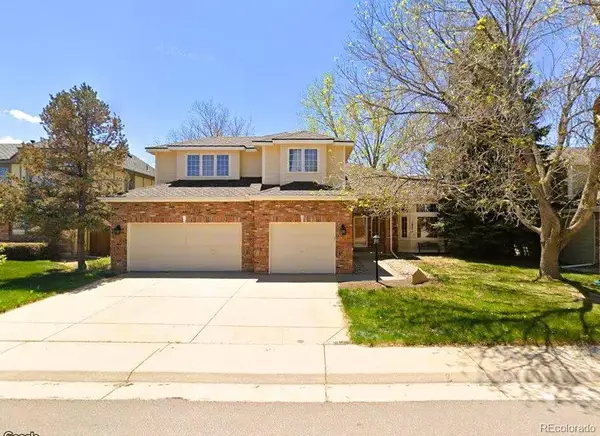 $739,900Coming Soon5 beds 4 baths4,095 sq. ft.
16254 E Prentice Place, Aurora, CO 80015
MLS# 4555878Listed by: AVENUES - Coming SoonOpen Sat, 12 to 2pm
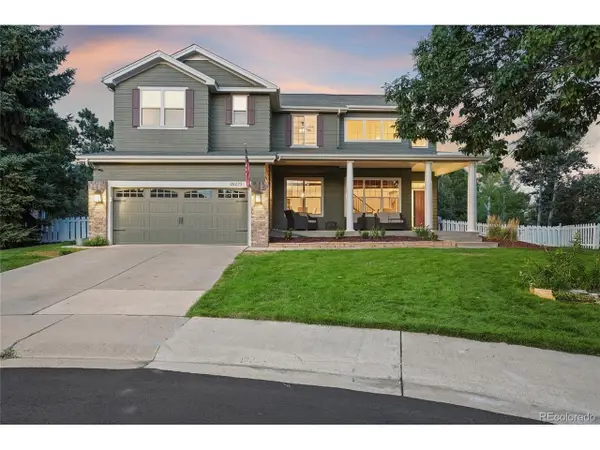 $850,000Coming Soon4 beds 4 baths4,268 sq. ft.
20273 E Maplewood Pl, Centennial, CO 80016
MLS# 2689024Listed by: EXIT Realty DTC, Cherry Creek, Pikes Peak. - New
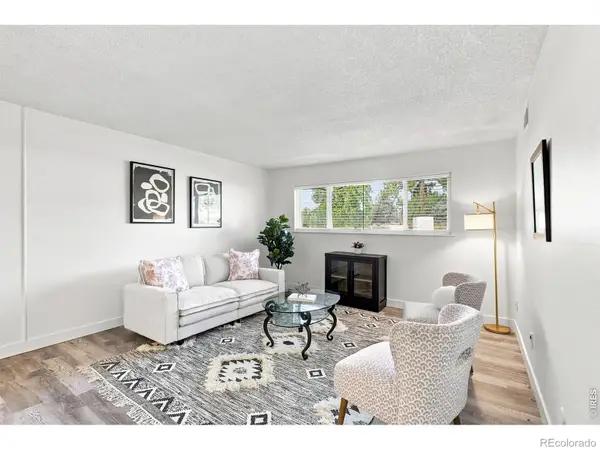 $175,000Active1 beds 1 baths720 sq. ft.
50 E Highline Circle #102, Centennial, CO 80122
MLS# IR1067422Listed by: KELLER WILLIAMS-DTC - New
 $669,973Active3 beds 2 baths2,016 sq. ft.
6895 S Ulster Circle, Englewood, CO 80112
MLS# 8006604Listed by: BUY-OUT COMPANY REALTY, LLC - New
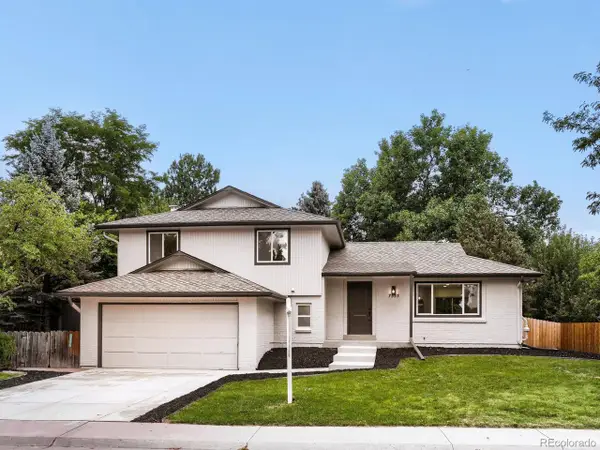 $848,800Active4 beds 4 baths2,573 sq. ft.
7555 S Madison Cir, Littleton, CO 80122
MLS# 4067123Listed by: MB Executive Realty & Investments - Open Sat, 12 to 2pmNew
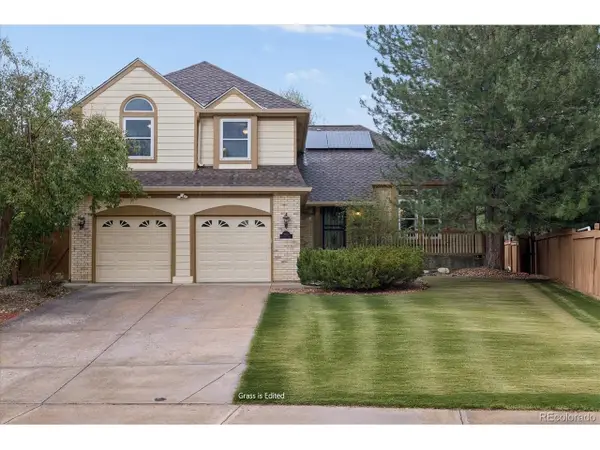 $615,000Active4 beds 3 baths3,678 sq. ft.
16575 E Prentice Ave, Centennial, CO 80015
MLS# 6338911Listed by: Leonard Leonard & Associates - New
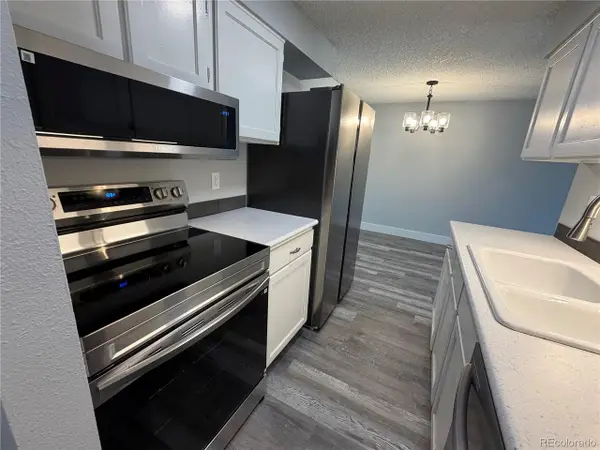 $185,000Active1 beds 1 baths720 sq. ft.
209 E Highline Cir #209-202, Centennial, CO 80122
MLS# 3214218Listed by: eXp Realty, LLC


Protect your home and budget from life's surprises with an Assurant Home Warranty, backed by a partner that supports you through every step of homeownership. Explore Plans.
©2026 Century 21 Real Estate LLC. All rights reserved. CENTURY 21®, the CENTURY 21 Logo and C21® are service marks owned by Century 21 Real Estate LLC. Century 21 Real Estate LLC fully supports the principles of the Fair Housing Act and the Equal Opportunity Act. Each office is independently owned and operated. Listing information is deemed reliable but not guaranteed accurate.