
3230 D 7/8 Road, Clifton, CO 81520
Local realty services provided by:CENTURY 21 CapRock Real Estate
3230 D 7/8 Road,Clifton, CO 81520
$385,000
- 3 Beds
- 2 Baths
- 1,238 sq. ft.
- Single family
- Active
Listed by: key team, kyle key, chelsee key
Office: river city real estate, llc.
MLS#:20265084
Source:CO_GJARA
Price summary
- Price:$385,000
- Price per sq. ft.:$310.99
About this home
RV PARKING, WORKSHOP, SOLAR PANELS & INCREDIBLE OUTDOOR SPACE! This charming Grand Junction ranch style home delivers the perfect combination of comfort, functionality, and room for all your hobbies! From the attractive xeriscaped front landscaping to the expansive paved RV parking area, this property is packed with features that truly set it apart. Step inside to discover a spacious, inviting living area featuring beautiful wood-look flooring, abundant natural light, and a cozy fireplace. The functional kitchen offers warm wood cabinetry, generous counter space, and an adjoining dining area with sliding glass doors that lead to the backyard retreat. Outside is where this property really shines! Enjoy a beautifully maintained backyard complete with lush green grass, mature shade trees, colorful garden beds, and an expansive paver patio perfect for entertaining, relaxing, or gathering under the string lights on warm Western Colorado evenings. Need room for projects, toys, or extra storage? You've found it! The dedicated workshop provides an incredible space for woodworking, hobbies, or creative pursuits, while multiple additional storage sheds offer even more versatility. The oversized paved parking area provides exceptional room for RVs, trailers, recreational vehicles, and more! Rooftop solar panels add another desirable feature, while the attached garage, separate laundry room, and low-maintenance front landscaping round out this impressive property. Whether you're looking for space to entertain, room to work on your favorite projects, or a place to park your recreational toys, this home checks all the boxes!...
Contact an agent
Home facts
- Year built:2001
- Subdivision & Development:Aspen Grove Sub
- Listing ID #:20265084
- Added:1 day(s) ago
- Updated:October 13, 2026 at 12:38 AM
Rooms and interior
- Bedrooms:3
- Total bathrooms:2
- Full bathrooms:2
- Flooring:Carpet, Luxury Vinyl Plank, Tile
- Dining Description:Kitchen/Dining Combo
- Kitchen Description:Dishwasher, Disposal, Electric Oven, Electric Range, Microwave, Range Hood, Refrigerator
- Bedroom Description:Main Level Primary
- Living area:1,238 sq. ft.
Heating and cooling
- Cooling:Central Air
- Heating:Forced Air, Hot Water, Natural Gas
- Central air:Yes
Structure and exterior
- Roof:Asphalt, Composition
- Year built:2001
- Building area:1,238 sq. ft.
- Lot area:0.19 Acres
- Lot Features:Landscaped, Sprinkler System
- Construction Materials:Stone, Vinyl Siding, Wood Frame
- Exterior Features:Shed
- Foundation Description:Slab
- Levels:1 Story
Schools
- High school:Palisade
- Middle school:MT Garfield (Mesa County)
- Elementary school:Rocky Mountain
Utilities
- Water:Public
- Sewer:Connected
Finances and disclosures
- Price:$385,000
- Price per sq. ft.:$310.99
Features and amenities
- Appliances:Dishwasher, Disposal, Dryer, Electric Oven, Electric Range, Microwave, Range Hood, Refrigerator, Washer
- Laundry features:Dryer, Laundry Room, Washer
- Amenities:Ceiling Fans, Programmable Thermostat, Vaulted Ceilings, Window Coverings
Parking
- Parking description:Attached, Garage, Garage Door Opener
- Garage:Yes
- Garage spaces:2
New listings near 3230 D 7/8 Road
- New
 $269,000Active3 beds 2 baths1,429 sq. ft.
559 W Willow Court, Clifton, CO 81520
MLS# 20265087Listed by: KEY REALTY - New
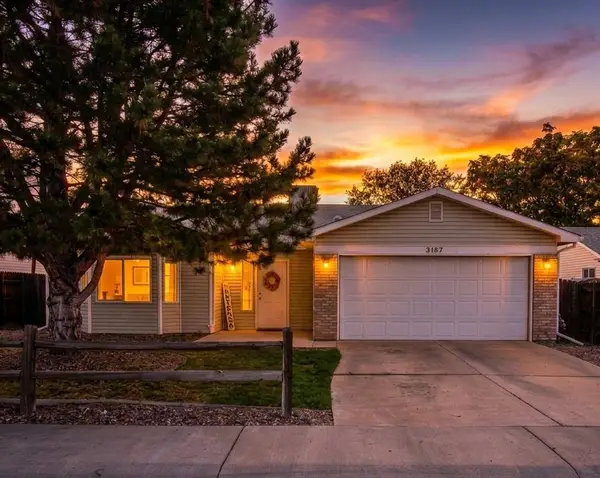 $359,000Active3 beds 2 baths1,284 sq. ft.
3187 Prairie Way, Grand Junction, CO 81504
MLS# 20265078Listed by: BRAY REAL ESTATE - New
 $383,000Active3 beds 2 baths1,638 sq. ft.
459 El Jardin Lane, Clifton, CO 81520
MLS# 20265081Listed by: BERKSHIRE HATHAWAY HOMESERVICES COLORADO PROPERTIES - New
 $329,450Active3 beds 2 baths1,205 sq. ft.
646 Vela Court, Clifton, CO 81520
MLS# 20265071Listed by: CHESNICK REALTY, LLC - New
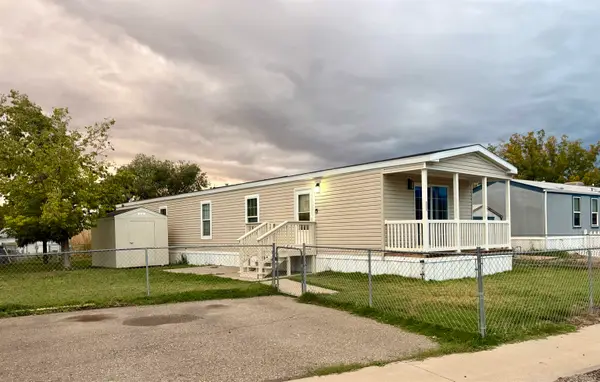 $110,000Active3 beds 2 baths1,216 sq. ft.
424 32 Road #409, Clifton, CO 81521
MLS# 20265054Listed by: HOMESMART REALTY PARTNERS - New
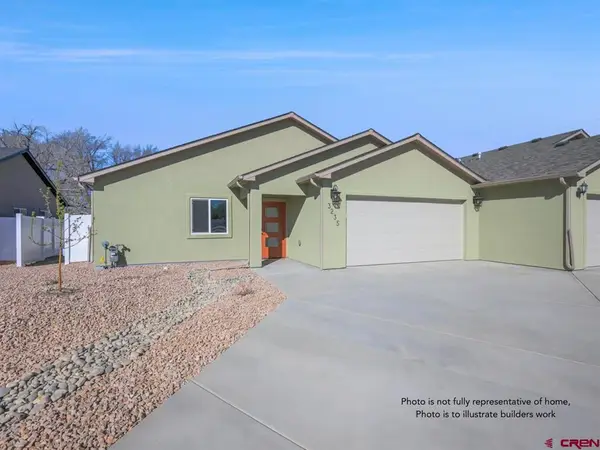 $339,900Active3 beds 2 baths1,100 sq. ft.
3242 Orson Court, Clifton, CO 81520
MLS# 839655Listed by: THE CHRISTI REECE GROUP - New
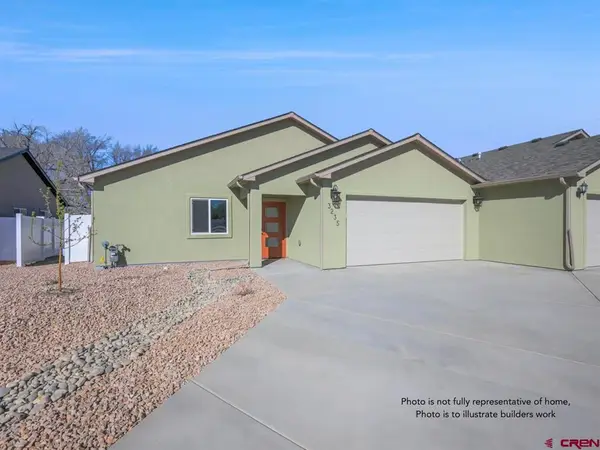 $339,900Active3 beds 2 baths1,100 sq. ft.
3248 Orson Court, Clifton, CO 81520
MLS# 839656Listed by: THE CHRISTI REECE GROUP - New
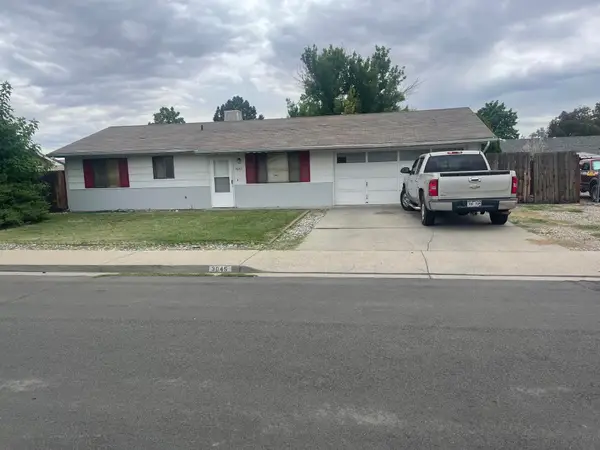 $275,000Active3 beds 2 baths954 sq. ft.
3045 Shawnee Place, Grand Junction, CO 81504
MLS# 20265045Listed by: HILL & HOMES, LLC - New
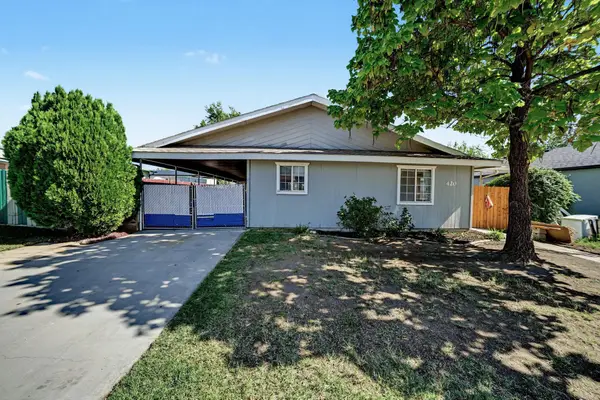 $340,000Active3 beds 2 baths1,589 sq. ft.
420 Alamo Street, Grand Junction, CO 81504
MLS# 20265038Listed by: SUSAN ROSS REALTY - New
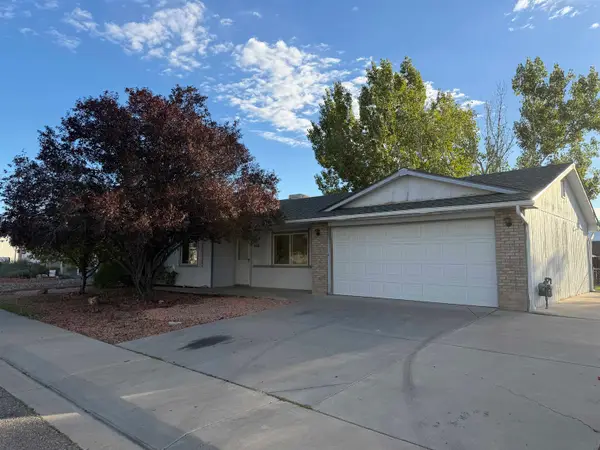 $344,900Active3 beds 2 baths1,028 sq. ft.
466 Michael Street, Clifton, CO 81520
MLS# 20265009Listed by: UNITED COUNTRY COLORADO BROKERS, INC


Protect your home and budget from life's surprises with an Assurant Home Warranty, backed by a partner that supports you through every step of homeownership. Explore Plans.
©2026 Century 21 Real Estate LLC. All rights reserved. CENTURY 21®, the CENTURY 21 Logo and C21® are service marks owned by Century 21 Real Estate LLC. Century 21 Real Estate LLC fully supports the principles of the Fair Housing Act and the Equal Opportunity Act. Each office is independently owned and operated. Listing information is deemed reliable but not guaranteed accurate.