
435 32 Road #309, Clifton, CO 81520
Local realty services provided by:CENTURY 21 CapRock Real Estate
435 32 Road #309,Clifton, CO 81520
$89,500
- 3 Beds
- 2 Baths
- 1,232 sq. ft.
- Mobile / Manufactured
- Active
Listed by: tammy tway, rebecca binkley
Office: exp realty, llc.
MLS#:20264629
Source:CO_GJARA
Price summary
- Price:$89,500
- Price per sq. ft.:$72.65
- Monthly HOA dues:$804
About this home
Welcome home to this bright, 3 bedroom, 2 bath manufactured home featuring a split-bedroom floor plan and plenty of cabinet space. The kitchen’s attached breakfast bar provides extra room for dining, working, or enjoying your morning coffee. Surrounded by mature trees, this home also offers a covered front patio, perfect for enjoying the outdoors. Price reflective of flooring condition. Home is scheduled to be cleaned. Situated in Midlands Village, the only 5 star park in the valley boasting a community garden, dog park, park, trails & a clubhouse. Call and set up a showing to see this great home and make it yours!
Contact an agent
Home facts
- Year built:1997
- Subdivision & Development:Midlands Vil
- Listing ID #:20264629
- Added:1 day(s) ago
- Updated:September 15, 2026 at 01:40 AM
Rooms and interior
- Bedrooms:3
- Total bathrooms:2
- Full bathrooms:2
- Flooring:Carpet, Laminate, Linoleum, Simulated Wood
- Dining Description:Separate Formal Dining Room
- Bathrooms Description:Garden Tub/Roman Tub, Walk-In Shower
- Kitchen Description:Dishwasher, Gas Oven, Gas Range, Refrigerator
- Bedroom Description:Main Level Primary
- Living area:1,232 sq. ft.
Heating and cooling
- Cooling:Evaporative Cooling
- Heating:Forced Air
Structure and exterior
- Roof:Asphalt, Composition
- Year built:1997
- Building area:1,232 sq. ft.
- Lot area:0.01 Acres
- Lot Features:Landscaped, Sprinklers In Front
- Construction Materials:Manufactured, Wood Siding
- Exterior Features:Shed
- Foundation Description:Pillar/Post/Pier, Skirt
- Levels:1 Story
Schools
- High school:Central
- Middle school:Grand Mesa
- Elementary school:Chatfield
Utilities
- Water:Public
- Sewer:Connected
Finances and disclosures
- Price:$89,500
- Price per sq. ft.:$72.65
Features and amenities
- Appliances:Dishwasher, Dryer, Gas Oven, Gas Range, Refrigerator, Washer
- Laundry features:Dryer, Washer
- Amenities:Ceiling Fans, Walk-In Closets, Window Coverings
New listings near 435 32 Road #309
- New
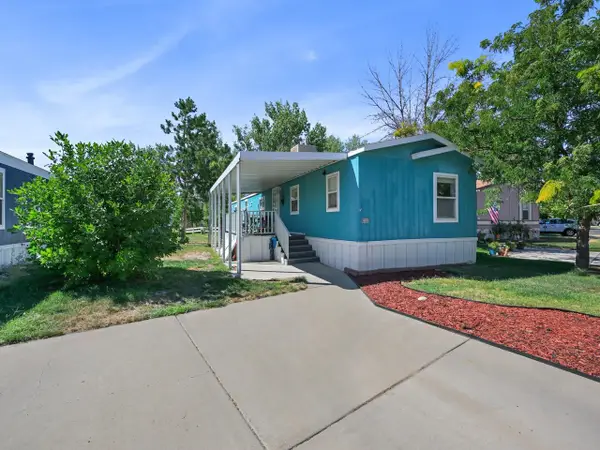 $89,000Active2 beds 2 baths1,216 sq. ft.
435 32 Road #425, Clifton, CO 81520
MLS# 20264623Listed by: THE CHRISTI REECE GROUP - New
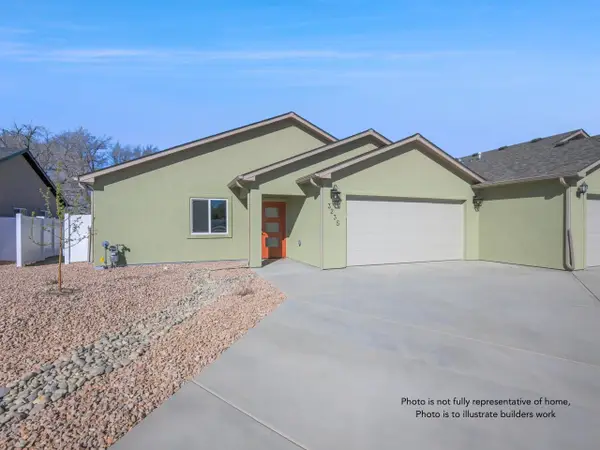 $344,900Active3 beds 2 baths1,100 sq. ft.
3242 Orson Court, Clifton, CO 81520
MLS# 20264616Listed by: THE CHRISTI REECE GROUP 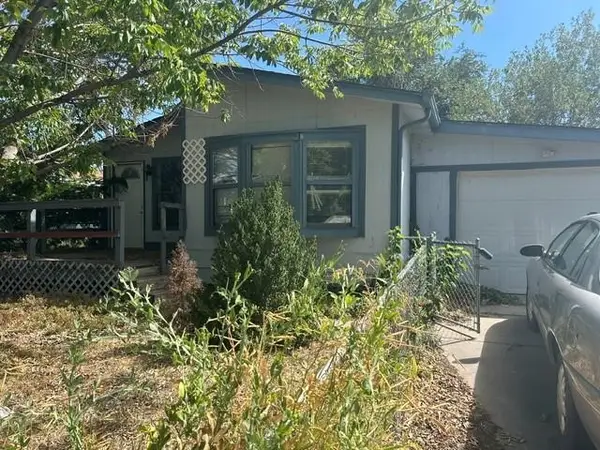 $150,000Pending3 beds 2 baths1,128 sq. ft.
3075 1/2 Sandpiper Avenue, Grand Junction, CO 81504
MLS# 20264593Listed by: BRAY REAL ESTATE- New
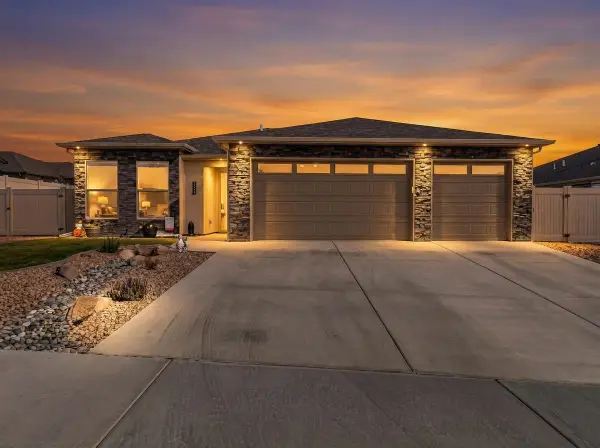 $599,900Active4 beds 3 baths1,887 sq. ft.
2926 Burnbank Way, Grand Junction, CO 81504
MLS# 20264589Listed by: RE/MAX 4000, INC - New
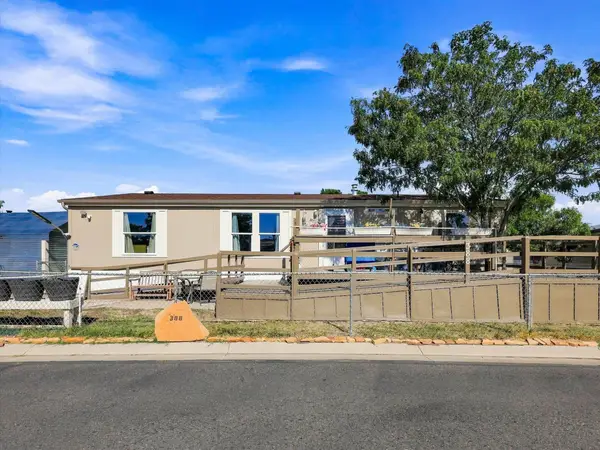 $95,500Active3 beds 2 baths1,296 sq. ft.
424 32 Road #388, Clifton, CO 81520
MLS# 20264570Listed by: EXP REALTY, LLC - New
 $369,800Active3 beds 2 baths1,422 sq. ft.
3283 Shadow Ridge Court, Clifton, CO 81520
MLS# 20264571Listed by: RE/MAX 4000, INC - New
 $417,700Active4 beds 4 baths2,466 sq. ft.
496 Forelle Street, Clifton, CO 81520
MLS# 20264551Listed by: WEAVER HOMES & LAND - New
 $307,900Active3 beds 2 baths1,224 sq. ft.
3067 1/2 Hummingbird Court, Grand Junction, CO 81504
MLS# 20264553Listed by: HEIDEN HOMES REALTY - New
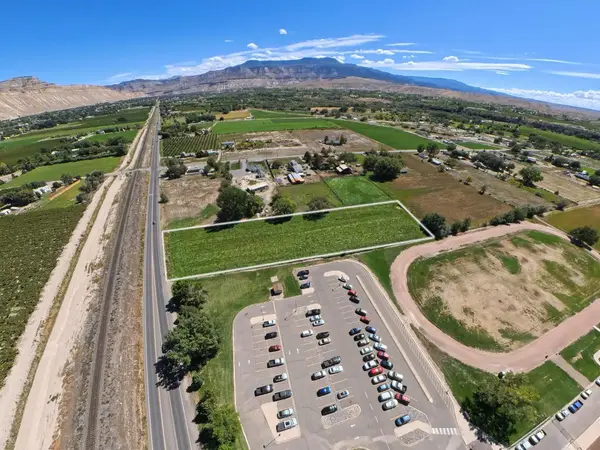 $274,900Active2.13 Acres
3485 Front Street, Clifton, CO 81520
MLS# 20264534Listed by: RIVER CITY REAL ESTATE, LLC


Protect your home and budget from life's surprises with an Assurant Home Warranty, backed by a partner that supports you through every step of homeownership. Explore Plans.
©2026 Century 21 Real Estate LLC. All rights reserved. CENTURY 21®, the CENTURY 21 Logo and C21® are service marks owned by Century 21 Real Estate LLC. Century 21 Real Estate LLC fully supports the principles of the Fair Housing Act and the Equal Opportunity Act. Each office is independently owned and operated. Listing information is deemed reliable but not guaranteed accurate.