
435 32 Road #480, Clifton, CO 81520
Local realty services provided by:CENTURY 21 CapRock Real Estate
435 32 Road #480,Clifton, CO 81520
$132,000
- 4 Beds
- 2 Baths
- 1,620 sq. ft.
- Mobile / Manufactured
- Active
Listed by: the gerber group, kristie gerber, ian gallegos
Office: the agency grand junction
MLS#:20263757
Source:CO_GJARA
Price summary
- Price:$132,000
- Price per sq. ft.:$81.48
- Monthly HOA dues:$817
About this home
Carefree, Lock-and-Leave Lifestyle! Clean, exceptionally maintained, and ready for all ages! Home Features: *Privacy & Space: Desirable split-bedroom floor plan *Dining & Kitchen: Formal dining PLUS cozy breakfast nook (ideal for meal prep!) *Cozy Comfort: Inviting gas fireplace in the main living area *Outdoor Living: Large covered patio, storage shed included, and NO neighbors directly behind for extra privacy! Great Community Amenities: On-site management, community center, parks, walking paths, dog park, playground, and resident RV parking lot. Move right in and start enjoying hassle-free living!
Contact an agent
Home facts
- Year built:2000
- Subdivision & Development:Midlands Vil
- Listing ID #:20263757
- Added:1 day(s) ago
- Updated:July 31, 2026 at 11:41 PM
Rooms and interior
- Bedrooms:4
- Total bathrooms:2
- Full bathrooms:2
- Flooring:Carpet, Laminate, Simulated Wood, Tile, Vinyl
- Dining Description:Kitchen/Dining Combo
- Bathrooms Description:Walk-In Shower
- Kitchen Description:Dishwasher, Gas Oven, Gas Range, Microwave, Refrigerator
- Bedroom Description:Main Level Primary
- Basement:Yes
- Basement Description:Concrete
- Living area:1,620 sq. ft.
Heating and cooling
- Cooling:Evaporative Cooling
- Heating:Forced Air, Natural Gas
Structure and exterior
- Roof:Asphalt, Composition
- Year built:2000
- Building area:1,620 sq. ft.
- Lot Features:Landscaped, Sprinkler System
- Construction Materials:Manufactured, Masonite, Metal Frame
- Exterior Features:Shed, Sprinkler Irrigation
- Foundation Description:Basement, Skirt
- Levels:1 Story
Schools
- High school:Central
- Middle school:Grand Mesa
- Elementary school:Chatfield
Utilities
- Water:Public
- Sewer:Connected
Finances and disclosures
- Price:$132,000
- Price per sq. ft.:$81.48
Features and amenities
- Appliances:Dishwasher, Dryer, Gas Oven, Gas Range, Microwave, Refrigerator, Washer
- Laundry features:Dryer, Dryer Hookup, Laundry Room, Washer, Washer Hookup
- Amenities:Ceiling Fans, Vaulted Ceilings, Walk-In Closets, Window Coverings
New listings near 435 32 Road #480
- New
 $339,900Active4 beds 2 baths1,704 sq. ft.
416 Chiswick Way, Grand Junction, CO 81504
MLS# 20263764Listed by: RE/MAX 4000, INC - New
 $365,000Active3 beds 2 baths1,514 sq. ft.
3153 1/2 Goldeneye Avenue, Grand Junction, CO 81504
MLS# 20263758Listed by: RE/MAX 4000, INC - New
 $75,000Active1 beds 1 baths700 sq. ft.
435 32 Road #826, Clifton, CO 81520
MLS# 20263759Listed by: REALTY ONE GROUP WESTERN SLOPE  $330,000Pending4 beds 2 baths1,586 sq. ft.
442 32 1/8 Road, Clifton, CO 81520
MLS# 20263739Listed by: RIVER CITY REAL ESTATE, LLC- New
 $359,000Active3 beds 2 baths1,170 sq. ft.
635 Carina Street, Clifton, CO 81520
MLS# 837671Listed by: KELLER WILLIAMS REALTY SOUTHWEST ASSOCIATES, LLC - MONTROSE - New
 $320,000Active3 beds 2 baths1,144 sq. ft.
467 N Grandby Court, Clifton, CO 81520
MLS# 20263728Listed by: REAL ESTATE WEST - New
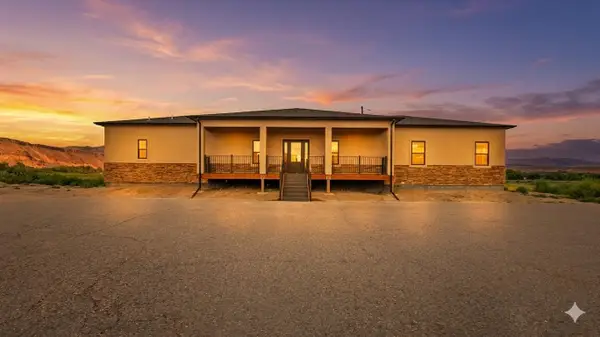 $1,300,000Active3 beds 2 baths2,469 sq. ft.
3428 Front Street, Clifton, CO 81520
MLS# 20263717Listed by: REALTY ONE GROUP WESTERN SLOPE - New
 $374,500Active3 beds 2 baths1,113 sq. ft.
3109 Mountain Brook Drive, Grand Junction, CO 81504
MLS# 20263714Listed by: THE CHRISTI REECE GROUP - New
 $78,900Active3 beds 2 baths924 sq. ft.
3268 E Road #1, Clifton, CO 81520
MLS# 20263716Listed by: KELLER WILLIAMS COLORADO WEST REALTY


Protect your home and budget from life's surprises with an Assurant Home Warranty, backed by a partner that supports you through every step of homeownership. Explore Plans.
©2026 Century 21 Real Estate LLC. All rights reserved. CENTURY 21®, the CENTURY 21 Logo and C21® are service marks owned by Century 21 Real Estate LLC. Century 21 Real Estate LLC fully supports the principles of the Fair Housing Act and the Equal Opportunity Act. Each office is independently owned and operated. Listing information is deemed reliable but not guaranteed accurate.