
442 32 1/8 Road, Clifton, CO 81520
Local realty services provided by:CENTURY 21 CapRock Real Estate
442 32 1/8 Road,Clifton, CO 81520
$330,000
- 4 Beds
- 2 Baths
- 1,586 sq. ft.
- Single family
- Pending
Listed by: jesenia morales
Office: river city real estate, llc.
MLS#:20263739
Source:CO_GJARA
Price summary
- Price:$330,000
- Price per sq. ft.:$208.07
About this home
Don’t miss this incredible opportunity! This home offers a smart bi-level layout with plenty of natural light. This 4-bedroom, 2-bath bi-level home sits on a generous 0.24-acre corner lot. The fully fenced yard provides privacy and security, perfect for families, pets, or entertaining. The property features RV parking area—ideal for storing your toys or additional vehicles—as well as a shed in the backyard for all your tools, hobbies, or extra storage needs. Whether you're looking to move right in or put your personal touch, this home offers excellent potential. This home is priced to sell and won’t last long—schedule your showing today!
Contact an agent
Home facts
- Year built:1976
- Subdivision & Development:Kimwood Estates
- Listing ID #:20263739
- Added:1 day(s) ago
- Updated:July 31, 2026 at 08:46 PM
Rooms and interior
- Bedrooms:4
- Total bathrooms:2
- Full bathrooms:2
- Flooring:Carpet, Luxury Vinyl Plank
- Dining Description:Kitchen/Dining Combo
- Kitchen Description:Dishwasher, Electric Oven, Electric Range, Refrigerator
- Bedroom Description:Upper Level Primary
- Basement:Yes
- Basement Description:Full
- Living area:1,586 sq. ft.
Heating and cooling
- Cooling:Evaporative Cooling
- Heating:Forced Air, Natural Gas
Structure and exterior
- Roof:Asphalt, Composition
- Year built:1976
- Building area:1,586 sq. ft.
- Lot area:0.24 Acres
- Lot Features:Corner Lot
- Construction Materials:Vinyl Siding, Wood Frame
- Exterior Features:Shed
- Levels:2 Story
Schools
- High school:Palisade
- Middle school:MT Garfield (Mesa County)
- Elementary school:Rocky Mountain
Utilities
- Water:Public
- Sewer:Connected
Finances and disclosures
- Price:$330,000
- Price per sq. ft.:$208.07
Features and amenities
- Appliances:Dishwasher, Electric Oven, Electric Range, Refrigerator
- Laundry features:Dryer Hookup, In Hall, Laundry Closet, Washer Hookup
- Amenities:Ceiling Fans
Parking
- Parking description:Attached, Garage
- Garage:Yes
- Garage spaces:1
New listings near 442 32 1/8 Road
- New
 $132,000Active4 beds 2 baths1,620 sq. ft.
435 32 Road #480, Clifton, CO 81520
MLS# 20263757Listed by: THE AGENCY GRAND JUNCTION - New
 $365,000Active3 beds 2 baths1,514 sq. ft.
3153 1/2 Goldeneye Avenue, Grand Junction, CO 81504
MLS# 20263758Listed by: RE/MAX 4000, INC - New
 $75,000Active1 beds 1 baths700 sq. ft.
435 32 Road #826, Clifton, CO 81520
MLS# 20263759Listed by: REALTY ONE GROUP WESTERN SLOPE - New
 $359,000Active3 beds 2 baths1,170 sq. ft.
635 Carina Street, Clifton, CO 81520
MLS# 837671Listed by: KELLER WILLIAMS REALTY SOUTHWEST ASSOCIATES, LLC - MONTROSE - New
 $320,000Active3 beds 2 baths1,144 sq. ft.
467 N Grandby Court, Clifton, CO 81520
MLS# 20263728Listed by: REAL ESTATE WEST - New
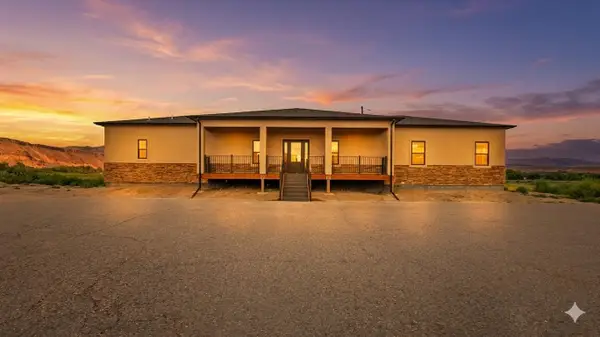 $1,300,000Active3 beds 2 baths2,469 sq. ft.
3428 Front Street, Clifton, CO 81520
MLS# 20263717Listed by: REALTY ONE GROUP WESTERN SLOPE - New
 $374,500Active3 beds 2 baths1,113 sq. ft.
3109 Mountain Brook Drive, Grand Junction, CO 81504
MLS# 20263714Listed by: THE CHRISTI REECE GROUP - New
 $78,900Active3 beds 2 baths924 sq. ft.
3268 E Road #1, Clifton, CO 81520
MLS# 20263716Listed by: KELLER WILLIAMS COLORADO WEST REALTY - New
 $350,000Active3 beds 2 baths1,170 sq. ft.
3278 D 3/4 Road, Clifton, CO 81520
MLS# 20263708Listed by: COLDWELL BANKER DISTINCTIVE PROPERTIES


Protect your home and budget from life's surprises with an Assurant Home Warranty, backed by a partner that supports you through every step of homeownership. Explore Plans.
©2026 Century 21 Real Estate LLC. All rights reserved. CENTURY 21®, the CENTURY 21 Logo and C21® are service marks owned by Century 21 Real Estate LLC. Century 21 Real Estate LLC fully supports the principles of the Fair Housing Act and the Equal Opportunity Act. Each office is independently owned and operated. Listing information is deemed reliable but not guaranteed accurate.