
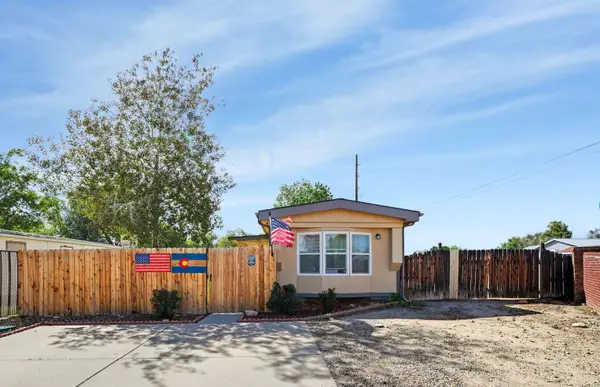
435 32 Road #806, Clifton, CO 81520
Local realty services provided by:CENTURY 21 CapRock Real Estate
435 32 Road #806,Clifton, CO 81520
$175,000
- 3 Beds
- 2 Baths
- 1,373 sq. ft.
- Mobile / Manufactured
- Active
Listed by: tammy tway, rebecca binkley
Office: exp realty, llc.
MLS#:20264688
Source:CO_GJARA
Price summary
- Price:$175,000
- Price per sq. ft.:$127.46
- Monthly HOA dues:$804
About this home
Welcome to your new beautiful home! Open kitchen with large island, beautiful cabinetry, pantry and laundry room. Ceiling fans, an electric fireplace, a split bedroom concept with walk-in closets in each one! Don't forget the great pantry! All of these makes this home one you don't want to miss out on!. Situated in Midlands Village, the only 5 star park in the valley boasting a community garden, dog park, park, trails & a clubhouse. Set up a showing today and make it yours!
Contact an agent
Home facts
- Year built:2022
- Subdivision & Development:Midlands Vil
- Listing ID #:20264688
- Added:1 day(s) ago
- Updated:September 18, 2026 at 09:42 PM
Rooms and interior
- Bedrooms:3
- Total bathrooms:2
- Full bathrooms:2
- Flooring:Carpet, Tile
- Dining Description:Kitchen/Dining Combo
- Kitchen Description:Dishwasher, Disposal, Gas Oven, Gas Range, Microwave, Refrigerator
- Bedroom Description:Main Level Primary
- Living area:1,373 sq. ft.
Heating and cooling
- Cooling:Central Air
- Heating:Forced Air, Natural Gas
- Central air:Yes
Structure and exterior
- Roof:Asphalt, Composition
- Year built:2022
- Building area:1,373 sq. ft.
- Lot area:0.01 Acres
- Lot Features:Cul De Sac, Landscaped
- Construction Materials:Manufactured, Wood Siding
- Exterior Features:Shed
- Foundation Description:Pillar/Post/Pier, Skirt
- Levels:1 Story
Schools
- High school:Central
- Middle school:Grand Mesa
- Elementary school:Clifton
Utilities
- Water:Public
- Sewer:Connected
Finances and disclosures
- Price:$175,000
- Price per sq. ft.:$127.46
Features and amenities
- Appliances:Dishwasher, Disposal, Dryer, Gas Oven, Gas Range, Microwave, Refrigerator, Washer
- Laundry features:Dryer, Laundry Room, Washer
- Amenities:Ceiling Fans, Low Emissivity Windows, Pantry, Vaulted Ceilings, Walk-In Closets
Parking
- Garage:Yes
- Garage spaces:2
New listings near 435 32 Road #806
- New
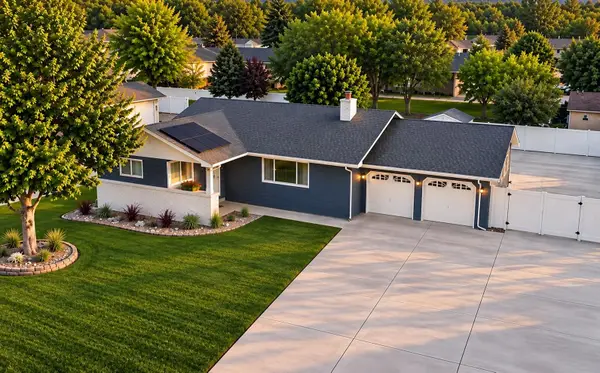 $444,800Active3 beds 2 baths1,316 sq. ft.
506 33 Road, Clifton, CO 81520
MLS# 20264701Listed by: NEXTHOME VIRTUAL 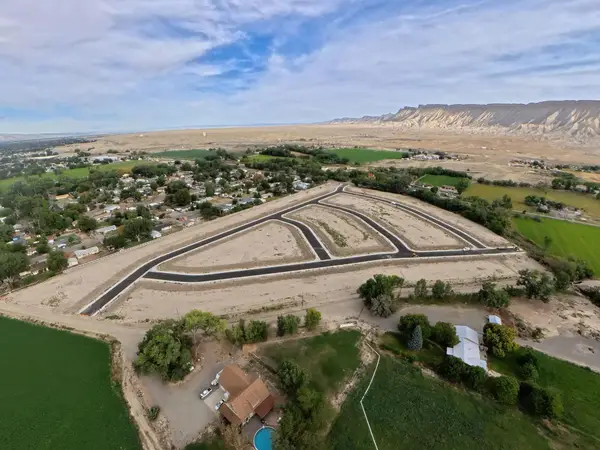 $118,101Pending0.19 Acres
650 Wild Horse Drive, Clifton, CO 81520
MLS# 20264695Listed by: BERKSHIRE HATHAWAY HOMESERVICES COLORADO PROPERTIES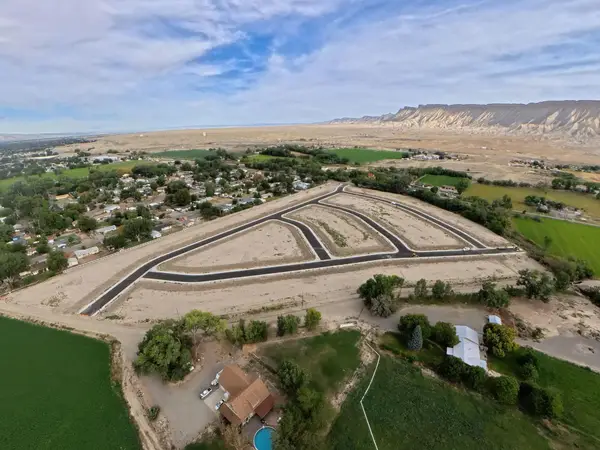 $118,101Pending0.18 Acres
652 Wild Horse Drive, Clifton, CO 81520
MLS# 20264692Listed by: BERKSHIRE HATHAWAY HOMESERVICES COLORADO PROPERTIES- New
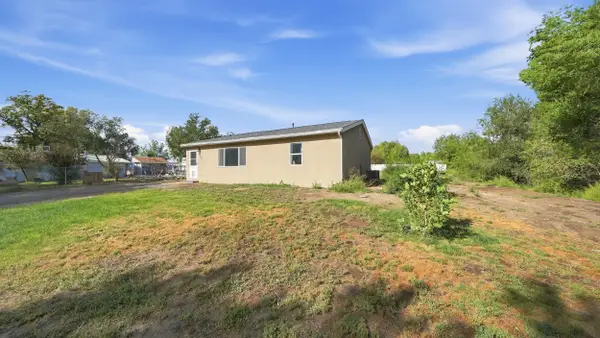 $360,000Active3 beds 1 baths947 sq. ft.
615 33 Road, Clifton, CO 81520
MLS# 20264672Listed by: REAL BROKER, LLC DBA REAL - New
 $226,000Active2 beds 2 baths924 sq. ft.
449 Lark Drive, Grand Junction, CO 81504
MLS# 20264664Listed by: UNITED COUNTRY REAL COLORADO PROPERTIES - New
 $359,900Active3 beds 2 baths1,294 sq. ft.
3190 1/2 Elm Avenue, Grand Junction, CO 81504
MLS# 20264657Listed by: RE/MAX 4000, INC - New
 $415,000Active3 beds 2 baths1,546 sq. ft.
475 Rambling Acres Road, Clifton, CO 81520
MLS# 20264660Listed by: THE CHRISTI REECE GROUP - New
 $289,900Active3 beds 2 baths1,148 sq. ft.
444 30 1/2 Road, Grand Junction, CO 81504
MLS# 20264651Listed by: RIVER CITY REAL ESTATE, LLC - New
 $369,000Active4 beds 2 baths1,472 sq. ft.
3045 Teller Avenue, Grand Junction, CO 81504
MLS# 20264652Listed by: BRAY REAL ESTATE


Protect your home and budget from life's surprises with an Assurant Home Warranty, backed by a partner that supports you through every step of homeownership. Explore Plans.
©2026 Century 21 Real Estate LLC. All rights reserved. CENTURY 21®, the CENTURY 21 Logo and C21® are service marks owned by Century 21 Real Estate LLC. Century 21 Real Estate LLC fully supports the principles of the Fair Housing Act and the Equal Opportunity Act. Each office is independently owned and operated. Listing information is deemed reliable but not guaranteed accurate.