
496 Forelle Street, Clifton, CO 81520
Local realty services provided by:CENTURY 21 CapRock Real Estate
496 Forelle Street,Clifton, CO 81520
$417,700
- 4 Beds
- 4 Baths
- 2,466 sq. ft.
- Single family
- Active
Listed by: robert weaver
Office: weaver homes & land
MLS#:20264551
Source:CO_GJARA
Price summary
- Price:$417,700
- Price per sq. ft.:$169.38
About this home
Well laid out 2,466 square feet of living areas! Great views off upper large deck and covered lower patio! Lower level with the second family room with patio door leading to covered patio with fourth bedroom and bath with large closet area!! RV parking !! A family dream home!!
Contact an agent
Home facts
- Year built:2003
- Subdivision & Development:Fox Hollow I
- Listing ID #:20264551
- Added:1 day(s) ago
- Updated:September 11, 2026 at 10:45 PM
Rooms and interior
- Bedrooms:4
- Total bathrooms:4
- Full bathrooms:4
- Flooring:Carpet, Laminate, Simulated Wood, Tile
- Dining Description:Kitchen/Dining Combo
- Bathrooms Description:Walk-In Shower
- Kitchen Description:Dishwasher, Disposal, Electric Oven, Electric Range, Range Hood, Refrigerator
- Bedroom Description:Upper Level Primary
- Basement:Yes
- Basement Description:Exterior Entry, Finished, Full, Walk-Out Access
- Living area:2,466 sq. ft.
Heating and cooling
- Cooling:Evaporative Cooling
- Heating:Baseboard, Hot Water
Structure and exterior
- Roof:Asphalt, Composition
- Year built:2003
- Building area:2,466 sq. ft.
- Lot area:0.16 Acres
- Lot Features:Bluff, Xeriscape
- Construction Materials:Brick Veneer, Vinyl Siding, Wood Frame
- Foundation Description:Slab
- Levels:1 Story
Schools
- High school:Palisade
- Middle school:MT Garfield (Mesa County)
- Elementary school:Rocky Mountain
Utilities
- Water:Public
- Sewer:Connected
Finances and disclosures
- Price:$417,700
- Price per sq. ft.:$169.38
Features and amenities
- Appliances:Dishwasher, Disposal, Electric Oven, Electric Range, Range Hood, Refrigerator
- Laundry features:Dryer Hookup, Washer Hookup
- Amenities:Ceiling Fans, Pantry
Parking
- Parking description:Attached, Garage
- Garage:Yes
- Garage spaces:2
New listings near 496 Forelle Street
- New
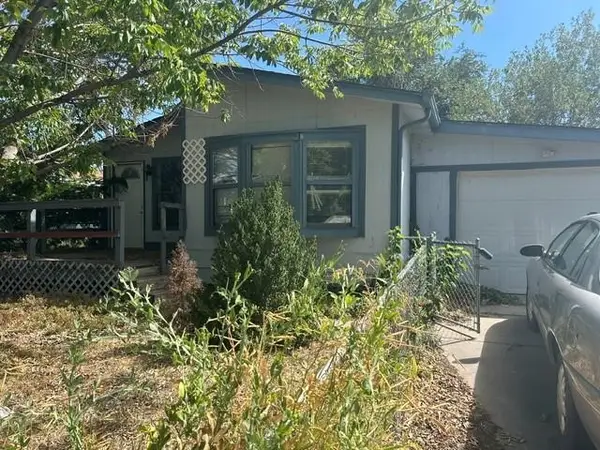 $150,000Active3 beds 2 baths1,128 sq. ft.
3075 1/2 Sandpiper Avenue, Grand Junction, CO 81504
MLS# 20264593Listed by: BRAY REAL ESTATE - New
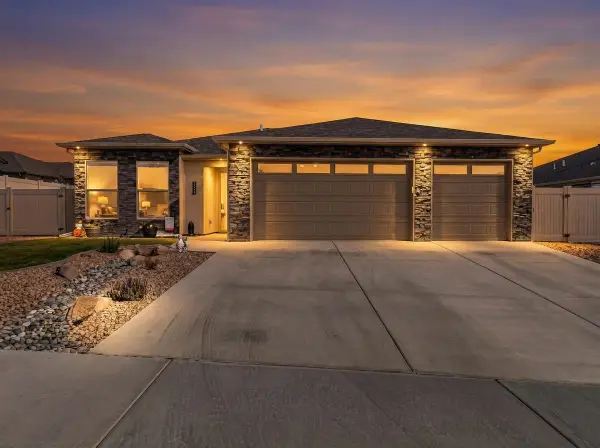 $599,900Active4 beds 3 baths1,887 sq. ft.
2926 Burnbank Way, Grand Junction, CO 81504
MLS# 20264589Listed by: RE/MAX 4000, INC - New
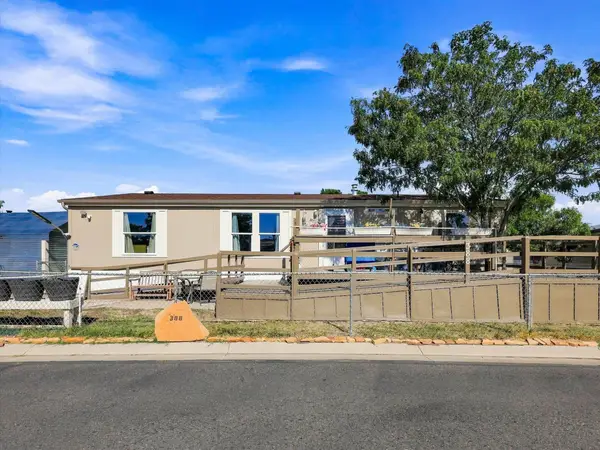 $95,500Active3 beds 2 baths1,296 sq. ft.
424 32 Road #388, Clifton, CO 81520
MLS# 20264570Listed by: EXP REALTY, LLC - New
 $369,800Active3 beds 2 baths1,422 sq. ft.
3283 Shadow Ridge Court, Clifton, CO 81520
MLS# 20264571Listed by: RE/MAX 4000, INC - New
 $307,900Active3 beds 2 baths1,224 sq. ft.
3067 1/2 Hummingbird Court, Grand Junction, CO 81504
MLS# 20264553Listed by: HEIDEN HOMES REALTY - New
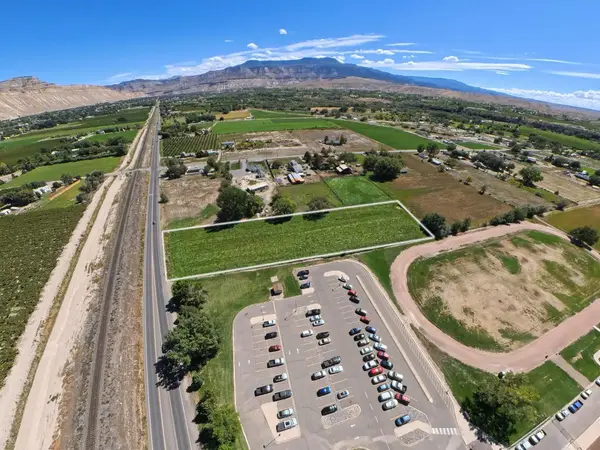 $274,900Active2.13 Acres
3485 Front Street, Clifton, CO 81520
MLS# 20264534Listed by: RIVER CITY REAL ESTATE, LLC - New
 $329,900Active4 beds 2 baths1,532 sq. ft.
3209 W White Circle, Clifton, CO 81520
MLS# 20264529Listed by: HOMESMART REALTY PARTNERS 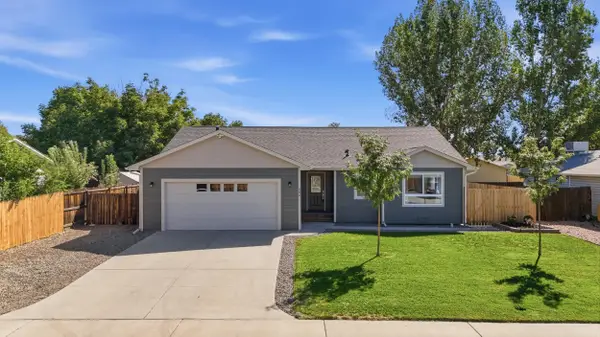 $405,000Pending3 beds 2 baths1,435 sq. ft.
484 Sundown Drive, Grand Junction, CO 81504
MLS# 20264473Listed by: MK REAL ESTATE- New
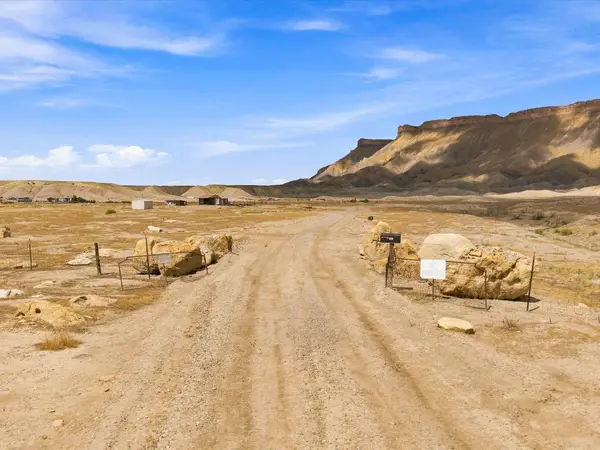 $230,000Active40 Acres
827 33 Road, Clifton, CO 81520
MLS# 20264464Listed by: COLDWELL BANKER DISTINCTIVE PROPERTIES


Protect your home and budget from life's surprises with an Assurant Home Warranty, backed by a partner that supports you through every step of homeownership. Explore Plans.
©2026 Century 21 Real Estate LLC. All rights reserved. CENTURY 21®, the CENTURY 21 Logo and C21® are service marks owned by Century 21 Real Estate LLC. Century 21 Real Estate LLC fully supports the principles of the Fair Housing Act and the Equal Opportunity Act. Each office is independently owned and operated. Listing information is deemed reliable but not guaranteed accurate.