
506 33 Road, Clifton, CO 81520
Local realty services provided by:CENTURY 21 CapRock Real Estate
506 33 Road,Clifton, CO 81520
$444,800
- 3 Beds
- 2 Baths
- 1,316 sq. ft.
- Single family
- Active
Listed by: shanon secrest
Office: nexthome virtual
MLS#:20264701
Source:CO_GJARA
Price summary
- Price:$444,800
- Price per sq. ft.:$337.99
About this home
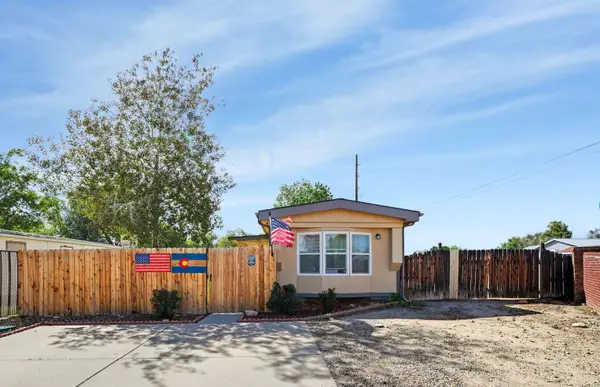
Welcome to 506 33 Road, where thoughtful updates, modern finishes, and exceptional outdoor space come together in one beautifully refreshed home! Extensively updated between 2023 and 2026, this 3-bedroom, 2-bathroom home offers 1,316 square feet of comfortable living space designed for everyday functionality and enjoyment. Step inside to discover an inviting living room with a fireplace, updated flooring, and a bright, welcoming atmosphere. The refreshed kitchen features white cabinetry, stainless steel appliances, and a clean, modern design. The beautifully updated bathrooms add another level of comfort, including a stunning primary bathroom with a spacious tiled shower, glass enclosure, dual-sink vanity, and stylish finishes. Outside, the possibilities really begin! Enjoy summer evenings on the spacious covered patio, entertain in the beautifully landscaped backyard, or take advantage of the expansive concrete driveway and side yard. With generous room for RV parking, recreational vehicles, and all your outdoor toys, this property offers flexibility that's increasingly hard to find. Additional highlights include electrical updates, a two-car garage, low-maintenance landscaping, white vinyl privacy fencing, and a leased solar system. Situated on a 0.27-acre corner lot, this move-in-ready property delivers an appealing combination of modern updates, outdoor living, and usable space. Come see everything this home has to offer!...
Contact an agent
Home facts
- Year built:1974
- Subdivision & Development:Monte Vista
- Listing ID #:20264701
- Added:1 day(s) ago
- Updated:September 19, 2026 at 01:07 AM
Rooms and interior
- Bedrooms:3
- Total bathrooms:2
- Full bathrooms:2
- Flooring:Luxury Vinyl Plank
- Bathrooms Description:Walk-In Shower
- Kitchen Description:Dishwasher, Disposal, Electric Oven, Electric Range, Refrigerator
- Bedroom Description:Main Level Primary
- Basement:Yes
- Basement Description:Crawl Space
- Living area:1,316 sq. ft.
Heating and cooling
- Cooling:Central Air
- Heating:Forced Air
- Central air:Yes
Structure and exterior
- Roof:Asphalt, Composition
- Year built:1974
- Building area:1,316 sq. ft.
- Lot area:0.27 Acres
- Lot Features:Corner Lot, Irregular Lot, Landscaped, Sprinkler System
- Construction Materials:Brick, Wood Frame, Wood Siding
- Exterior Features:Sprinkler Irrigation
- Levels:1 Story
Schools
- High school:Palisade
- Middle school:MT Garfield (Mesa County)
- Elementary school:Taylor
Utilities
- Water:Public
- Sewer:Connected
Finances and disclosures
- Price:$444,800
- Price per sq. ft.:$337.99
Features and amenities
- Appliances:Dishwasher, Disposal, Electric Oven, Electric Range, Refrigerator
- Laundry features:Dryer Hookup, In Hall, Laundry Closet, Washer Hookup
- Amenities:Ceiling Fans, Window Coverings
Parking
- Parking description:Attached, Garage, Garage Door Opener
- Garage:Yes
- Garage spaces:2
New listings near 506 33 Road
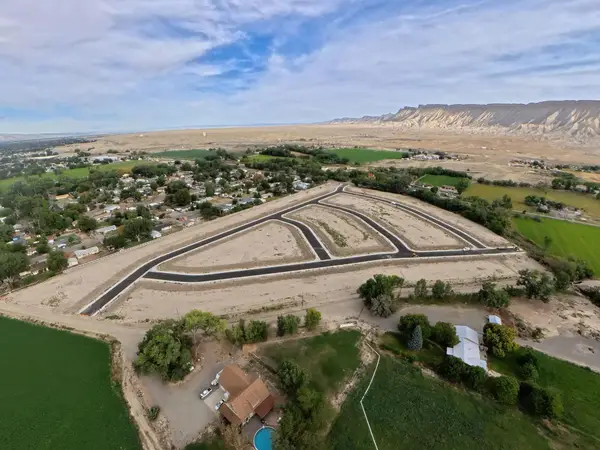 $118,101Pending0.19 Acres
650 Wild Horse Drive, Clifton, CO 81520
MLS# 20264695Listed by: BERKSHIRE HATHAWAY HOMESERVICES COLORADO PROPERTIES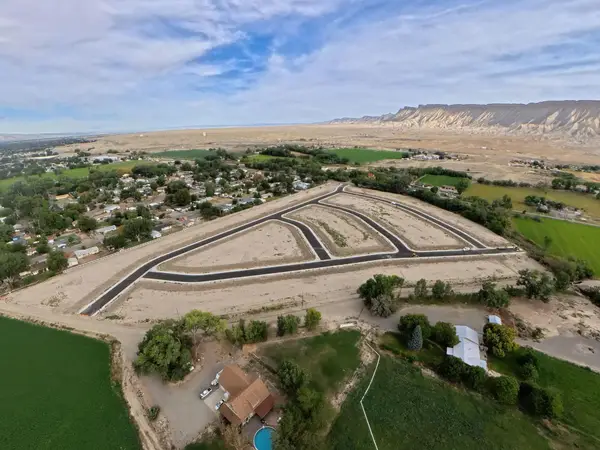 $118,101Pending0.18 Acres
652 Wild Horse Drive, Clifton, CO 81520
MLS# 20264692Listed by: BERKSHIRE HATHAWAY HOMESERVICES COLORADO PROPERTIES- New
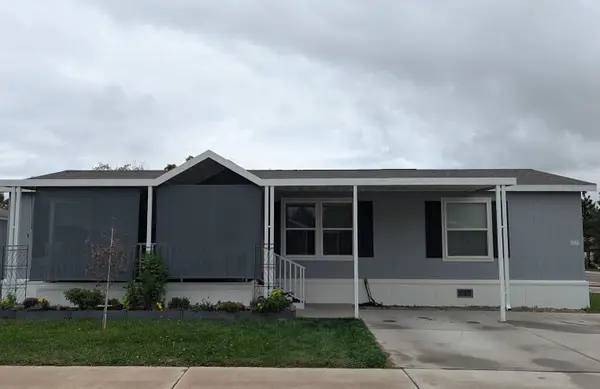 $175,000Active3 beds 2 baths1,373 sq. ft.
435 32 Road #806, Clifton, CO 81520
MLS# 20264688Listed by: EXP REALTY, LLC - New
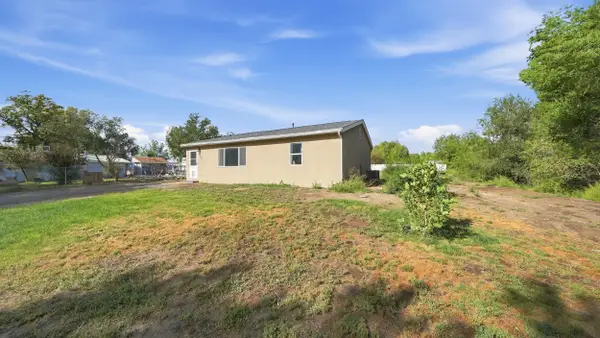 $360,000Active3 beds 1 baths947 sq. ft.
615 33 Road, Clifton, CO 81520
MLS# 20264672Listed by: REAL BROKER, LLC DBA REAL - New
 $226,000Active2 beds 2 baths924 sq. ft.
449 Lark Drive, Grand Junction, CO 81504
MLS# 20264664Listed by: UNITED COUNTRY REAL COLORADO PROPERTIES - New
 $359,900Active3 beds 2 baths1,294 sq. ft.
3190 1/2 Elm Avenue, Grand Junction, CO 81504
MLS# 20264657Listed by: RE/MAX 4000, INC - New
 $415,000Active3 beds 2 baths1,546 sq. ft.
475 Rambling Acres Road, Clifton, CO 81520
MLS# 20264660Listed by: THE CHRISTI REECE GROUP - New
 $289,900Active3 beds 2 baths1,148 sq. ft.
444 30 1/2 Road, Grand Junction, CO 81504
MLS# 20264651Listed by: RIVER CITY REAL ESTATE, LLC - New
 $369,000Active4 beds 2 baths1,472 sq. ft.
3045 Teller Avenue, Grand Junction, CO 81504
MLS# 20264652Listed by: BRAY REAL ESTATE


Protect your home and budget from life's surprises with an Assurant Home Warranty, backed by a partner that supports you through every step of homeownership. Explore Plans.
©2026 Century 21 Real Estate LLC. All rights reserved. CENTURY 21®, the CENTURY 21 Logo and C21® are service marks owned by Century 21 Real Estate LLC. Century 21 Real Estate LLC fully supports the principles of the Fair Housing Act and the Equal Opportunity Act. Each office is independently owned and operated. Listing information is deemed reliable but not guaranteed accurate.