
519 Garland Street, Clifton, CO 81520
Local realty services provided by:CENTURY 21 CapRock Real Estate
519 Garland Street,Clifton, CO 81520
$324,900
- 3 Beds
- 2 Baths
- 1,188 sq. ft.
- Single family
- Active
Listed by: micah buczek
Office: harvest realty, llc.
MLS#:20262951
Source:CO_GJARA
Price summary
- Price:$324,900
- Price per sq. ft.:$273.48
- Monthly HOA dues:$10.42
About this home
Absolutely beautiful 3 bedroom, 2 bath home with all of the upgrades you want and love! This home is affordable and the quality is an excellent experience! Enjoy safe and friendly neighborhood with community park and basketball court! The exterior of the home has great curb appeal and lovely yard w/ shaded mature tree and nice grassy area & rose bushes! Enjoy white & black modern exterior paint, updated roof, Breeze-Air Cooling system & all new black gutter system. The interior of the home is a wonderful space to relax and enjoy with loved ones; tastefully updated with great layout. Enjoy new interior paint, new lighting package with modern finishes and all new ceiling fans. The central kitchen is in the heart of the home and features new stainless appliances, double oven, as well as custom tile backsplash. The dining area is a wonderful place to make memories and share delicious meals with those you love the most. The master suite on the lower level is the perfect private getaway. Enjoy walk in closet with modern exposed hardwood shelving with metal finish and custom barn door. The lower bathroom features spacious soaker tub with custom tile surround, modern vanity w/ new vanity light & modern mirror. The upper level features two spacious bedrooms with new ceiling fans, new mirror style closet doors, and are next to secondary full bath. The upper bathroom is lovely with updated custom tile and new vanity and new mirror. The backyard is fully fenced with spacious covered patio, great of grilling, relaxing and enjoyment. This home has modern furnace, newer hot water tank, new garage door and opening system. All systems go, just move in an build the life you’ve always dreamed. Enjoy virtual staging for design ideas. Stop renting and take the opportunity to build generational wealth. Consider CHFA Colorado Housing and Finance Authority for down payment assistance with ZERO $0 down. Experience a wonderful home sweet home!...
Contact an agent
Home facts
- Year built:1981
- Listing ID #:20262951
- Added:25 day(s) ago
- Updated:July 16, 2026 at 09:45 PM
Rooms and interior
- Bedrooms:3
- Total bathrooms:2
- Full bathrooms:2
- Flooring:Luxury Vinyl Plank
- Dining Description:Kitchen/Dining Combo
- Kitchen Description:Dishwasher, Disposal, Electric Oven, Electric Range, Range Hood, Refrigerator
- Bedroom Description:Primary Downstairs
- Living area:1,188 sq. ft.
Heating and cooling
- Cooling:Evaporative Cooling
- Heating:Forced Air
Structure and exterior
- Roof:Asphalt, Composition
- Year built:1981
- Building area:1,188 sq. ft.
- Lot area:0.11 Acres
- Construction Materials:Wood Frame, Wood Siding
- Foundation Description:Stem Wall
- Levels:Multi/Split
Schools
- High school:Central
- Middle school:Bookcliff
- Elementary school:Clifton
Utilities
- Water:Public
- Sewer:Connected
Finances and disclosures
- Price:$324,900
- Price per sq. ft.:$273.48
Features and amenities
- Appliances:Dishwasher, Disposal, Electric Oven, Electric Range, Range Hood, Refrigerator
- Laundry features:Dryer Hookup, Washer Hookup
- Amenities:Ceiling Fans
Parking
- Parking description:Attached, Garage
- Garage:Yes
- Garage spaces:1
New listings near 519 Garland Street
- New
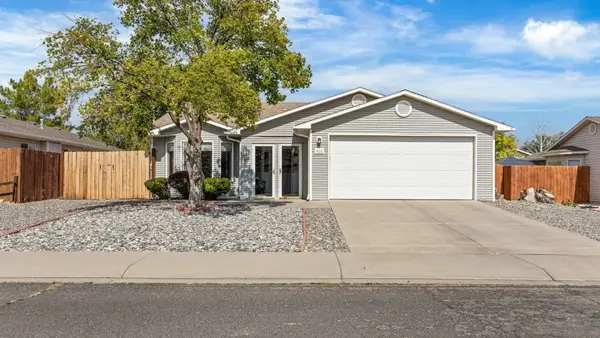 $365,000Active3 beds 2 baths1,283 sq. ft.
422 W Mallard Way, Grand Junction, CO 81504
MLS# 20263493Listed by: REALTY ONE GROUP WESTERN SLOPE - New
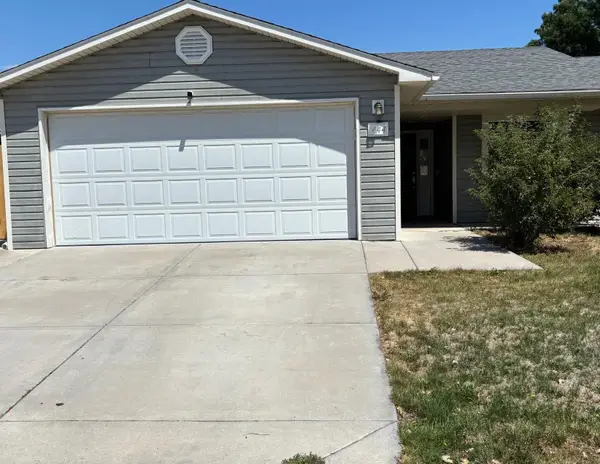 $364,900Active3 beds 2 baths1,156 sq. ft.
444 Countryside Lane, Grand Junction, CO 81504
MLS# 20263485Listed by: KELLER WILLIAMS COLORADO WEST REALTY - New
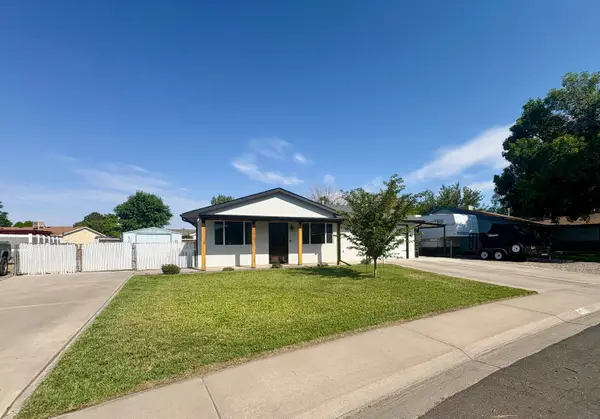 $385,000Active2 beds 2 baths912 sq. ft.
463 Seminole Court, Grand Junction, CO 81504
MLS# 20263476Listed by: HOMESMART REALTY PARTNERS - New
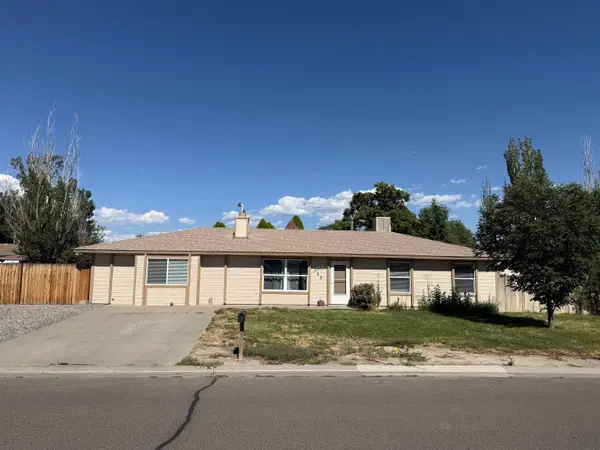 $399,900Active4 beds 1 baths1,636 sq. ft.
468 Appaloosa Lane, Grand Junction, CO 81504
MLS# 20263470Listed by: NEXTHOME VIRTUAL - New
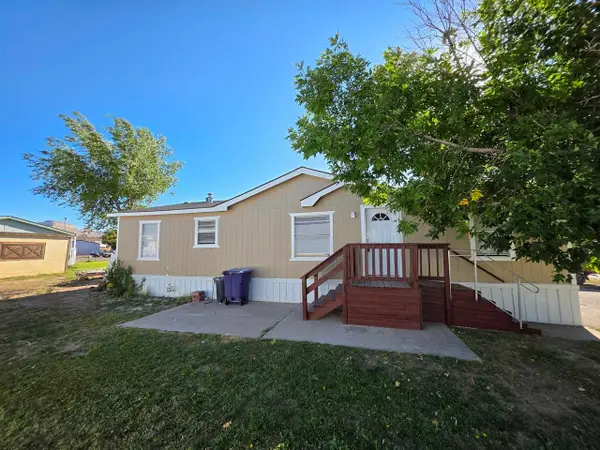 $115,000Active4 beds 3 baths1,296 sq. ft.
424 32 Road #286, Clifton, CO 81520
MLS# 20263458Listed by: HARVEST REALTY, LLC - New
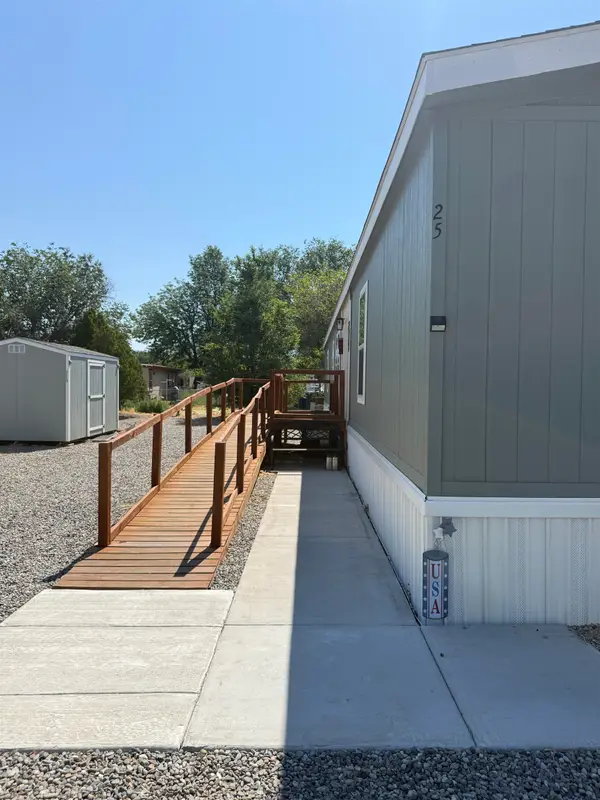 $115,000Active3 beds 2 baths1,216 sq. ft.
424 32 Road #25, Clifton, CO 81520
MLS# 20263434Listed by: MOUNTAIN VALLEY REAL ESTATE - New
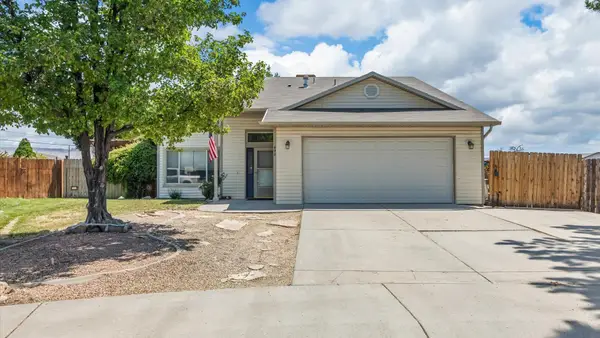 $435,000Active3 beds 2 baths1,434 sq. ft.
496 Moonlight Court, Grand Junction, CO 81504
MLS# 20263424Listed by: THE AGENCY GRAND JUNCTION - Open Sun, 2 to 4pm
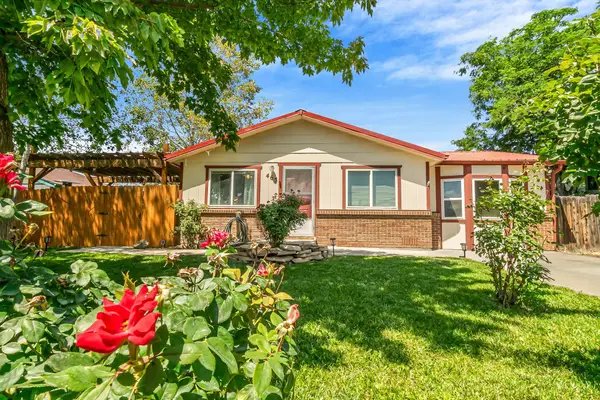 $285,000Pending3 beds 1 baths1,188 sq. ft.
465 Mesa Lake Street, Clifton, CO 81520
MLS# 20263426Listed by: COLDWELL BANKER DISTINCTIVE PROPERTIES - New
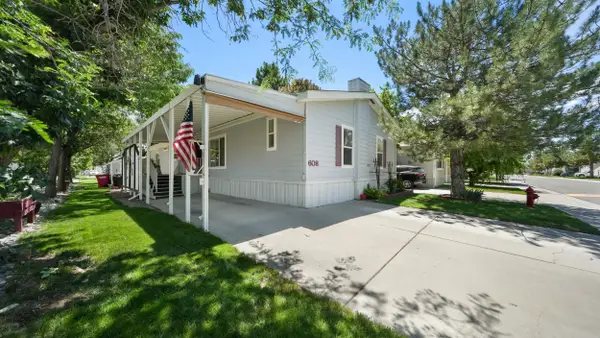 $160,000Active3 beds 3 baths1,904 sq. ft.
435 32 Road #608, Grand Junction, CO 81520
MLS# 20263416Listed by: THE AGENCY GRAND JUNCTION - New
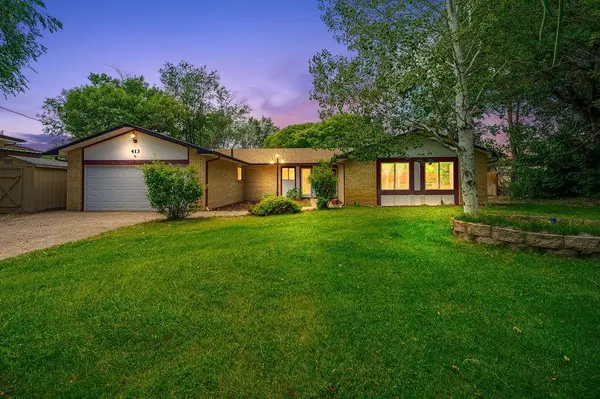 $515,000Active4 beds 3 baths2,044 sq. ft.
413 Smallwood Drive, Clifton, CO 81520
MLS# 20263408Listed by: BRAY REAL ESTATE


Protect your home and budget from life's surprises with an Assurant Home Warranty, backed by a partner that supports you through every step of homeownership. Explore Plans.
©2026 Century 21 Real Estate LLC. All rights reserved. CENTURY 21®, the CENTURY 21 Logo and C21® are service marks owned by Century 21 Real Estate LLC. Century 21 Real Estate LLC fully supports the principles of the Fair Housing Act and the Equal Opportunity Act. Each office is independently owned and operated. Listing information is deemed reliable but not guaranteed accurate.