
422 W Mallard Way, Grand Junction, CO 81504
Local realty services provided by:CENTURY 21 CapRock Real Estate
422 W Mallard Way,Grand Junction, CO 81504
$350,000
- 3 Beds
- 2 Baths
- - sq. ft.
- Single family
- Sold
Listed by: harriet matthews
Office: realty one group western slope
MLS#:20263493
Source:CO_GJARA
Sorry, we are unable to map this address
Price summary
- Price:$350,000
- Monthly HOA dues:$13.33
About this home
The calming ambiance of this home begins with its open floor plan and beautifully updated modern kitchen. Thoughtful improvements throughout provide peace of mind, with major components-including the roof, boiler, hot water heater and kitchen appliances-all recently updated. The functional kitchen servers as the heart of the home, featuring crisp white cabinetry and a bar-height countertop that opens to the living room, making it easy to stay connected while entertaining guests or enjoying the big game. The dining room flows seamlessly to a covered patio, creating an inviting space for indoor-outdoor entertaining. The enclosed front entry has been transformed into a practical mudroom complete with a wood stove. Outside, the front yard is fully xeriscaped for easy, low-maintenance living, while the backyard is equipped with a sprinkler system and offers plenty of potential for gardening, recreation or creating your own outdoor retreat. This move-in-ready home combines updates, functional living spaces, and lasting value....
Contact an agent
Home facts
- Year built:1998
- Subdivision & Development:Grove Creek Sub
- Listing ID #:20263493
- Added:50 day(s) ago
- Updated:September 05, 2026 at 08:50 PM
Rooms and interior
- Bedrooms:3
- Total bathrooms:2
- Full bathrooms:2
- Flooring:Carpet, Laminate, Linoleum, Simulated Wood
- Dining Description:Kitchen/Dining Combo
- Kitchen Description:Dishwasher, Disposal, Electric Oven, Electric Range, Refrigerator
- Bedroom Description:Main Level Primary
Heating and cooling
- Cooling:Evaporative Cooling
- Heating:Baseboard, Natural Gas
Structure and exterior
- Roof:Asphalt, Composition
- Year built:1998
- Lot Features:Sprinklers In Rear, Xeriscape
- Construction Materials:Vinyl Siding, Wood Frame
- Foundation Description:Slab
- Levels:1 Story
Schools
- High school:Central
- Middle school:Grand Mesa
- Elementary school:Chatfield
Utilities
- Water:Public
- Sewer:Connected
Finances and disclosures
- Price:$350,000
Features and amenities
- Appliances:Dishwasher, Disposal, Dryer, Electric Oven, Electric Range, Refrigerator, Washer
- Laundry features:Dryer, Dryer Hookup, In Hall, Laundry Closet, Washer, Washer Hookup
- Amenities:Ceiling Fans, Vaulted Ceilings, Walk-In Closets
Parking
- Parking description:Attached, Garage
- Garage:Yes
- Garage spaces:2
New listings near 422 W Mallard Way
- New
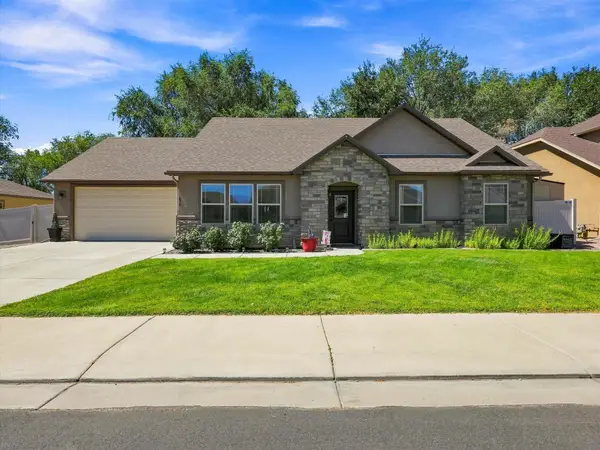 $515,000Active4 beds 2 baths1,800 sq. ft.
635 Allegheny Drive, Grand Junction, CO 81504
MLS# 20264494Listed by: S.U.R.E., LLC - New
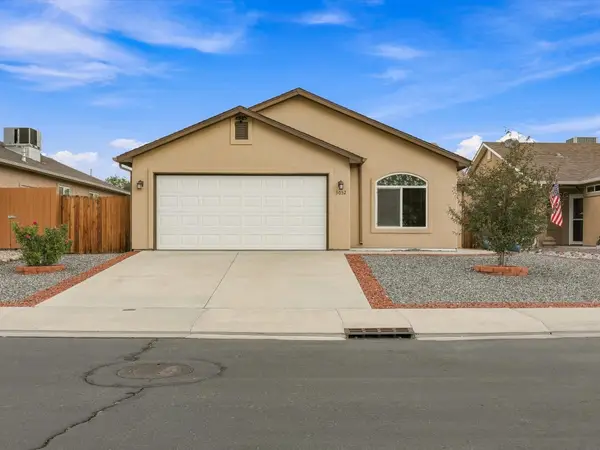 $393,900Active3 beds 2 baths1,404 sq. ft.
3032 Prickly Pear Drive, Grand Junction, CO 81504
MLS# 20264492Listed by: KELLER WILLIAMS COLORADO WEST REALTY - New
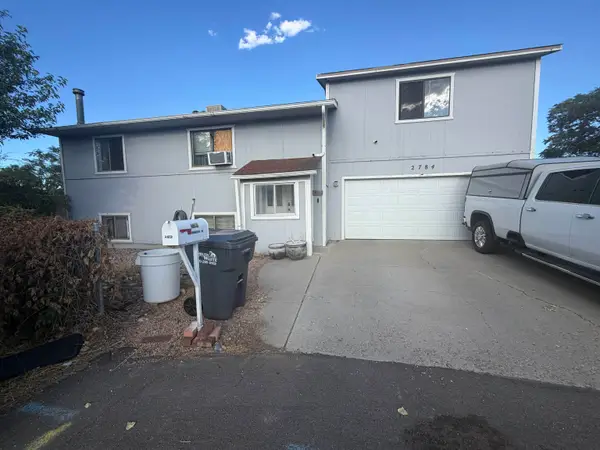 $350,000Active4 beds 2 baths1,936 sq. ft.
2784 Hartford Court, Grand Junction, CO 81503
MLS# 20264493Listed by: KEY REALTY - New
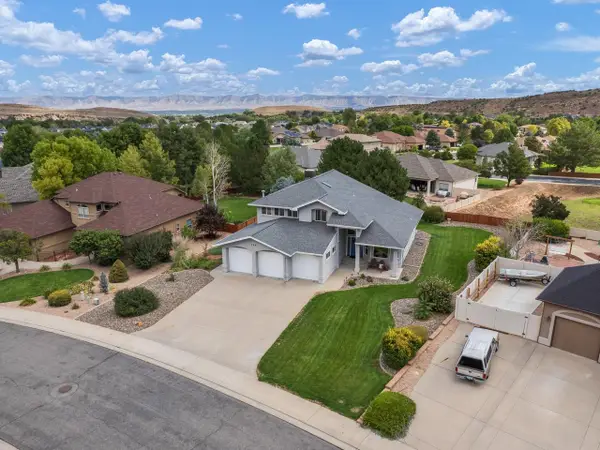 $799,000Active3 beds 3 baths2,425 sq. ft.
388 Cascada Drive, Grand Junction, CO 81507
MLS# 20264490Listed by: THE CHRISTI REECE GROUP 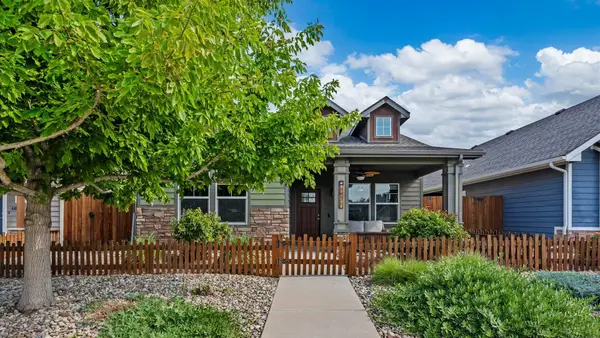 $497,000Active3 beds 2 baths1,788 sq. ft.
685 Entrada Vista Street, Grand Junction, CO 81505
MLS# 20263323Listed by: REALTY ONE GROUP WESTERN SLOPE- New
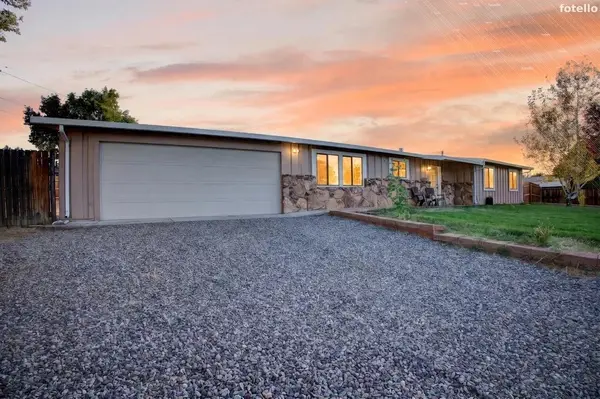 $414,000Active3 beds 2 baths1,440 sq. ft.
161 Cobblerock Court, Grand Junction, CO 81503
MLS# 20264487Listed by: COLDWELL BANKER DISTINCTIVE PROPERTIES - New
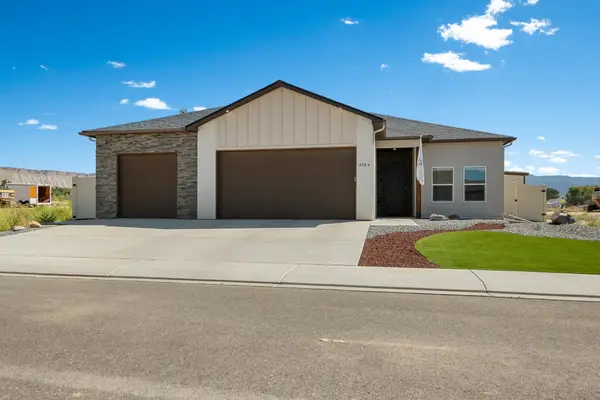 $534,900Active3 beds 3 baths1,674 sq. ft.
676 Sunset Valley Street, Grand Junction, CO 81504
MLS# 20264486Listed by: REALTY ONE GROUP WESTERN SLOPE - New
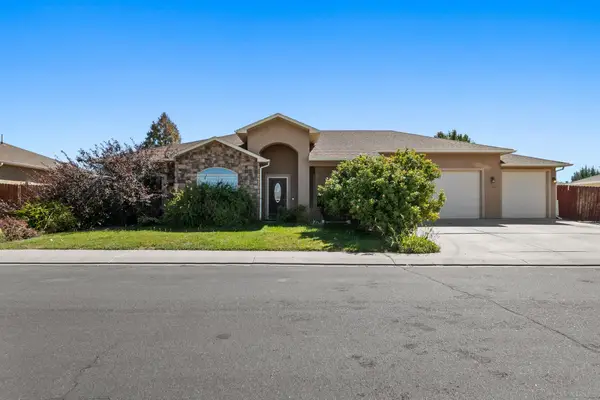 $415,000Active3 beds 2 baths1,817 sq. ft.
658 Bradford Court, Grand Junction, CO 81504
MLS# 20264483Listed by: REALTY ONE GROUP WESTERN SLOPE 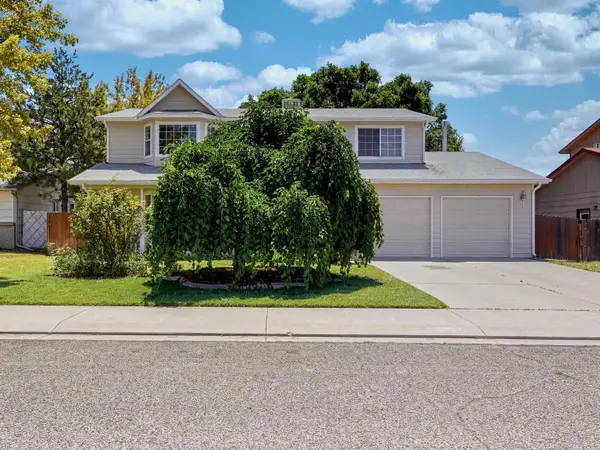 $479,900Active4 beds 3 baths2,215 sq. ft.
2993 Bret Drive, Grand Junction, CO 81504
MLS# 20263864Listed by: BRAY REAL ESTATE- New
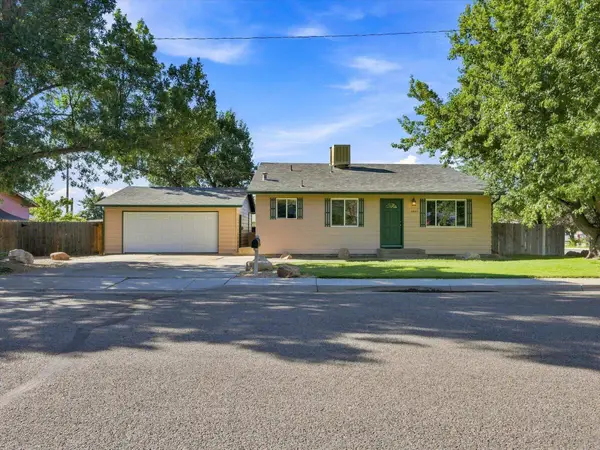 $359,900Active3 beds 2 baths1,470 sq. ft.
2601 Bookcliff Avenue, Grand Junction, CO 81501
MLS# 20264482Listed by: RE/MAX 4000, INC


Protect your home and budget from life's surprises with an Assurant Home Warranty, backed by a partner that supports you through every step of homeownership. Explore Plans.
©2026 Century 21 Real Estate LLC. All rights reserved. CENTURY 21®, the CENTURY 21 Logo and C21® are service marks owned by Century 21 Real Estate LLC. Century 21 Real Estate LLC fully supports the principles of the Fair Housing Act and the Equal Opportunity Act. Each office is independently owned and operated. Listing information is deemed reliable but not guaranteed accurate.