
15699 Aspen Glen Lane, Collbran, CO 81624
Local realty services provided by:CENTURY 21 West Slope Realty
Listed by: julie pilandC: 970-985-0913
Office: real colorado properties970-256-9700
MLS#:837216
Source:CO_CREN
Price summary
- Price:$369,000
- Price per sq. ft.:$178.52
About this home
Escape to the Colorado mountain lifestyle with this easily accessible cabin in Vega State Park, surrounded by mountain scenery, towering pine and aspen trees, abundant wildlife, and nearby lake recreation. Whether you're searching for a private getaway, vacation home, or an established turnkey VRBO investment, this full furnished property offers exceptional opportunity on Colorado's Western Slope. This 2,067 sq. ft. two-story log cabin sits on a .35-acre lot nestled among natural grasses, wildflowers, and mature shade trees. Enter through the walk-out basement featuring a comfortable sitting area, two non-conforming bedrooms, adjoining laundry room with washer and dryer, plus multiple storage rooms. Stairs lead to the main level where you'll find two bedrooms, a full bath, and an open-concept kitchen, dining, and living area designed for gathering with family and friends. New insulated windows frame mountain views while inviting natural light, wildlife sightings, and bird watching indoors. Upgrades provide comfort for every season with a forced-air furnace, fireplace, and new flooring. Spend evenings around the fire pit, enjoy a game at the horseshoe pit beneath the shade trees, or unwind after a day of hiking, fishing, boating, snowmobiling, ATV riding, hunting, or exploring Grand Mesa. Hot tub and furnishings are included, making this an easy move-in or vacation rental opportunity. Additional features include a well, cistern, storage shed, and a graveled parking area. Just a short drive to historic Collbran for groceries, dining, fuel, and everyday services, and approximately one hour from the I-70 corridor for convenient access to Grand Junction and beyond. Experience four-season recreation, mountain living, and investment potential in one of Western Colorado's most sought-after recreational destinations. Schedule your private showing today....
Contact an agent
Home facts
- Year built:1971
- Subdivision & Development:Other
- Listing ID #:837216
- Added:56 day(s) ago
- Updated:September 11, 2026 at 02:44 PM
Rooms and interior
- Bedrooms:4
- Total bathrooms:1
- Full bathrooms:1
- Flooring:Carpet-Partial, Vinyl
- Dining Description:Eat-In Kitchen, Kitchen/Dining
- Kitchen Description:Microwave, Range/Oven, Refrigerator
- Bedroom Description:On Main Level
- Basement Description:Finished
- Living area:2,067 sq. ft.
Heating and cooling
- Heating:Fireplace, Forced Air
Structure and exterior
- Roof:Metal
- Year built:1971
- Building area:2,067 sq. ft.
- Lot area:0.35 Acres
- Lot Features:Wooded Lot
- Architectural Style:Ranch Basement
- Construction Materials:Wood
- Exterior Features:Landscaping, Shed/Storage
- Levels:2 Story
Schools
- High school:Plateau Valley 9-12
- Middle school:Plateau Valley 6-8
- Elementary school:Plateau Valley K-5
Utilities
- Water:Cistern, Domestic Well
- Sewer:Septic System
Finances and disclosures
- Price:$369,000
- Price per sq. ft.:$178.52
- Tax amount:$1,645
Features and amenities
- Amenities:All Furnishings, Double Pane Windows, Electricity, Furnished, Propane Water Heater, Window Coverings
 SOURCE: The data relating to real estate for sale on this web site comes in part from the Internet Data Exchange (IDX) program of Colorado Real Estate Network (CREN). All data deemed reliable but not guaranteed and should be independently verified. The information contained in this publication is subject to change without notice. TERMS OF USE: This publication is designed to provide information with regard to the subject matter covered. This listing information is provided exclusively for consumers' personal, non-commercial use and may not be used for any purpose other than to identify prospective properties consumers may be interested in purchasing. It is displayed with the understanding that the publisher and authors are not engaged in rendering real estate, legal, accounting, tax, or other professional services and that the publisher and authors are not offering such advice in this publication. If real estate, legal, or other expert assistance is required, the services of a competent, professional person should be sought. WARRANTY: COLORADO REAL ESTATE NETWORK (CREN) MAKES NO WARRANTY OF ANY KIND WITH REGARD TO THIS MATERIAL, INCLUDING, BUT NOT LIMITED TO, THE IMPLIED WARRANTIES OF MERCHANTABILITY AND FITNESS FOR A PARTICULAR PURPOSE. COLORADO REAL ESTATE NETWORK SHALL NOT BE LIABLE FOR ERRORS CONTAINED HEREIN OR FOR ANY DAMAGES IN CONNECTION WITH THE FURNISHING, PERFORMANCE, OR USE OF THIS MATERIAL. 2026 by COLORADO REAL ESTATE NETWORK” 121 Park Avenue #4 MONTROSE, CO 81401 USA ALL RIGHTS RESERVED WORLDWIDE. No part of this publication may be reproduced, adapted, translated, stored in a retrieval system or transmitted in any form or by any means, electronic, mechanical, photocopying, recording, or otherwise, without the prior written permission of Colorado Real Estate Network (CREN). PUBLISHERS NOTE: All information is deemed reliable by is not guaranteed and should be independently verified. All real estate advertised herein is subject to the US Federal Housing Act of 1968 and the Colorado Fair Housing Act, which makes it illegal to make or publish any advertisement that indicates any preference, limitation, or discrimination based on race, color, religion, sex,, handicap, familial status, or national origin. Please check with your local government agency for more information. CO_CREN Member Broker: Jerald Cauley
New listings near 15699 Aspen Glen Lane
- New
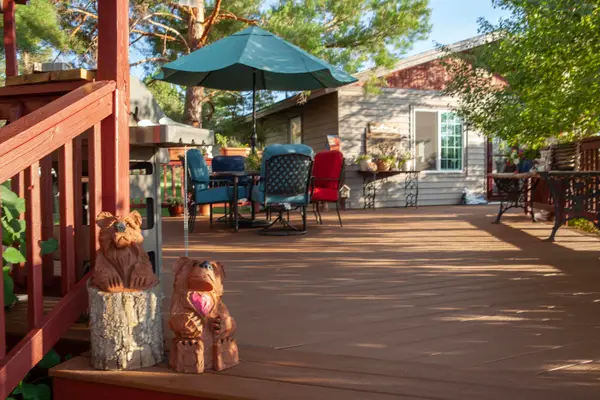 $749,000Active2 beds 1 baths912 sq. ft.
14385 59 1/2 Road, Collbran, CO 81624
MLS# 20264572Listed by: UNITED COUNTRY REAL COLORADO PROPERTIES - New
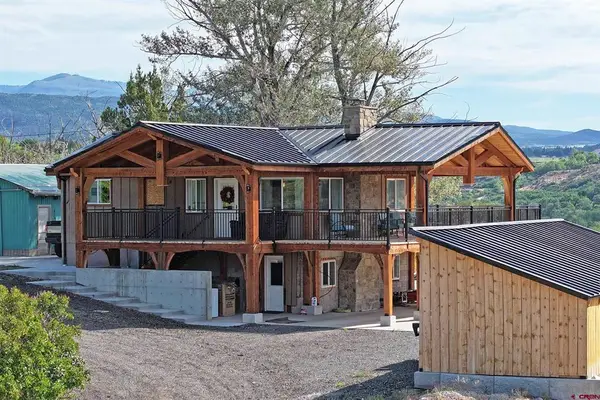 $1,000,000Active3 beds 3 baths1,728 sq. ft.
16143 Kimball Creek Road, Collbran, CO 81624
MLS# 838658Listed by: REAL COLORADO PROPERTIES 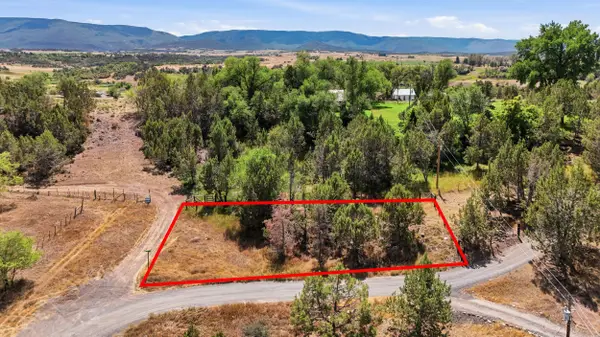 $69,900Active0.13 Acres
530 Glenarm Avenue, Collbran, CO 81624
MLS# 20264344Listed by: RE/MAX 4000, INC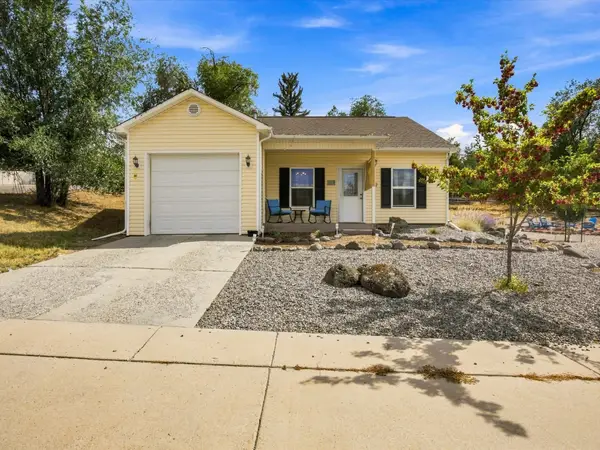 $369,900Active3 beds 2 baths1,198 sq. ft.
412 High Street, Collbran, CO 81624
MLS# 20264227Listed by: RE/MAX RISE UP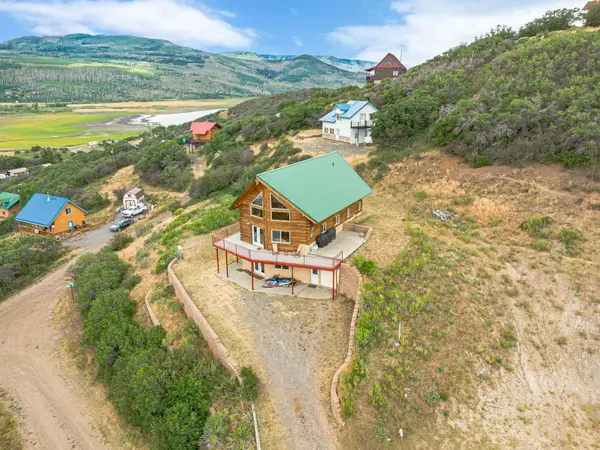 $925,000Active3 beds 3 baths2,776 sq. ft.
16627 Toboggan Court, Collbran, CO 81624
MLS# 20263691Listed by: RE/MAX 4000, INC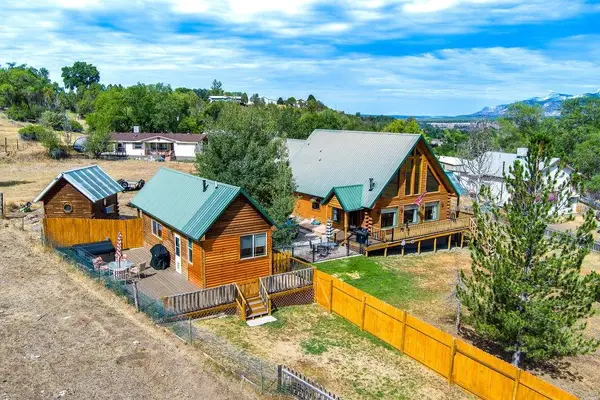 $799,900Active2 beds 2 baths2,468 sq. ft.
531 Oakbrush Circle, Collbran, CO 81624
MLS# 20263642Listed by: REALTY ONE GROUP WESTERN SLOPE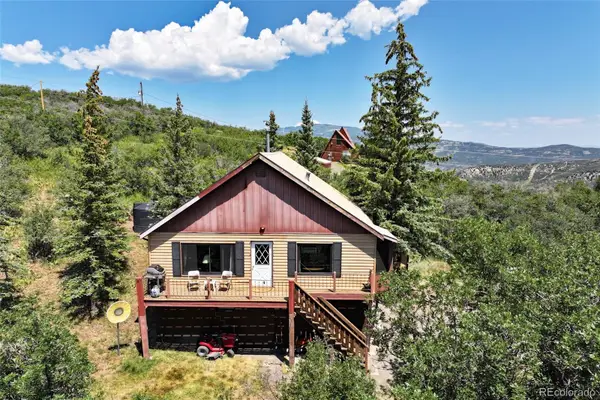 $369,000Active4 beds 1 baths2,067 sq. ft.
15699 Aspen Glenn Lane, Collbran, CO 81624
MLS# 2150667Listed by: REAL COLORADO PROPERTIES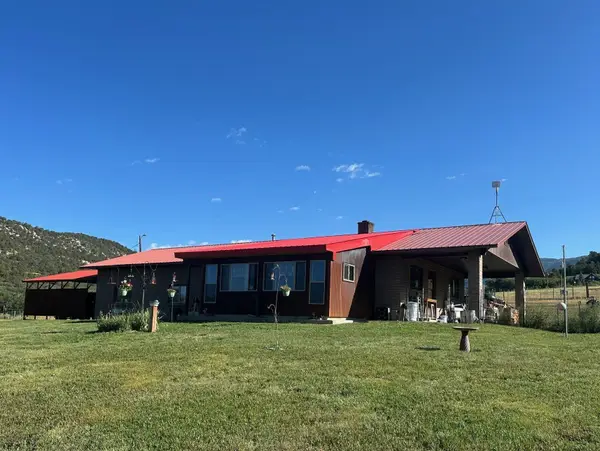 $799,900Active2 beds 2 baths2,160 sq. ft.
18726 Kimball Creek Road, Collbran, CO 81624
MLS# 20263368Listed by: BRAY REAL ESTATE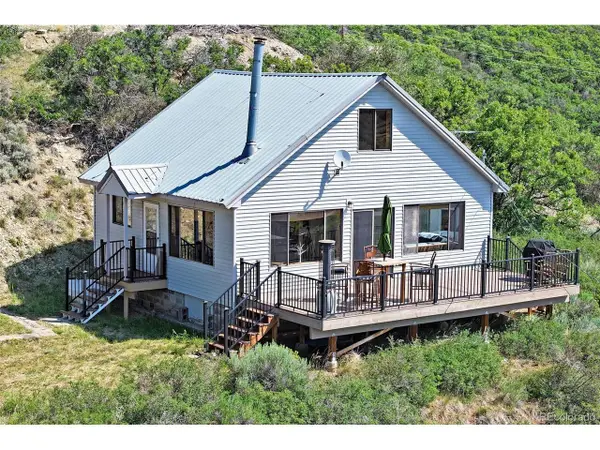 $365,000Active2 beds 1 baths1,053 sq. ft.
Address Withheld By Seller, Collbran, CO 81624
MLS# 9658798Listed by: Real Colorado Properties


Protect your home and budget from life's surprises with an Assurant Home Warranty, backed by a partner that supports you through every step of homeownership. Explore Plans.
©2026 Century 21 Real Estate LLC. All rights reserved. CENTURY 21®, the CENTURY 21 Logo and C21® are service marks owned by Century 21 Real Estate LLC. Century 21 Real Estate LLC fully supports the principles of the Fair Housing Act and the Equal Opportunity Act. Each office is independently owned and operated. Listing information is deemed reliable but not guaranteed accurate.