
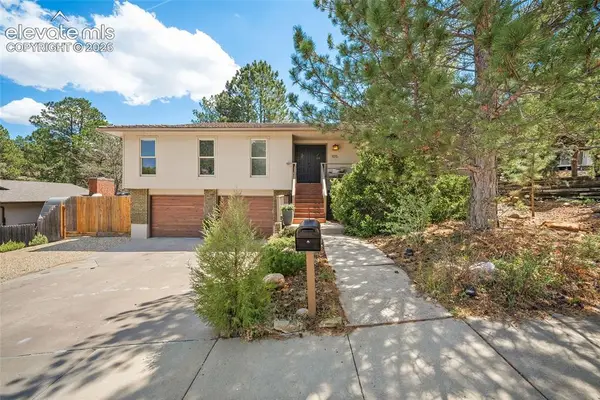
2255 Del Mar Drive, Colorado Springs, CO 80910
Local realty services provided by:CENTURY 21 Top Dog Properties
2255 Del Mar Drive,Colorado Springs, CO 80910
$340,000
- 3 Beds
- 2 Baths
- 1,552 sq. ft.
- Townhouse
- Active
Listed by: maggie porter
Office: keller williams partners
MLS#:1918732
Source:CO_PPAR
Price summary
- Price:$340,000
- Price per sq. ft.:$219.07
About this home
Welcome to this immaculately well-kept home offering space,functionality, and no HOA! This beautiful property features four levels of living, providing plenty of room for everyone to spread out and enjoy. With two separate living spaces, there is flexibility for entertaining, relaxing, a playroom, home office, or additional family space. The sellers ave
The home also includes a one-car garage and sits on one of the largest lots in the area, giving you an incredibly spacious backyard with endless possibilities. Whether you envision summer BBQs, a garden, room for pets, or simply enjoying the Colorado sunshine, this yard truly stands out from the rest.
Inside, pride of ownership is evident throughout, with the home being exceptionally clean, cared for, and move-in ready. The layout offers both comfort and practicality, making it ideal for a variety of lifestyles.
Conveniently located in a desirable part of the city with quick access to I-25 and Academy Boulevard, commuting around Colorado Springs is easy and efficient. The home is also located just a short drive from several military bases, shopping, dining, parks, and everyday conveniences.
This is a rare opportunity to own a spacious home on an oversized lot in a highly convenient location. Schedule your showing today!...
Contact an agent
Home facts
- Year built:1986
- Listing ID #:1918732
- Added:1 day(s) ago
- Updated:May 28, 2026 at 02:07 PM
Rooms and interior
- Bedrooms:3
- Total bathrooms:2
- Full bathrooms:1
- Kitchen Description:Dishwasher, Disposal, Oven, Refrigerator
- Basement:Yes
- Basement Description:Partial Basement
- Living area:1,552 sq. ft.
Heating and cooling
- Cooling:Central Air
- Heating:Forced Air
- Central air:Yes
Structure and exterior
- Roof:Composite Shingle
- Year built:1986
- Building area:1,552 sq. ft.
- Lot area:0.13 Acres
- Lot Features:Corner
- Construction Materials:Wood
- Exterior Features:Wood Deck
Schools
- High school:Harrison
- Middle school:Carmel
- Elementary school:Monterey
Utilities
- Water:Municipal
Finances and disclosures
- Price:$340,000
- Price per sq. ft.:$219.07
- Tax amount:$539 (2024)
Features and amenities
- Laundry features:Basement
- Amenities:Breakfast Bar, Vaulted Ceilings
Parking
- Parking description:Attached Garage, Concrete Driveway
- Garage:Yes
- Garage spaces:1
 The information being provided by Pikes Peak REALTOR® Services Corp. is for the consumer's personal, non-commercial use and may not be used for any purpose other than to identify prospective properties consumer may be interested in purchasing. Any information relating to real estate for sale referenced on this web site comes from the Internet Data Exchange (IDX) program of the Pikes Peak REALTOR® Services Corp.. CENTURY 21 Top Dog Properties is not a Multiple Listing Service (MLS), nor does it offer MLS access. This website is a service of CENTURY 21 Top Dog Properties, a broker participant of Pikes Peak REALTOR® Services Corp.. This web site may reference real estate listing(s) held by a brokerage firm other than the broker and/or agent who owns this web site.
The accuracy of all information, regardless of source, including but not limited to open house information, square footages and lot sizes, is deemed reliable but not guaranteed and should be personally verified through personal inspection by and/or with the appropriate professionals. The data contained herein is copyrighted by Pikes Peak REALTOR® Services Corp. and is protected by all applicable copyright laws. Any unauthorized dissemination of this information is in violation of copyright laws and is strictly prohibited.
The real estate listing information and related content displayed on this site is provided exclusively for consumers' personal, non-commercial use and may not be used for any purpose other than to identify prospective properties consumers may be interested in purchasing. This information and related content is deemed reliable but is not guaranteed accurate by the Pikes Peak REALTOR® Services Corp.
Copyright 2026 Pikes Peak REALTOR® Services Corp. All rights reserved.
The information being provided by Pikes Peak REALTOR® Services Corp. is for the consumer's personal, non-commercial use and may not be used for any purpose other than to identify prospective properties consumer may be interested in purchasing. Any information relating to real estate for sale referenced on this web site comes from the Internet Data Exchange (IDX) program of the Pikes Peak REALTOR® Services Corp.. CENTURY 21 Top Dog Properties is not a Multiple Listing Service (MLS), nor does it offer MLS access. This website is a service of CENTURY 21 Top Dog Properties, a broker participant of Pikes Peak REALTOR® Services Corp.. This web site may reference real estate listing(s) held by a brokerage firm other than the broker and/or agent who owns this web site.
The accuracy of all information, regardless of source, including but not limited to open house information, square footages and lot sizes, is deemed reliable but not guaranteed and should be personally verified through personal inspection by and/or with the appropriate professionals. The data contained herein is copyrighted by Pikes Peak REALTOR® Services Corp. and is protected by all applicable copyright laws. Any unauthorized dissemination of this information is in violation of copyright laws and is strictly prohibited.
The real estate listing information and related content displayed on this site is provided exclusively for consumers' personal, non-commercial use and may not be used for any purpose other than to identify prospective properties consumers may be interested in purchasing. This information and related content is deemed reliable but is not guaranteed accurate by the Pikes Peak REALTOR® Services Corp.
Copyright 2026 Pikes Peak REALTOR® Services Corp. All rights reserved.New listings near 2255 Del Mar Drive
- New
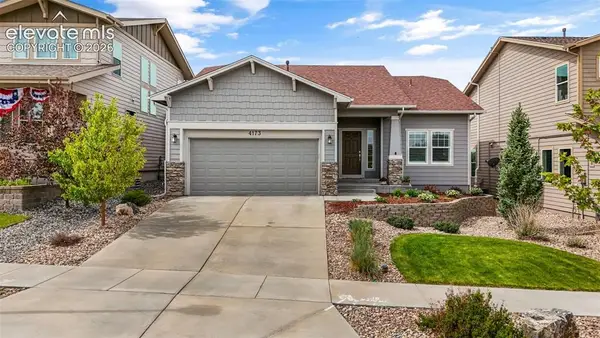 $690,000Active4 beds 3 baths2,948 sq. ft.
4173 Captain Jack Lane, Colorado Springs, CO 80924
MLS# 3809639Listed by: EXP REALTY LLC - New
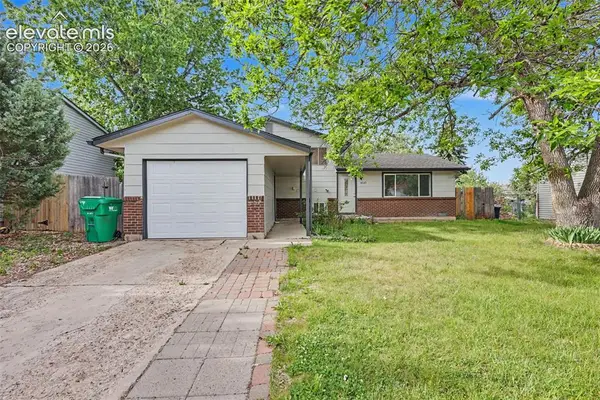 $362,000Active4 beds 2 baths1,590 sq. ft.
4545 S Anjelina Circle, Colorado Springs, CO 80916
MLS# 5095819Listed by: OLMSTED REALTY - New
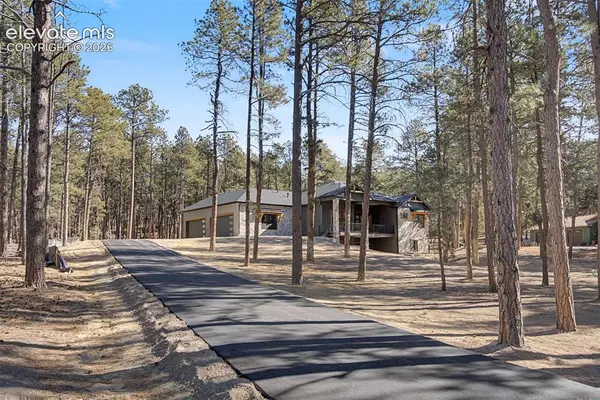 $1,575,000Active5 beds 6 baths4,196 sq. ft.
18165 Woodhaven Drive, Colorado Springs, CO 80908
MLS# 1226145Listed by: JS HOMES REAL ESTATE - New
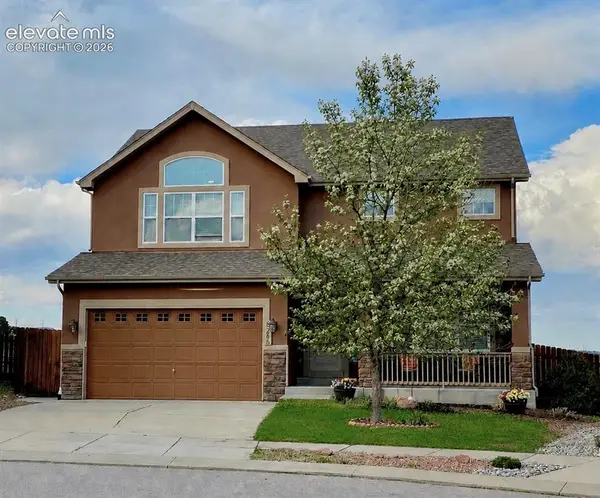 $615,000Active4 beds 4 baths3,280 sq. ft.
6266 Finglas Drive, Colorado Springs, CO 80923
MLS# 1294974Listed by: CASA REAL ESTATE GROUP - New
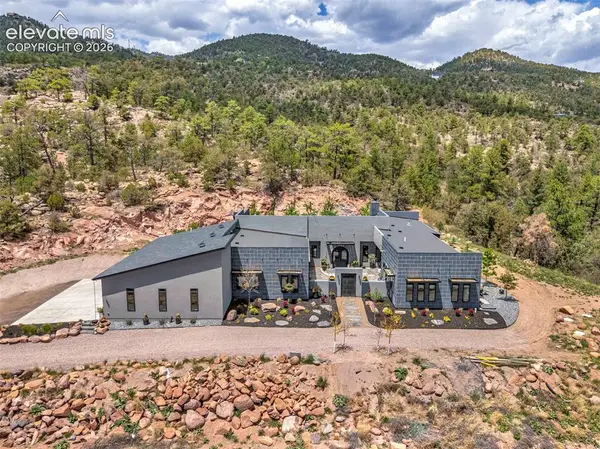 $2,400,000Active4 beds 5 baths4,840 sq. ft.
15992 Cala Rojo Drive, Colorado Springs, CO 80926
MLS# 2734593Listed by: EXIT ELEVATION REALTY - New
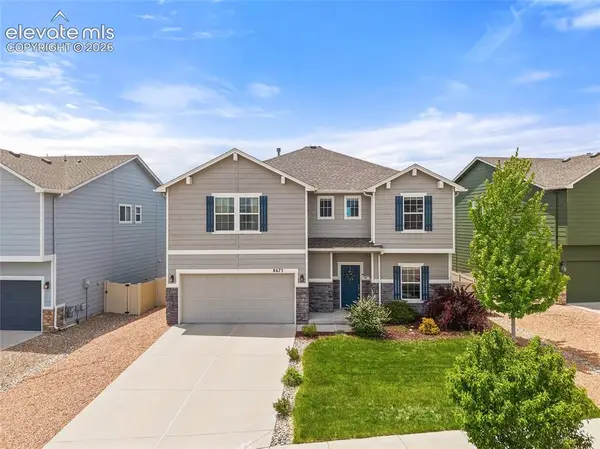 $539,900Active3 beds 3 baths2,791 sq. ft.
8675 Vanderwood Road, Colorado Springs, CO 80908
MLS# 3008867Listed by: PREMIER REAL ESTATE COLORADO LLC - New
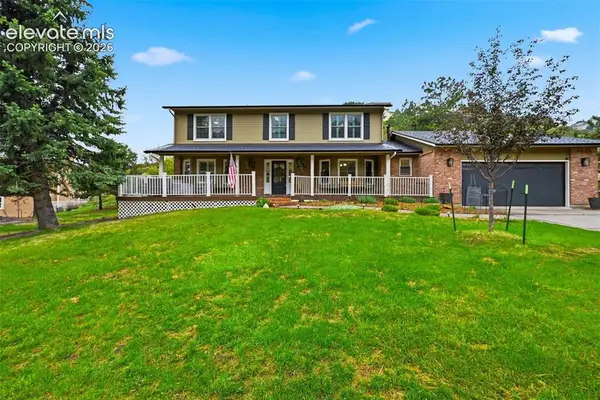 $845,000Active5 beds 4 baths4,306 sq. ft.
6914 Oak Valley Drive, Colorado Springs, CO 80919
MLS# 3604948Listed by: THE PLATINUM GROUP - New
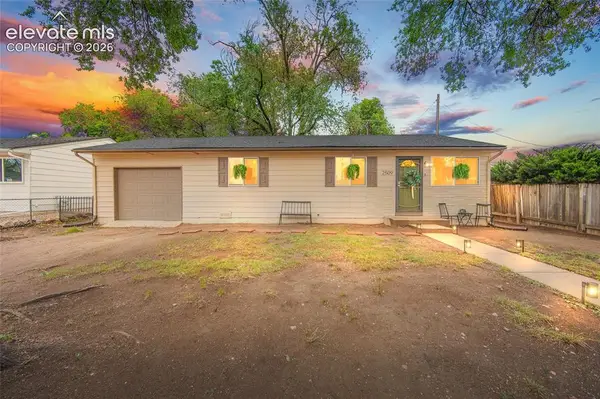 $325,000Active3 beds 1 baths936 sq. ft.
2509 Chimayo Drive, Colorado Springs, CO 80911
MLS# 3656813Listed by: KELLER WILLIAMS PREMIER REALTY - New
 $570,000Active4 beds 3 baths2,340 sq. ft.
1175 Garlock Lane, Colorado Springs, CO 80918
MLS# 4006636Listed by: SPRINGS HOME FINDERS


Protect your home and budget from life's surprises with an Assurant Home Warranty, backed by a partner that supports you through every step of homeownership. Explore Plans.
©2026 Century 21 Real Estate LLC. All rights reserved. CENTURY 21®, the CENTURY 21 Logo and C21® are service marks owned by Century 21 Real Estate LLC. Century 21 Real Estate LLC fully supports the principles of the Fair Housing Act and the Equal Opportunity Act. Each office is independently owned and operated. Listing information is deemed reliable but not guaranteed accurate.