
6914 Oak Valley Drive, Colorado Springs, CO 80919
Local realty services provided by:CENTURY 21 Top Dog Properties
6914 Oak Valley Drive,Colorado Springs, CO 80919
$769,000
- 5 Beds
- 4 Baths
- 4,306 sq. ft.
- Single family
- Active
Upcoming open houses
- Sun, Jul 2601:00 pm - 03:00 pm
Office: the platinum group
MLS#:3604948
Source:CO_PPAR
Price summary
- Price:$769,000
- Price per sq. ft.:$178.59
About this home
Welcome to Oak Hills Space, Style & Room to Grow in District 20!
Nestled in the coveted Oak Hills neighborhood within highly sought-after Academy District 20, this impressive 4,306 sq ft home delivers what today's buyers crave most: genuine space, inside and out. A sweeping entry porch sets the stage, and an elegant front door opens to a bright, welcoming interior where gleaming hardwood floors flow through the entry, kitchen, and informal dining area. Five generously sized bedrooms and these are truly LARGE bedrooms, not the squeeze-in kind plus four bathrooms mean everyone gets their own retreat with room to spare. The finished basement, with brand-new carpet, expands your options even further: add a sixth bedroom, spread out in a sprawling rec room, and still have a massive bonus space ready for a craft studio, workshop, or home gym. Then there's the lot, a rare .61 acres with a huge, lush grassy side yard that can easily be fenced for pets, play, or privacy. Add a back patio built for gatherings and a hillside climbing structure with swings, and outdoor enjoyment is covered year-round. This home is clean, solid, and ready for you now, with kitchen and baths that present a great opportunity to add your own style and value over time. Whether you're hosting, hobbying, or simply spreading out, this one checks every box....
Contact an agent
Home facts
- Year built:1982
- Listing ID #:3604948
- Added:54 day(s) ago
- Updated:July 21, 2026 at 08:38 PM
Rooms and interior
- Bedrooms:5
- Total bathrooms:4
- Full bathrooms:3
- Half bathrooms:1
- Flooring:Carpet, Ceramic Tile, Wood
- Kitchen Description:Cook Top, Dishwasher, Disposal, Double Oven, Refrigerator
- Basement Description:Full Basement
- Living area:4,306 sq. ft.
Heating and cooling
- Cooling:Central Air
- Heating:Forced Air, Natural Gas
- Central air:Yes
Structure and exterior
- Roof:Composite Shingle
- Year built:1982
- Building area:4,306 sq. ft.
- Lot area:0.61 Acres
- Exterior Features:Concrete
Utilities
- Water:Municipal
- Sewer:Sewer
Finances and disclosures
- Price:$769,000
- Price per sq. ft.:$178.59
- Tax amount:$2,989 (2024)
Features and amenities
- Laundry features:Dryer, Electric Hook-up, Main, Washer
- Amenities:6-Panel Doors, Beamed Ceilings
 The information being provided by Pikes Peak REALTOR® Services Corp. is for the consumer's personal, non-commercial use and may not be used for any purpose other than to identify prospective properties consumer may be interested in purchasing. Any information relating to real estate for sale referenced on this web site comes from the Internet Data Exchange (IDX) program of the Pikes Peak REALTOR® Services Corp.. CENTURY 21 Top Dog Properties is not a Multiple Listing Service (MLS), nor does it offer MLS access. This website is a service of CENTURY 21 Top Dog Properties, a broker participant of Pikes Peak REALTOR® Services Corp.. This web site may reference real estate listing(s) held by a brokerage firm other than the broker and/or agent who owns this web site.
The accuracy of all information, regardless of source, including but not limited to open house information, square footages and lot sizes, is deemed reliable but not guaranteed and should be personally verified through personal inspection by and/or with the appropriate professionals. The data contained herein is copyrighted by Pikes Peak REALTOR® Services Corp. and is protected by all applicable copyright laws. Any unauthorized dissemination of this information is in violation of copyright laws and is strictly prohibited.
The real estate listing information and related content displayed on this site is provided exclusively for consumers' personal, non-commercial use and may not be used for any purpose other than to identify prospective properties consumers may be interested in purchasing. This information and related content is deemed reliable but is not guaranteed accurate by the Pikes Peak REALTOR® Services Corp.
Copyright 2026 Pikes Peak REALTOR® Services Corp. All rights reserved.
The information being provided by Pikes Peak REALTOR® Services Corp. is for the consumer's personal, non-commercial use and may not be used for any purpose other than to identify prospective properties consumer may be interested in purchasing. Any information relating to real estate for sale referenced on this web site comes from the Internet Data Exchange (IDX) program of the Pikes Peak REALTOR® Services Corp.. CENTURY 21 Top Dog Properties is not a Multiple Listing Service (MLS), nor does it offer MLS access. This website is a service of CENTURY 21 Top Dog Properties, a broker participant of Pikes Peak REALTOR® Services Corp.. This web site may reference real estate listing(s) held by a brokerage firm other than the broker and/or agent who owns this web site.
The accuracy of all information, regardless of source, including but not limited to open house information, square footages and lot sizes, is deemed reliable but not guaranteed and should be personally verified through personal inspection by and/or with the appropriate professionals. The data contained herein is copyrighted by Pikes Peak REALTOR® Services Corp. and is protected by all applicable copyright laws. Any unauthorized dissemination of this information is in violation of copyright laws and is strictly prohibited.
The real estate listing information and related content displayed on this site is provided exclusively for consumers' personal, non-commercial use and may not be used for any purpose other than to identify prospective properties consumers may be interested in purchasing. This information and related content is deemed reliable but is not guaranteed accurate by the Pikes Peak REALTOR® Services Corp.
Copyright 2026 Pikes Peak REALTOR® Services Corp. All rights reserved.New listings near 6914 Oak Valley Drive
- New
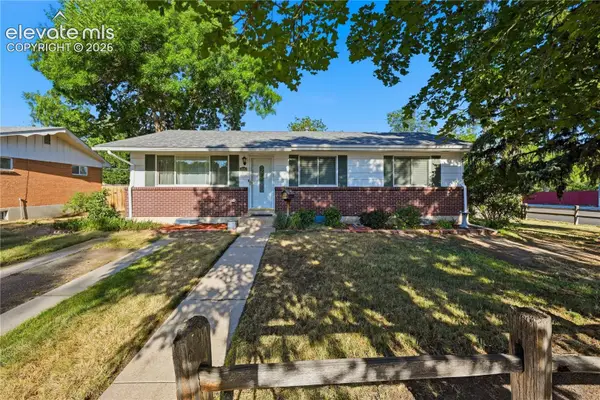 $350,000Active5 beds 2 baths2,126 sq. ft.
1440 Monteagle Street, Colorado Springs, CO 80909
MLS# 1458126Listed by: REAL BROKER, LLC DBA REAL - New
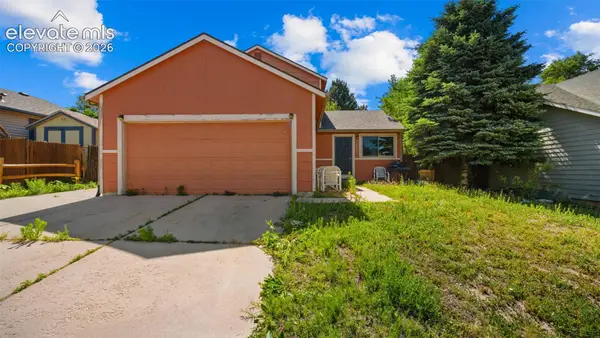 $340,000Active4 beds 2 baths1,280 sq. ft.
3433 Hunterwood Drive, Colorado Springs, CO 80916
MLS# 8869745Listed by: REAL BROKER, LLC DBA REAL - New
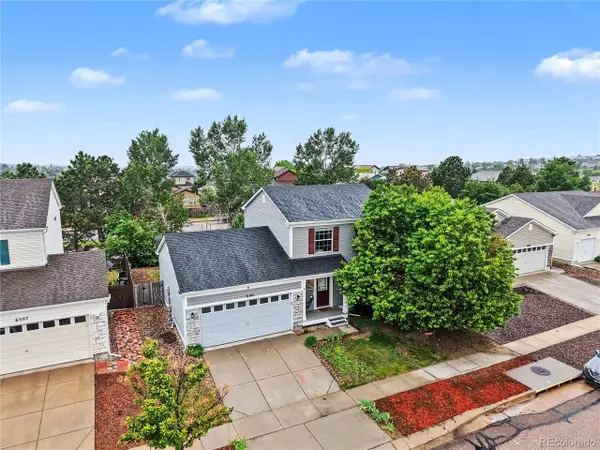 $409,000Active3 beds 3 baths1,248 sq. ft.
6501 Cache Dr, Colorado Springs, CO 80923
MLS# 3776230Listed by: Quest Real Estate Partners - New
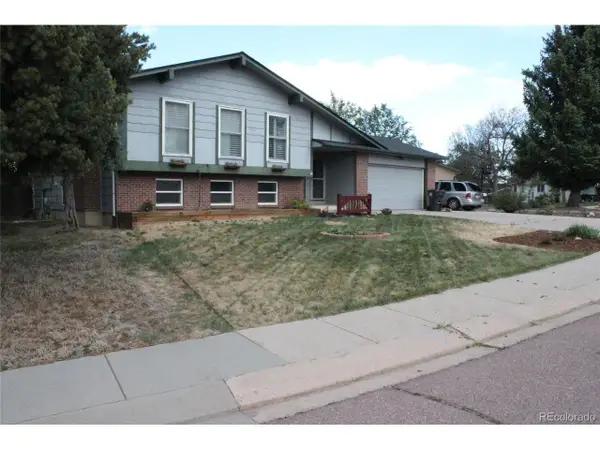 $409,999Active4 beds 2 baths1,912 sq. ft.
5055 Picket Dr, Colorado Springs, CO 80918
MLS# 6522782Listed by: RE/MAX Real Estate Group Inc - New
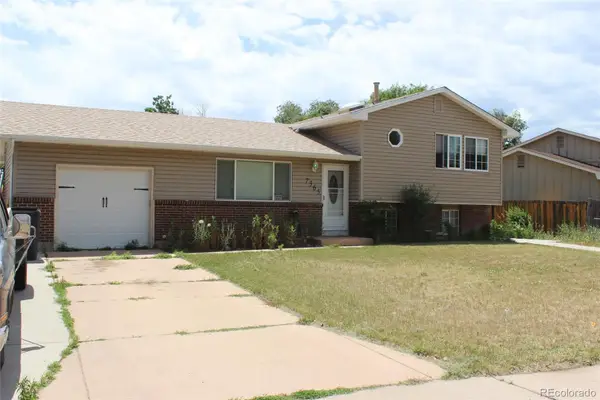 $364,999Active3 beds 2 baths1,486 sq. ft.
7365 Sullivan Circle, Colorado Springs, CO 80911
MLS# 5758003Listed by: RE/MAX REAL ESTATE GROUP INC - New
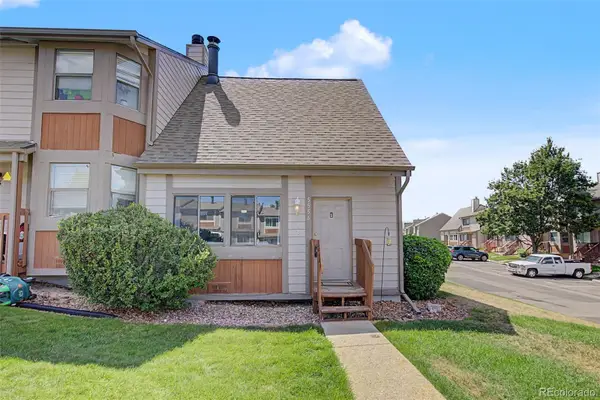 $210,000Active2 beds 2 baths1,054 sq. ft.
5556 Mansfield Court, Colorado Springs, CO 80918
MLS# 7486416Listed by: EXP REALTY, LLC - New
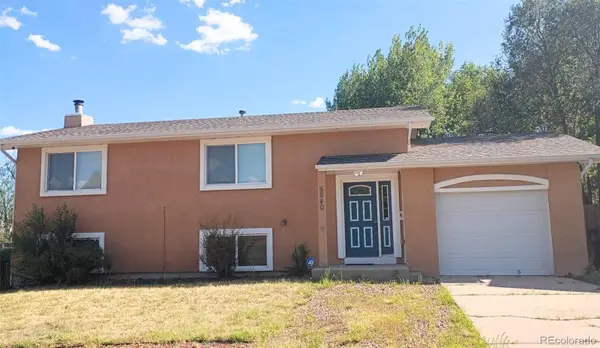 $399,900Active5 beds 2 baths1,824 sq. ft.
6940 Grand Valley Drive, Colorado Springs, CO 80911
MLS# 9412769Listed by: REMAX PROPERTIES - New
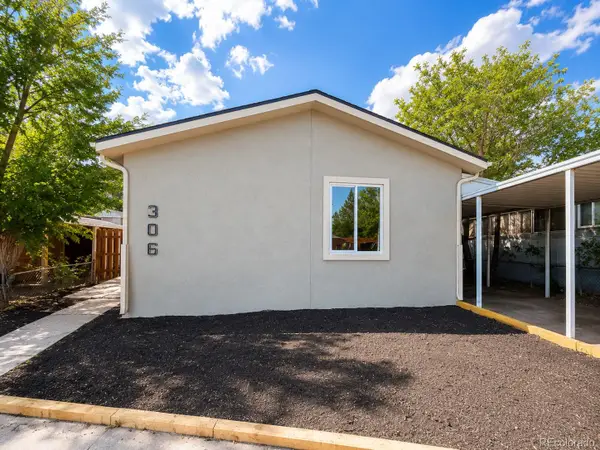 $150,000Active3 beds 2 baths1,440 sq. ft.
4825 Astrozon Boulevard, Colorado Springs, CO 80916
MLS# 9547472Listed by: YOU 1ST REALTY - UNITY - New
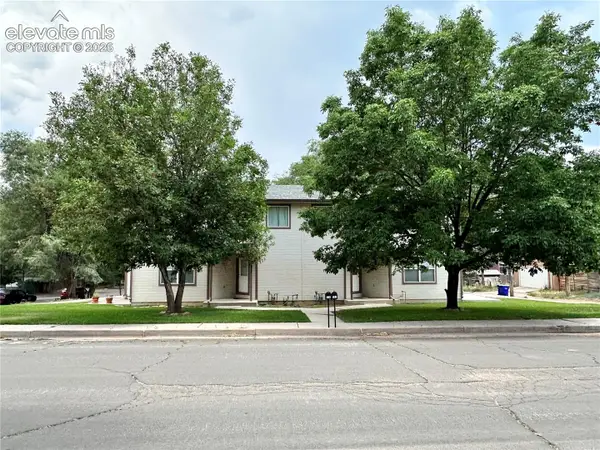 $625,000Active-- beds -- baths
565-575 N Willamette Street, Colorado Springs, CO 80904
MLS# 3629062Listed by: CORNERSTONE REAL ESTATE TEAM - New
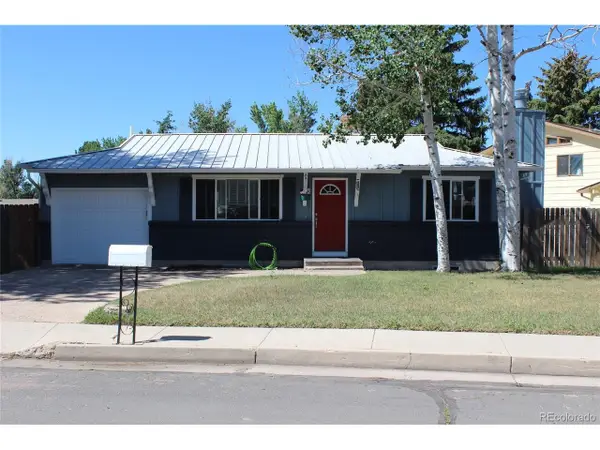 $394,999Active3 beds 2 baths1,685 sq. ft.
Address Withheld By Seller, Colorado Springs, CO 80918
MLS# 2116712Listed by: RE/MAX Real Estate Group Inc


Protect your home and budget from life's surprises with an Assurant Home Warranty, backed by a partner that supports you through every step of homeownership. Explore Plans.
©2026 Century 21 Real Estate LLC. All rights reserved. CENTURY 21®, the CENTURY 21 Logo and C21® are service marks owned by Century 21 Real Estate LLC. Century 21 Real Estate LLC fully supports the principles of the Fair Housing Act and the Equal Opportunity Act. Each office is independently owned and operated. Listing information is deemed reliable but not guaranteed accurate.