
2514 Hatch Circle, Colorado Springs, CO 80918
Local realty services provided by:CENTURY 21 CapRock Real Estate
2514 Hatch Circle,Colorado Springs, CO 80918
$275,000
- 3 Beds
- 2 Baths
- 1,369 sq. ft.
- Townhouse
- Active
Listed by: amy kunce-martinez
Office: the cutting edge
MLS#:4629766
Source:ML
Price summary
- Price:$275,000
- Price per sq. ft.:$200.88
- Monthly HOA dues:$500
About this home
Welcome to this beautifully updated 3 bedroom home filled with thoughtful details and character throughout. LVP flooring runs throughout the entire home. The main level features a remodeled kitchen with quartz countertops, newer stainless steel appliances, a tasteful backsplash, gold hardware, and a gold faucet that give the space an elevated look. Just off the kitchen is a charming dining nook with a rattan light fixture accented by a wood beam. The living room features a gas brick fireplace with a beautiful wood mantle, adding warmth and character. Also on the main level is a bedroom with an attached three-quarter bathroom, recently refreshed with new shiplap, paint, vanity, and glass shower door. This is a great setup for guests, a home office, or anyone wanting the convenience of a main level bedroom and bathroom! Upstairs, you will find an additional guest bedroom and the primary bedroom featuring vaulted ceilings and extra closet space. The primary also has its own vanity area with freshly painted cabinetry and a new light fixture, along with an attached full bathroom. Thoughtful details continue throughout, including the beautifully finished staircase leading from the basement to the main level. Downstairs offers a laundry room, additional storage, and access to the attached two car garage. The home also has central AC! Outside, enjoy a quaint front porch perfect for your favorite plants and a community filled with mature trees. The HOA makes low maintenance living easy by covering water, wastewater, trash, snow removal, landscaping and lawn service, structural maintenance, plus access to the pool, tennis courts, and clubhouse. To top it all off, the home is centrally located in the highly sought after D20 school district with convenient access to I 25, shopping, dining, parks, and everyday amenities. With thoughtful updates, a functional layout, low maintenance living, and an ideal Colorado Springs location, this home has so much to offer its next owner!...
Contact an agent
Home facts
- Year built:1985
- Subdivision & Development:Cottonwood Creek
- Listing ID #:4629766
Rooms and interior
- Bedrooms:3
- Total bathrooms:2
- Full bathrooms:1
- Kitchen Description:Cooktop, Dishwasher, Disposal, Microwave, Oven, Range, Refrigerator
- Basement:Yes
- Basement Description:Partial
- Living area:1,369 sq. ft.
Heating and cooling
- Cooling:Central Air
- Heating:Forced Air
- Central air:Yes
Structure and exterior
- Roof:Composition
- Year built:1985
- Building area:1,369 sq. ft.
- Lot area:0.02 Acres
- Construction Materials:Frame, Vinyl Siding
- Levels:2 Story
Schools
- High school:Rampart
- Middle school:Mountain Ridge
- Elementary school:Pioneer
Utilities
- Water:Public
- Sewer:Public Sewer
Finances and disclosures
- Price:$275,000
- Price per sq. ft.:$200.88
- Tax amount:$1,270 (2025)
Features and amenities
- Laundry features:Dryer, Washer
- Amenities:Window Coverings
Parking
- Total parking spaces:2
- Garage:Yes
- Garage spaces:2
 Based on information submitted to the MLS GRID as of August 21, 2026 11:46 PM. All data is obtained from various sources and may not have been verified by broker or MLS GRID. Supplied Open House information is subject to change without notice. All information should be independently reviewed and verified for accuracy. Properties may or may not be listed by the office/agent presenting the information. ML Member Broker: Daniel Bishop
New listings near 2514 Hatch Circle
- Coming Soon
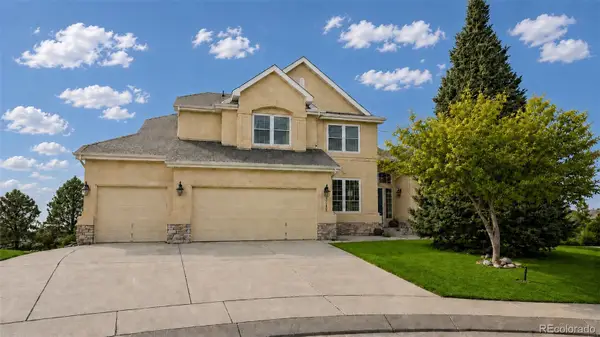 $799,900Coming Soon5 beds 4 baths5,006 sq. ft.
2830 Bethune Court, Colorado Springs, CO 80920
MLS# 5996092Listed by: COMPASS - DENVER - Coming Soon
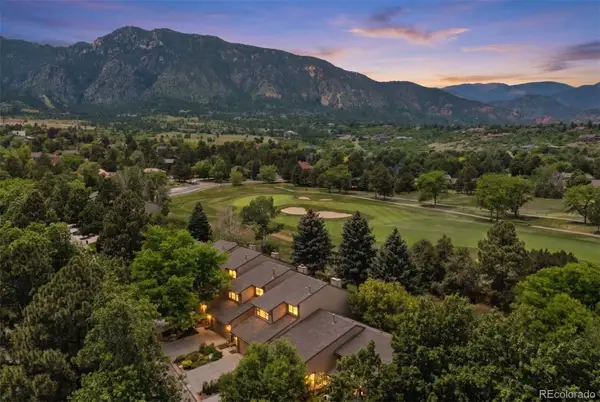 $569,000Coming Soon2 beds 3 baths2,340 sq. ft.
28 Woodbridge Drive, Colorado Springs, CO 80906
MLS# 3336174Listed by: LIV SOTHEBY'S INTERNATIONAL REALTY - Coming SoonOpen Thu, 3 to 6pm
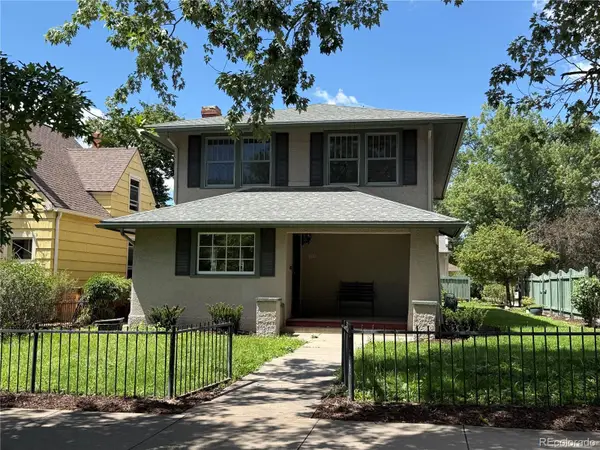 $775,000Coming Soon4 beds 3 baths3,393 sq. ft.
1432 N Tejon Street, Colorado Springs, CO 80907
MLS# 6912792Listed by: LIV SOTHEBY'S INTERNATIONAL REALTY - Coming Soon
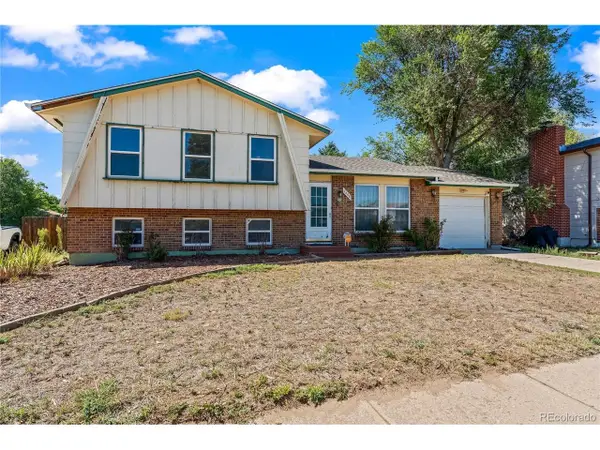 $300,000Coming Soon4 beds 2 baths1,739 sq. ft.
2458 Payne Cir, Colorado Springs, CO 80916
MLS# 9628527Listed by: Better Homes & Gardens Real Estate - Kenney & Co. - Coming Soon
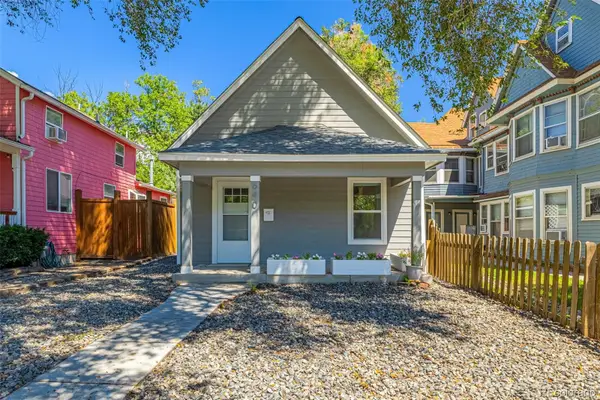 $415,000Coming Soon2 beds 1 baths1,172 sq. ft.
640 E Willamette Avenue, Colorado Springs, CO 80903
MLS# 3664642Listed by: LPT REALTY - Coming Soon
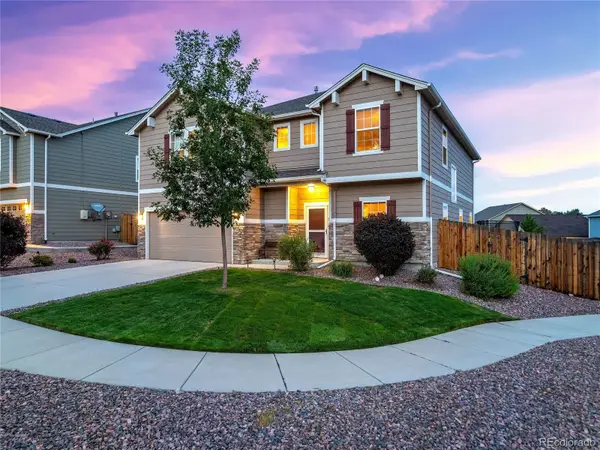 $499,900Coming Soon3 beds 3 baths2,756 sq. ft.
6921 New Meadow Drive, Colorado Springs, CO 80923
MLS# 2195337Listed by: LIV SOTHEBY'S INTERNATIONAL REALTY - Coming Soon
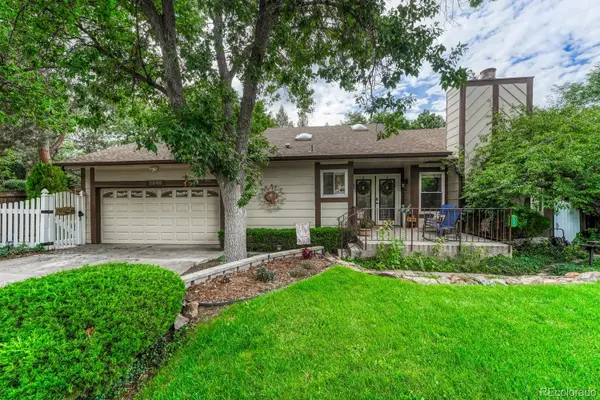 $549,900Coming Soon4 beds 3 baths2,380 sq. ft.
3960 Vondelpark Place, Colorado Springs, CO 80907
MLS# 8260695Listed by: BETTER HOMES & GARDENS REAL ESTATE - KENNEY & CO. - New
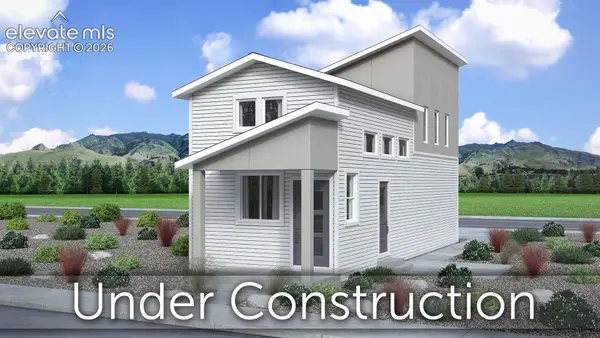 $375,683Active2 beds 2 baths792 sq. ft.
3370 Aspire Drive, Colorado Springs, CO 80922
MLS# 1052108Listed by: CLASSIC RESIDENTIAL SERVICES - New
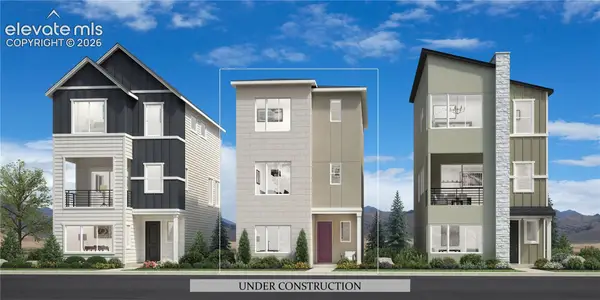 $635,000Active4 beds 4 baths2,191 sq. ft.
328 N Olympian Drive, Colorado Springs, CO 80905
MLS# 1900748Listed by: COLDWELL BANKER REALTY - New
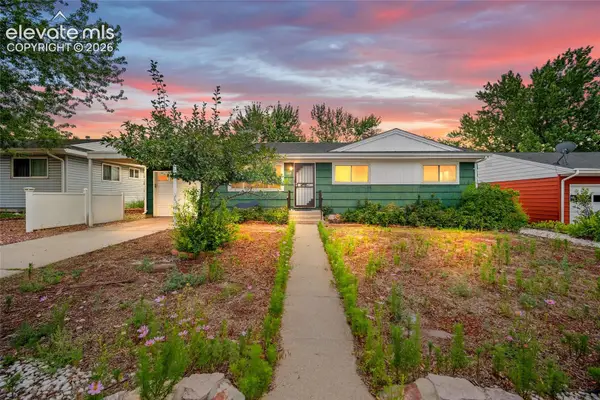 $340,000Active3 beds 1 baths1,134 sq. ft.
1507 N Chelton Road, Colorado Springs, CO 80909
MLS# 2145972Listed by: KELLER WILLIAMS PREMIER REALTY


Protect your home and budget from life's surprises with an Assurant Home Warranty, backed by a partner that supports you through every step of homeownership. Explore Plans.
©2026 Century 21 Real Estate LLC. All rights reserved. CENTURY 21®, the CENTURY 21 Logo and C21® are service marks owned by Century 21 Real Estate LLC. Century 21 Real Estate LLC fully supports the principles of the Fair Housing Act and the Equal Opportunity Act. Each office is independently owned and operated. Listing information is deemed reliable but not guaranteed accurate.