
4448 Golf Club Drive, Colorado Springs, CO 80922
Local realty services provided by:CENTURY 21 CapRock Real Estate
Listed by: deborah baker
Office: compass - denver
MLS#:2588409
Source:ML
Price summary
- Price:$515,000
- Price per sq. ft.:$155.31
- Monthly HOA dues:$17.5
About this home
Welcome home to this beautifully designed ranch-style residence featuring an open and inviting floor plan with the convenience of main-floor living. The spacious layout offers two bedrooms on the main level, a dedicated office perfect for working from home, main-floor laundry, and a private primary suite complete with a newly updated walk-in shower. The bright and airy living room flows seamlessly into the expansive kitchen, featuring a generous eat-in dining area that makes everyday living and entertaining effortless. Large windows in the family room frame picturesque views of the beautifully landscaped backyard, filling the home with natural light. The fully finished basement is an entertainer's dream, offering an incredible recreation space complete with a double-sided fireplace, built-in bar, mini refrigerator, pool table, and air hockey table. Two additional bedrooms and a ¾ bathroom provide comfortable accommodations for guests or extended family. Step outside to your own private backyard retreat, designed for relaxing and entertaining alike. Enjoy summer gatherings with the gas-connected BBQ grill, outdoor bar, spacious patio, and plenty of room for hosting family and friends. A charming swing creates the perfect spot to unwind, while a convenient storage shed keeps gardening tools and outdoor equipment organized. This exceptional home combines comfort, functionality, and outstanding indoor and outdoor entertaining spaces—ready for you to enjoy for years to come. New Roof, New Windows on Main Level, New Shower in Primary Bathroom, New Paint Trim, New Furnace & Water Heater 2020, New Whole House Air Filtration System and air hockey table, entertainment center with TV and surround sound in the basement included....
Contact an agent
Home facts
- Year built:2001
- Listing ID #:2588409
Rooms and interior
- Bedrooms:4
- Total bathrooms:3
- Full bathrooms:2
- Flooring:Carpet, Tile, Wood
- Bathrooms Description:Five Piece Bath
- Kitchen Description:Bar Fridge, Dishwasher, Disposal, Eat-in Kitchen, Microwave, Pantry, Range, Refrigerator, Self Cleaning Oven
- Basement:Yes
- Basement Description:Full
- Living area:3,316 sq. ft.
Heating and cooling
- Cooling:Central Air
- Heating:Forced Air
- Central air:Yes
Structure and exterior
- Roof:Composition
- Year built:2001
- Building area:3,316 sq. ft.
- Lot area:0.19 Acres
- Construction Materials:Frame, Stucco
- Exterior Features:Gas Grill, Patio, Private Yard, Rain Gutters, Water Feature
- Foundation Description:Concrete Perimeter
- Levels:1 Story
Schools
- High school:Sand Creek
- Middle school:Horizon
- Elementary school:Springs Ranch
Utilities
- Water:Public
- Sewer:Public Sewer
Finances and disclosures
- Price:$515,000
- Price per sq. ft.:$155.31
- Tax amount:$2,098 (2025)
Features and amenities
- Laundry features:Dryer, Washer
- Amenities:Bar Fridge, Carbon Monoxide Detector(s), Double Pane Windows, Gas Water Heater, Smoke Detector(s), Window Coverings, Window Treatments
Parking
- Total parking spaces:2
- Parking description:Concrete Driveway, Dry Walled, Oversized
- Garage:Yes
- Garage spaces:2
 Based on information submitted to the MLS GRID as of July 28, 2026 02:38 PM. All data is obtained from various sources and may not have been verified by broker or MLS GRID. Supplied Open House information is subject to change without notice. All information should be independently reviewed and verified for accuracy. Properties may or may not be listed by the office/agent presenting the information. ML Member Broker: Daniel Bishop
New listings near 4448 Golf Club Drive
- New
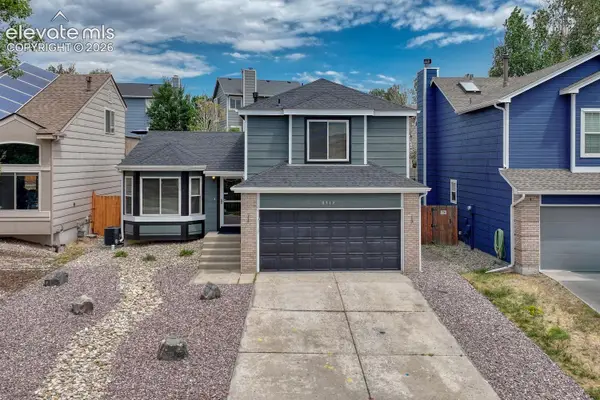 $460,000Active3 beds 3 baths2,333 sq. ft.
8319 Chancellor Drive, Colorado Springs, CO 80920
MLS# 3901188Listed by: REMAX PROPERTIES - New
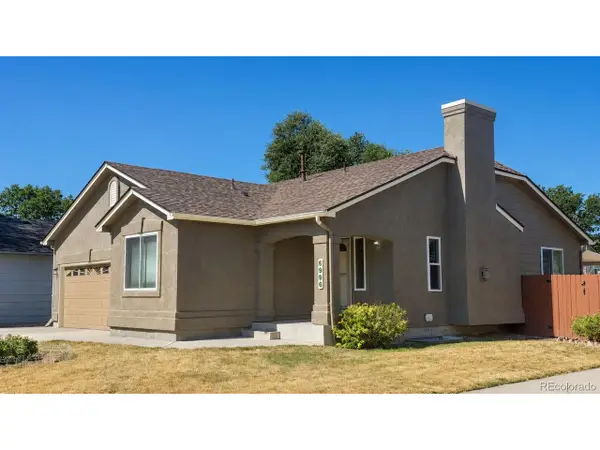 $440,000Active4 beds 3 baths2,194 sq. ft.
10429 Castor Dr, Colorado Springs, CO 80925
MLS# 1902893Listed by: Keller Williams Premier Realty, LLC - New
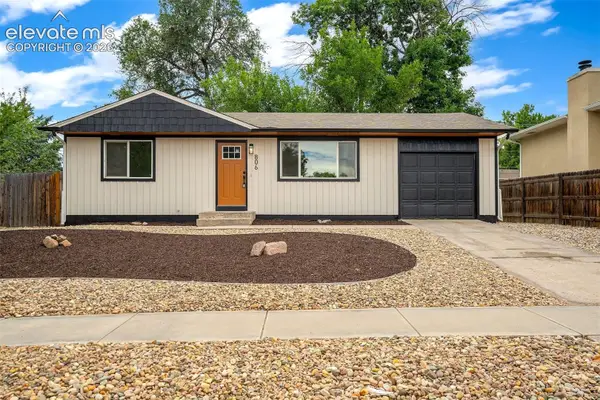 $385,000Active4 beds 2 baths1,608 sq. ft.
806 Querida Drive, Colorado Springs, CO 80909
MLS# 3539757Listed by: METRO REAL ESTATE GROUP - New
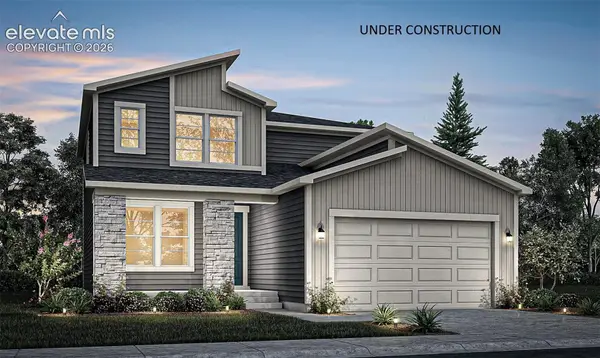 $527,250Active3 beds 3 baths3,168 sq. ft.
9131 Lanceleaf Drive, Colorado Springs, CO 80925
MLS# 8540159Listed by: RE/MAX PROFESSIONALS - New
 $290,000Active2 beds 1 baths1,144 sq. ft.
1527 W Cheyenne Rd, Colorado Springs, CO 80906
MLS# 6130877Listed by: Keller Williams Clients Choice Realty - New
 $260,000Active2 beds 1 baths588 sq. ft.
1531 W Cheyenne Rd, Colorado Springs, CO 80906
MLS# 8128589Listed by: Keller Williams Clients Choice Realty 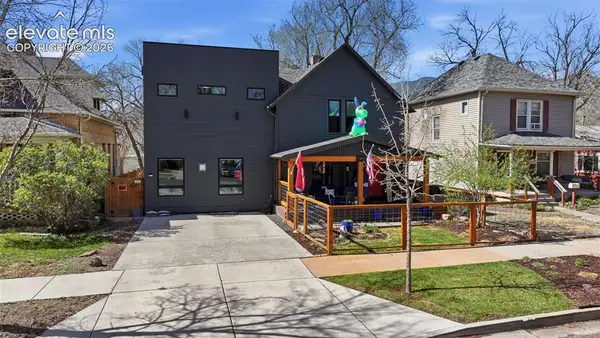 $1,300,000Active-- beds -- baths
1607 W Pikes Peak Avenue, Colorado Springs, CO 80904
MLS# 6434029Listed by: RE/MAX REAL ESTATE GROUP LLC- Open Sat, 1 to 4pmNew
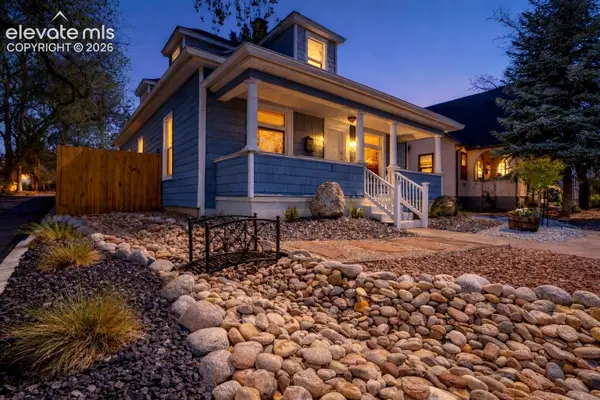 $475,000Active3 beds 2 baths1,955 sq. ft.
1302 E Platte Avenue, Colorado Springs, CO 80909
MLS# 9493830Listed by: KELLER WILLIAMS CLIENTS CHOICE REALTY - New
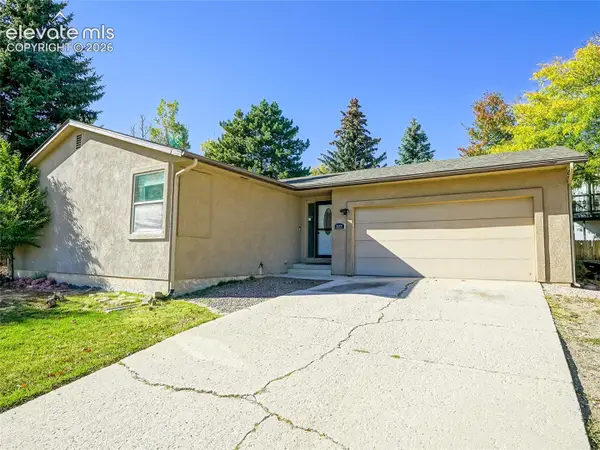 $420,000Active4 beds 3 baths2,424 sq. ft.
2657 Inspiration Drive, Colorado Springs, CO 80917
MLS# 1152275Listed by: KELLER WILLIAMS CLIENTS CHOICE REALTY - New
 $1,750,000Active3 beds 4 baths5,182 sq. ft.
10126 Alamar Way, Colorado Springs, CO 80908
MLS# 2503533Listed by: STILTNER REALTY, INC.


Protect your home and budget from life's surprises with an Assurant Home Warranty, backed by a partner that supports you through every step of homeownership. Explore Plans.
©2026 Century 21 Real Estate LLC. All rights reserved. CENTURY 21®, the CENTURY 21 Logo and C21® are service marks owned by Century 21 Real Estate LLC. Century 21 Real Estate LLC fully supports the principles of the Fair Housing Act and the Equal Opportunity Act. Each office is independently owned and operated. Listing information is deemed reliable but not guaranteed accurate.