
5011 Petrified Forest Trail, Colorado Springs, CO 80924
Local realty services provided by:CENTURY 21 Top Dog Properties
Listed by: jp mcdonough
Office: 8z real estate llc.
MLS#:7494391
Source:CO_PPAR
Price summary
- Price:$589,000
- Price per sq. ft.:$185.8
About this home
Welcome to this beautifully maintained two-story home tucked onto a cul-de-sac in Cordera, a thoughtfully designed master-planned community in northeast Colorado Springs. Filled with natural light, the inviting interior offers a comfortable blend of open gathering spaces and private retreats. Hardwood floors flow through the main level, connecting the living and dining areas to a well-appointed kitchen with a generous island and abundant counter seating. A main-level office with stylish barn doors provides a versatile space for work or quiet focus, while the mud room, laundry room and powder room add everyday convenience. Upstairs, the spacious primary suite features a private ensuite, accompanied by 3 additional bedrooms and a full bath. The unfinished basement offers flexibility for future needs, hobbies or storage. Step outside from the living room onto the deck and enjoy a generously sized backyard designed for easy outdoor living. A three-car tandem garage provides ample parking and additional storage. Central air adds year-round comfort. Beyond the front door, Cordera offers a welcoming community setting with parks, trails, pools, a fitness center, community center and gathering spaces, creating plenty of ways to enjoy the Colorado outdoors close to home. Conveniently located near Powers Boulevard, this home puts shopping, dining, entertainment and major routes within easy reach while keeping the neighborhood atmosphere close at hand. With its combination of thoughtful living spaces, outdoor enjoyment and an exceptional Colorado Springs location, this Cordera home offers an inviting place to call home....
Contact an agent
Home facts
- Year built:2006
- Listing ID #:7494391
- Added:1 day(s) ago
- Updated:August 21, 2026 at 02:57 PM
Rooms and interior
- Bedrooms:4
- Total bathrooms:3
- Full bathrooms:2
- Half bathrooms:1
- Kitchen Description:Dishwasher, Microwave Oven, Range, Refrigerator
- Basement Description:Full Basement
- Living area:3,170 sq. ft.
Heating and cooling
- Cooling:Central Air
- Heating:Electric, Forced Air
- Central air:Yes
Structure and exterior
- Roof:Composite Shingle
- Year built:2006
- Building area:3,170 sq. ft.
- Lot area:0.13 Acres
- Exterior Features:Composite
Utilities
- Water:Municipal
- Sewer:Sewer
Finances and disclosures
- Price:$589,000
- Price per sq. ft.:$185.8
- Tax amount:$2,396 (2025)
Features and amenities
- Laundry features:Electric Hook-up, Main
- Amenities:Vaulted Ceilings
 The information being provided by Pikes Peak REALTOR® Services Corp. is for the consumer's personal, non-commercial use and may not be used for any purpose other than to identify prospective properties consumer may be interested in purchasing. Any information relating to real estate for sale referenced on this web site comes from the Internet Data Exchange (IDX) program of the Pikes Peak REALTOR® Services Corp.. CENTURY 21 Top Dog Properties is not a Multiple Listing Service (MLS), nor does it offer MLS access. This website is a service of CENTURY 21 Top Dog Properties, a broker participant of Pikes Peak REALTOR® Services Corp.. This web site may reference real estate listing(s) held by a brokerage firm other than the broker and/or agent who owns this web site.
The accuracy of all information, regardless of source, including but not limited to open house information, square footages and lot sizes, is deemed reliable but not guaranteed and should be personally verified through personal inspection by and/or with the appropriate professionals. The data contained herein is copyrighted by Pikes Peak REALTOR® Services Corp. and is protected by all applicable copyright laws. Any unauthorized dissemination of this information is in violation of copyright laws and is strictly prohibited.
The real estate listing information and related content displayed on this site is provided exclusively for consumers' personal, non-commercial use and may not be used for any purpose other than to identify prospective properties consumers may be interested in purchasing. This information and related content is deemed reliable but is not guaranteed accurate by the Pikes Peak REALTOR® Services Corp.
Copyright 2026 Pikes Peak REALTOR® Services Corp. All rights reserved.
The information being provided by Pikes Peak REALTOR® Services Corp. is for the consumer's personal, non-commercial use and may not be used for any purpose other than to identify prospective properties consumer may be interested in purchasing. Any information relating to real estate for sale referenced on this web site comes from the Internet Data Exchange (IDX) program of the Pikes Peak REALTOR® Services Corp.. CENTURY 21 Top Dog Properties is not a Multiple Listing Service (MLS), nor does it offer MLS access. This website is a service of CENTURY 21 Top Dog Properties, a broker participant of Pikes Peak REALTOR® Services Corp.. This web site may reference real estate listing(s) held by a brokerage firm other than the broker and/or agent who owns this web site.
The accuracy of all information, regardless of source, including but not limited to open house information, square footages and lot sizes, is deemed reliable but not guaranteed and should be personally verified through personal inspection by and/or with the appropriate professionals. The data contained herein is copyrighted by Pikes Peak REALTOR® Services Corp. and is protected by all applicable copyright laws. Any unauthorized dissemination of this information is in violation of copyright laws and is strictly prohibited.
The real estate listing information and related content displayed on this site is provided exclusively for consumers' personal, non-commercial use and may not be used for any purpose other than to identify prospective properties consumers may be interested in purchasing. This information and related content is deemed reliable but is not guaranteed accurate by the Pikes Peak REALTOR® Services Corp.
Copyright 2026 Pikes Peak REALTOR® Services Corp. All rights reserved.New listings near 5011 Petrified Forest Trail
- Coming Soon
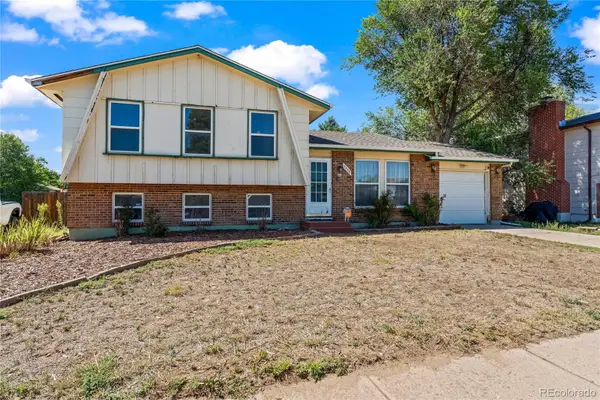 $300,000Coming Soon4 beds 2 baths1,739 sq. ft.
2458 Payne Circle, Colorado Springs, CO 80916
MLS# 9628527Listed by: BETTER HOMES & GARDENS REAL ESTATE - KENNEY & CO. - Coming Soon
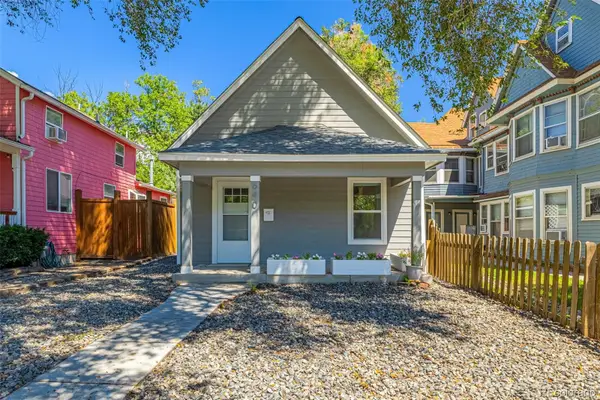 $415,000Coming Soon2 beds 1 baths1,172 sq. ft.
640 E Willamette Avenue, Colorado Springs, CO 80903
MLS# 3664642Listed by: LPT REALTY - Coming Soon
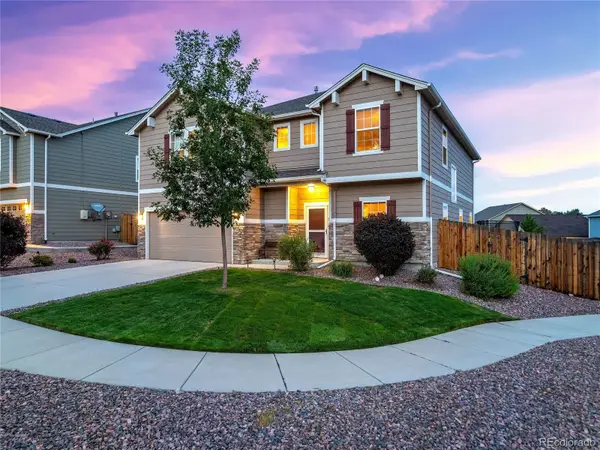 $499,900Coming Soon3 beds 3 baths2,756 sq. ft.
6921 New Meadow Drive, Colorado Springs, CO 80923
MLS# 2195337Listed by: LIV SOTHEBY'S INTERNATIONAL REALTY - Coming Soon
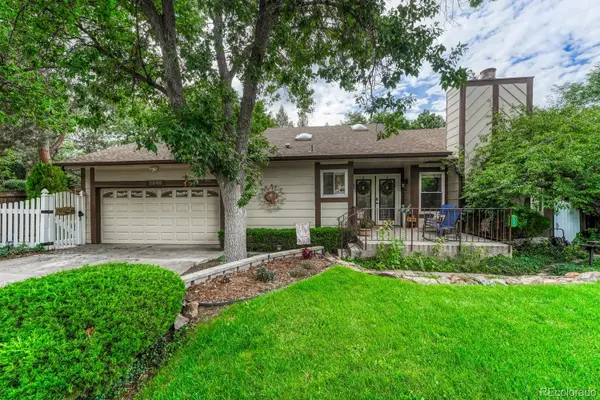 $549,900Coming Soon4 beds 3 baths2,380 sq. ft.
3960 Vondelpark Place, Colorado Springs, CO 80907
MLS# 8260695Listed by: BETTER HOMES & GARDENS REAL ESTATE - KENNEY & CO. - New
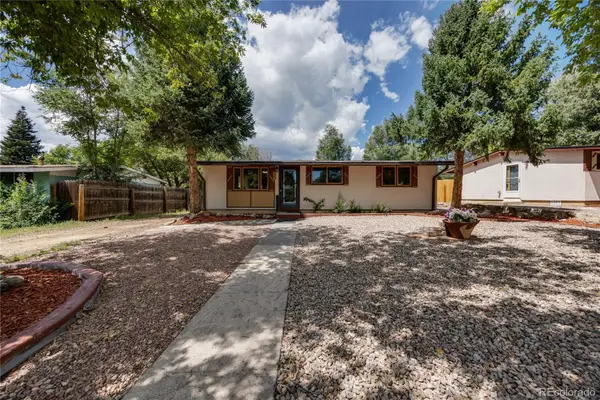 $399,900Active3 beds 2 baths1,334 sq. ft.
3306 Pennsylvania Avenue, Colorado Springs, CO 80907
MLS# 5323783Listed by: COLORADO FLAT FEE REALTY INC - New
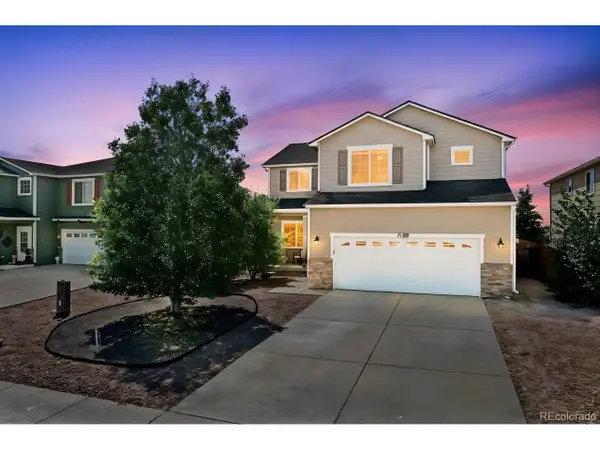 $499,900Active5 beds 4 baths3,124 sq. ft.
7589 Chenoa Ct, Colorado Springs, CO 80915
MLS# 7935196Listed by: eXp Realty, LLC - New
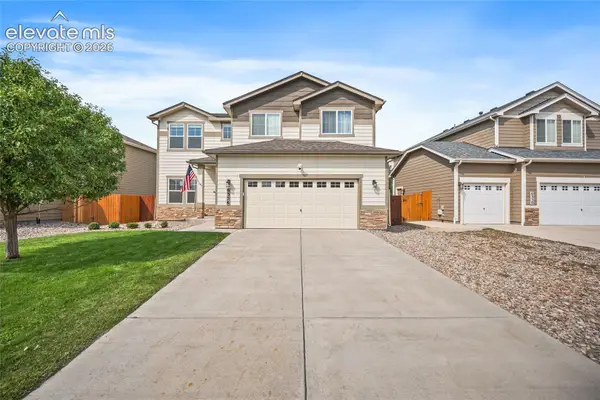 $409,000Active4 beds 3 baths2,954 sq. ft.
6356 Bearcat Loop, Colorado Springs, CO 80925
MLS# 2397110Listed by: REAL BROKER, LLC DBA REAL - Open Sat, 9 to 11amNew
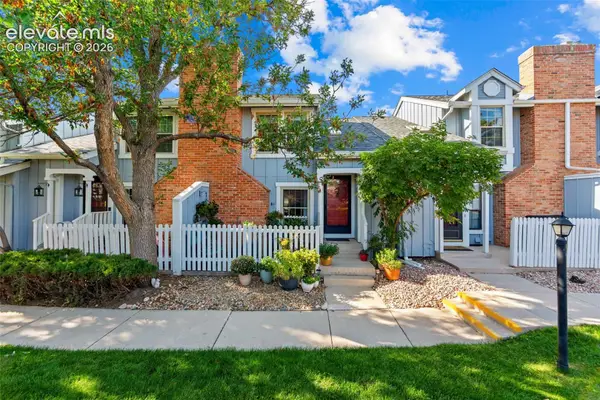 $275,000Active3 beds 2 baths1,369 sq. ft.
2514 Hatch Circle, Colorado Springs, CO 80918
MLS# 2668149Listed by: THE CUTTING EDGE - Open Sun, 1 to 3pmNew
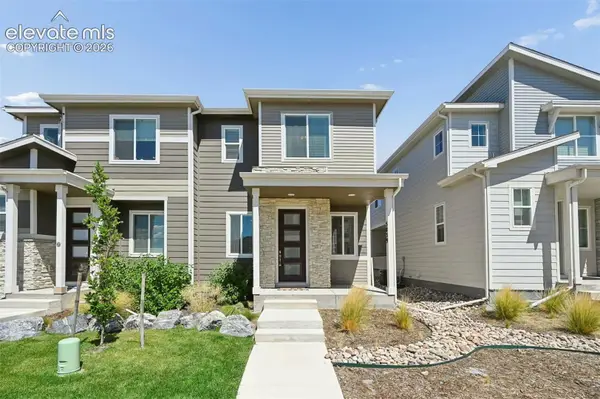 $404,900Active3 beds 3 baths1,475 sq. ft.
5039 Deviation Point, Colorado Springs, CO 80920
MLS# 4761478Listed by: THE CUTTING EDGE - New
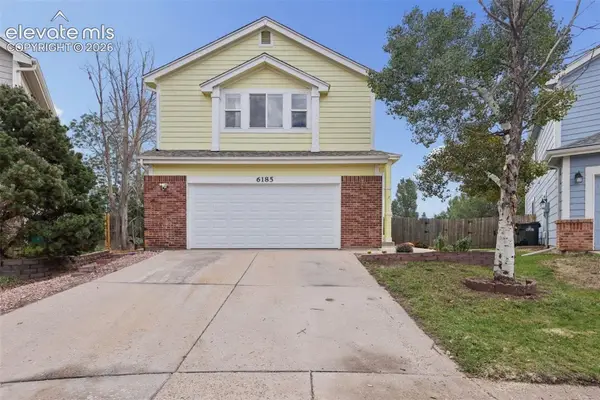 $449,719Active3 beds 4 baths2,776 sq. ft.
6185 Juno Court, Colorado Springs, CO 80922
MLS# 4945170Listed by: NEST EGG REALTY, LLC


Protect your home and budget from life's surprises with an Assurant Home Warranty, backed by a partner that supports you through every step of homeownership. Explore Plans.
©2026 Century 21 Real Estate LLC. All rights reserved. CENTURY 21®, the CENTURY 21 Logo and C21® are service marks owned by Century 21 Real Estate LLC. Century 21 Real Estate LLC fully supports the principles of the Fair Housing Act and the Equal Opportunity Act. Each office is independently owned and operated. Listing information is deemed reliable but not guaranteed accurate.