
10039 Granby Dr, Commerce City, CO 80022
Local realty services provided by:CENTURY 21 Cornerstone
10039 Granby Dr,Commerce City, CO 80022
$570,000
- 4 Beds
- 3 Baths
- - sq. ft.
- Single family
- Sold
Listed by: kate swensen, silvia torres
Office: homesmart303-858-8100
MLS#:3705033
Source:IRES
Sorry, we are unable to map this address
Price summary
- Price:$570,000
About this home
Welcome to 10039 Granby Drive in Northern Commerce City, where space, upgrades, and value come together for under $600k. With 4,487 total square feet, including 3,133 finished square feet and a massive 1,354 square foot unfinished basement, this home offers room to grow and flexibility for multigenerational living or next-gen space, entertaining, or future expansion.
Better than new construction, this move in ready home features MAJOR recent UPDATES including NEW LUXURY VINYL PLANK FLOORING, NEW CARPET, granite kitchen countertops, a NEW Lennox AC system, NEW Lennox FURNACE, NEW HIGH-END CEILING FANS, and a recently replaced roof. You simply will not find a new home with this amount of finished space, lot size, and upgrades at this price point. The current owners have meticulously maintained this home.
The thoughtful layout includes a main floor office, separate dining space, oversized secondary bedrooms, and a spacious upstairs loft perfect for a second living area, playroom, or media space. The Primary Bedroom features vaulted ceilings and two large walk in closets. The Primary Bedroom has a good sized bathroom with dual sinks, separate tub and stand up shower. The guest bedrooms also offer walk in closets or two oversized closets. The home has a main floor mudroom and an UPSTAIRS LAUNDRY room with washer and dryer included! Sitting on a large 0.16 acre lot with a 2 car garage, there is plenty of indoor and outdoor space to enjoy.
Located in Northern Commerce City with lower taxes than many neighboring communities, this home is also conveniently close to schools and is projected to be within the boundaries for the brand new high school opening in 2027.
This is the rare opportunity to own a spacious, updated home with room for everyone at an incredible value.
Physical and Virtual Staging Used in Marketing....
Contact an agent
Home facts
- Year built:2005
- Subdivision & Development:Harvest Meadows
- Listing ID #:3705033
- Added:91 day(s) ago
- Updated:August 13, 2026 at 07:11 AM
Rooms and interior
- Bedrooms:4
- Total bathrooms:3
- Full bathrooms:2
- Half bathrooms:1
- Dining Description:Eat-in Kitchen
- Kitchen Description:Dishwasher, Disposal, Kitchen Island, Microwave, Pantry, Refrigerator
- Basement Description:Full, Unfinished
Heating and cooling
- Cooling:Ceiling Fan(s), Central Air
- Heating:Forced Air
Structure and exterior
- Roof:Composition
- Year built:2005
- Lot Features:House Faces East, Paved
- Architectural Style:In-Law Area
- Construction Materials:Frame
- Exterior Features:Patio
- Levels:2 Story
Schools
- High school:Prairie View
- Middle school:Otho Stuart
- Elementary school:Second Creek
Utilities
- Water:City
- Sewer:Public Sewer
Finances and disclosures
- Price:$570,000
- Tax amount:$6,202
Features and amenities
- Appliances:Dishwasher, Disposal, Dryer, Fire Alarm, Microwave, Refrigerator, Washer
- Laundry features:Dryer, Washer
- Amenities:Eat-in Kitchen, Kitchen Island, Open Floorplan, Pantry, Walk-In Closet(s)
Parking
- Garage spaces:2
New listings near 10039 Granby Dr
- Open Sat, 2 to 5pmNew
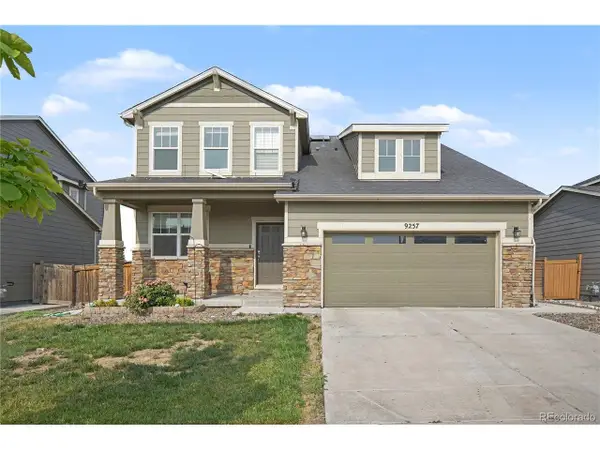 $575,000Active4 beds 3 baths4,315 sq. ft.
9257 Richfield St, Commerce City, CO 80022
MLS# 4095961Listed by: Redfin Corporation - New
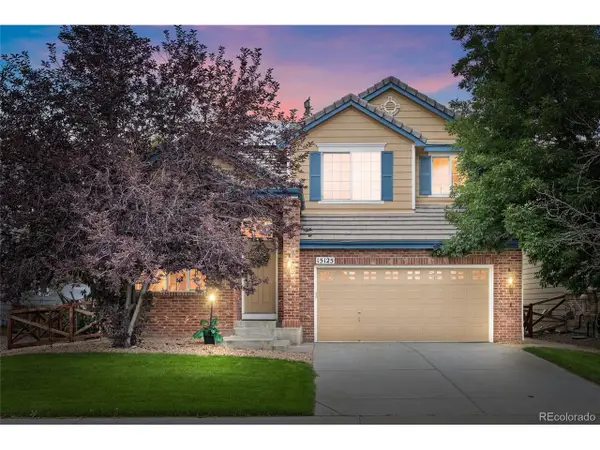 $510,000Active3 beds 3 baths2,812 sq. ft.
15125 E 117th Dr, Commerce City, CO 80603
MLS# 6362070Listed by: Espi Agency, L.L.C. - New
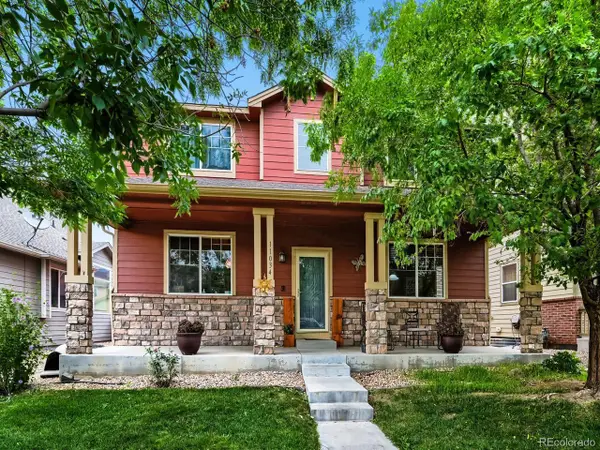 $570,000Active4 beds 3 baths3,086 sq. ft.
11034 Nome St, Henderson, CO 80640
MLS# 1583722Listed by: Priority Properties - New
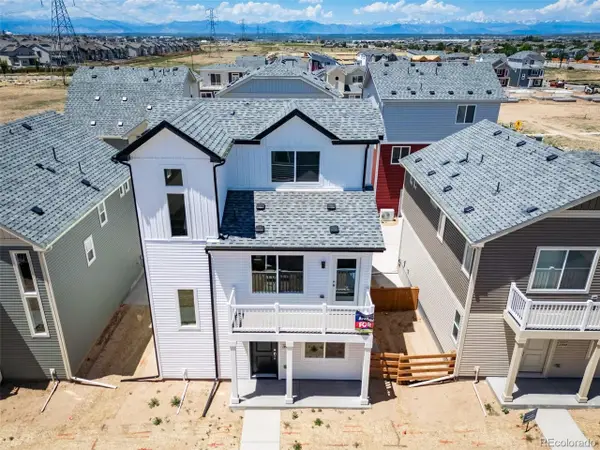 $414,494Active3 beds 3 baths1,311 sq. ft.
10060 Revere Ct, Commerce City, CO 80022
MLS# 8804856Listed by: Oakwood Homes Real Estate LLC - New
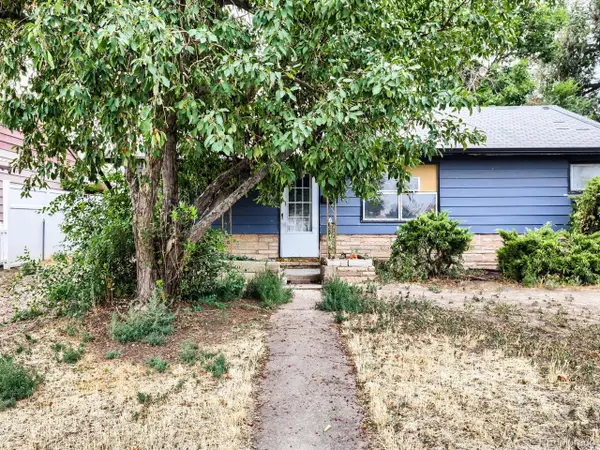 $330,000Active3 beds 1 baths960 sq. ft.
4290 E 70th Ave, Commerce City, CO 80022
MLS# 7015402Listed by: Your Castle Real Estate Inc - New
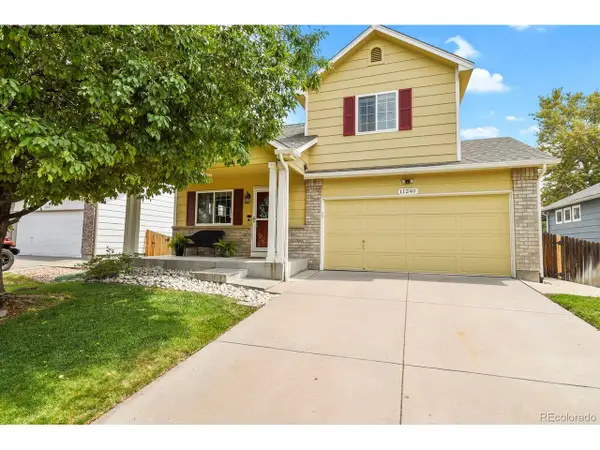 $425,000Active2 beds 3 baths1,714 sq. ft.
11240 Jamaica St, Henderson, CO 80640
MLS# 2941539Listed by: LPT Realty - New
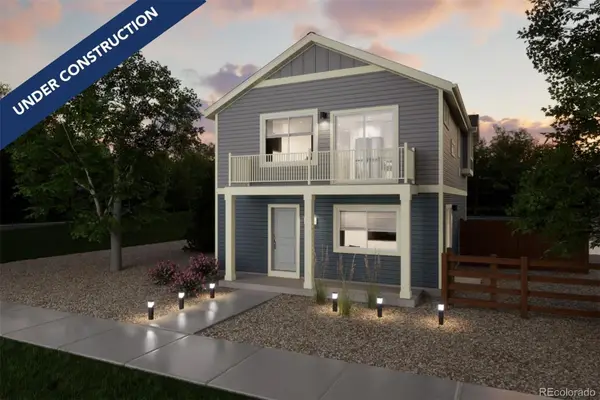 $392,467Active2 beds 3 baths1,031 sq. ft.
10056 Revere Court, Commerce City, CO 80022
MLS# 3152174Listed by: OAKWOOD HOMES REAL ESTATE LLC
- New
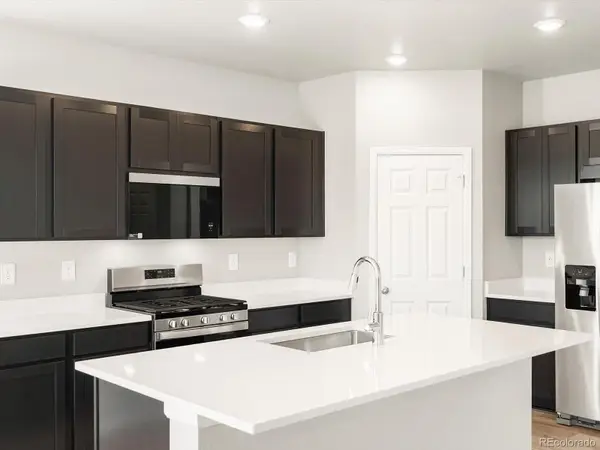 $596,990Active4 beds 3 baths3,512 sq. ft.
17597 E 89th Way, Commerce City, CO 80022
MLS# 8016002Listed by: KERRIE A. YOUNG (INDEPENDENT) - Open Sat, 10am to 12pmNew
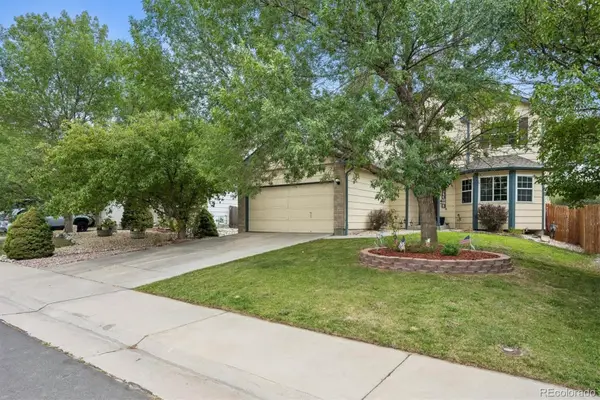 $520,000Active5 beds 3 baths2,585 sq. ft.
11314 E 116th Avenue, Henderson, CO 80640
MLS# 3477194Listed by: RE/MAX MOMENTUM - New
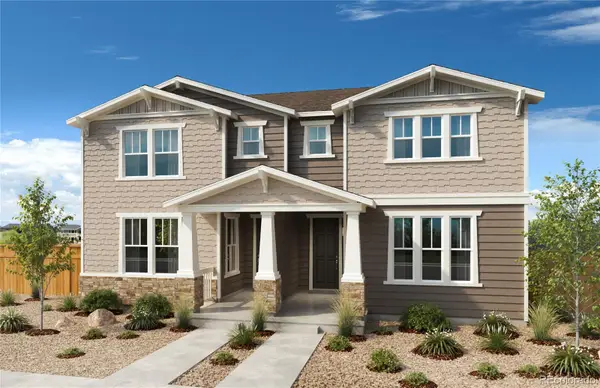 $455,000Active3 beds 3 baths1,934 sq. ft.
13493 E 111th Place, Commerce City, CO 80022
MLS# 4032303Listed by: MB TEAM LASSEN


Protect your home and budget from life's surprises with an Assurant Home Warranty, backed by a partner that supports you through every step of homeownership. Explore Plans.
©2026 Century 21 Real Estate LLC. All rights reserved. CENTURY 21®, the CENTURY 21 Logo and C21® are service marks owned by Century 21 Real Estate LLC. Century 21 Real Estate LLC fully supports the principles of the Fair Housing Act and the Equal Opportunity Act. Each office is independently owned and operated. Listing information is deemed reliable but not guaranteed accurate.