
9257 Richfield St, Commerce City, CO 80022
Local realty services provided by:CENTURY 21 CapRock Real Estate
9257 Richfield St,Commerce City, CO 80022
$575,000
- 4 Beds
- 3 Baths
- 4,315 sq. ft.
- Single family
- Active
Upcoming open houses
- Sat, Aug 2902:00 pm - 04:00 pm
Listed by: bernadette england, the keach group
Office: redfin corporation303-536-8941
MLS#:4095961
Source:IRES
Price summary
- Price:$575,000
- Price per sq. ft.:$133.26
- Monthly HOA dues:$60
About this home
Welcome to this beautiful home in Commerce City's highly desirable Buffalo Highlands community! A covered front porch welcomes you into a thoughtful layout designed for modern living and effortless entertaining. Right off the entrance sits a versatile room ideal for a formal dining space or a private home office. Down the hall, the home opens up into a spacious main living area connecting the kitchen, dining, and living rooms. The functional kitchen is equipped with granite countertops, stainless steel appliances, and a central island complete with a sink and breakfast bar seating. Sliding glass doors off the living room open directly out to a sunny back deck. A rare main-floor bedroom, a full bathroom, and access to the attached 3-car tandem garage-which features a custom built-in storage loft-round out the primary level. Upstairs, a bright loft space sits at the top of the stairs, providing an ideal secondary lounge, play area, or study spot. The primary suite serves as a comfortable retreat with a private en-suite bathroom and a walk-in closet. Two additional bedrooms, a full hallway bathroom, and a dedicated upper-level laundry room complete the top floor. Down below, the unfinished basement offers fantastic storage space or a clean slate for future customization. Out back, the elevated deck features stairs leading down to a fully fenced yard with a low-maintenance, year-round green turf lawn. This home is also quipped with sleek, built-in permanent holiday lights for effortless festive sparkle. Situated in a quiet, welcoming community, Buffalo Highlands offers great nearby schools, close access to local shopping and dining, and an active HOA that hosts regular events to bring neighbors together!...
Contact an agent
Home facts
- Year built:2019
- Subdivision & Development:Buffalo Highlands
- Listing ID #:4095961
- Added:9 day(s) ago
- Updated:August 22, 2026 at 03:46 AM
Rooms and interior
- Bedrooms:4
- Total bathrooms:3
- Full bathrooms:2
- Kitchen Description:Dishwasher, Disposal, Double Oven, Kitchen Island, Microwave, Pantry, Refrigerator, Self Cleaning Oven
- Basement Description:Built-In Radon, Daylight, Full, Sump Pump, Unfinished
- Living area:4,315 sq. ft.
Heating and cooling
- Cooling:Ceiling Fan(s), Central Air
- Heating:Forced Air
Structure and exterior
- Roof:Composition
- Year built:2019
- Building area:4,315 sq. ft.
- Lot area:0.16 Acres
- Lot Features:Gutters, Paved
- Construction Materials:Concrete, Frame, Moss Rock, Wood Siding
- Exterior Features:Deck, Patio, Sprinkler System
- Levels:2 Story
Schools
- High school:Prairie View
- Middle school:Otho Stuart
- Elementary school:Southlawn
Utilities
- Water:City
- Sewer:Public Sewer
Finances and disclosures
- Price:$575,000
- Price per sq. ft.:$133.26
- Tax amount:$7,110
Features and amenities
- Appliances:Dishwasher, Disposal, Double Oven, Dryer, Fire Alarm, Microwave, Refrigerator, Self Cleaning Oven, Washer
- Laundry features:Dryer, Washer
- Amenities:Kitchen Island, Open Floorplan, Pantry, Walk-In Closet(s)
Parking
- Garage spaces:3
New listings near 9257 Richfield St
- Coming Soon
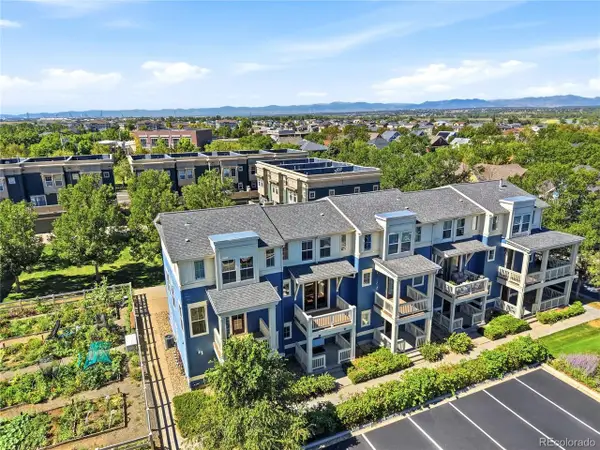 $289,000Coming Soon2 beds 2 baths1,060 sq. ft.
9368 E 107th Pl, Henderson, CO 80640
MLS# 3466075Listed by: Keller Williams DTC - Coming Soon
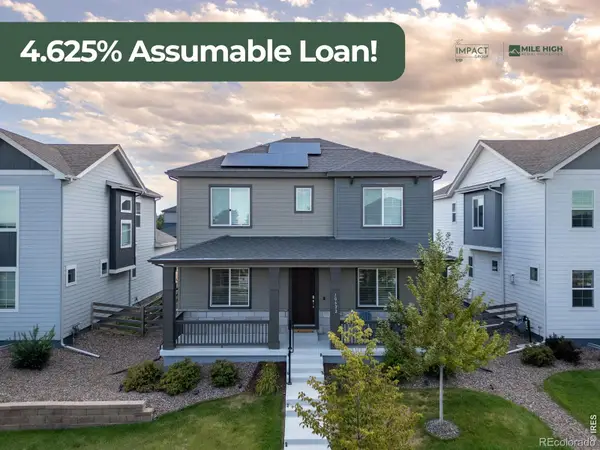 $615,000Coming Soon4 beds 4 baths2,951 sq. ft.
10622 Truckee Street, Commerce City, CO 80022
MLS# IR1066860Listed by: EXP REALTY LLC
- Open Sat, 11am to 2pmNew
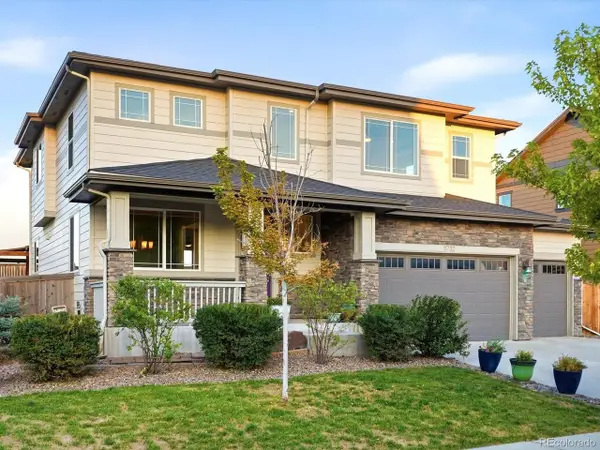 $634,000Active4 beds 3 baths4,273 sq. ft.
11732 Ouray Ct, Commerce City, CO 80022
MLS# 3608334Listed by: eXp Realty, LLC - New
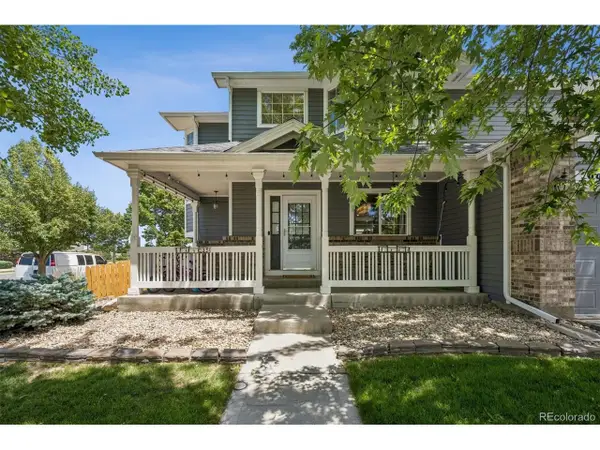 $530,000Active4 beds 3 baths2,576 sq. ft.
9990 Jasper St, Commerce City, CO 80022
MLS# 4342074Listed by: Keller Williams Realty Urban Elite - New
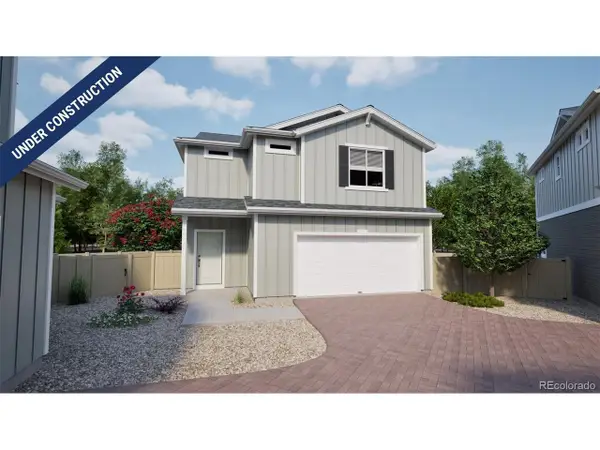 $424,990Active3 beds 3 baths1,436 sq. ft.
10001 Revere Ct, Commerce City, CO 80022
MLS# 1937955Listed by: Oakwood Homes Real Estate LLC - New
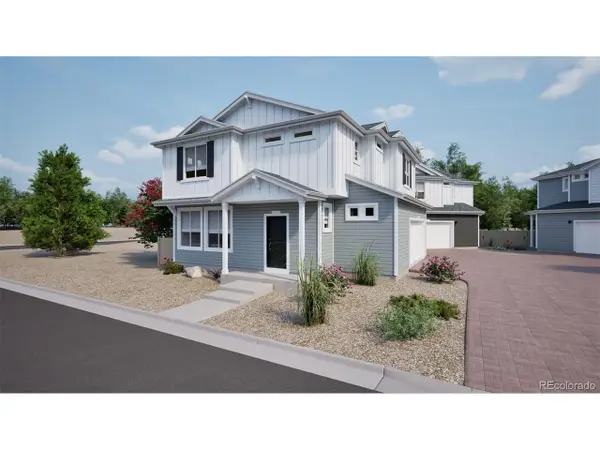 $452,900Active3 beds 3 baths1,464 sq. ft.
10031 Revere Ct, Commerce City, CO 80022
MLS# 6827337Listed by: Oakwood Homes Real Estate LLC - New
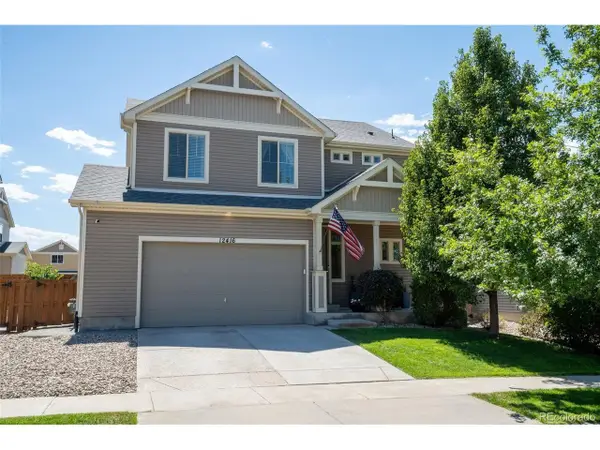 $536,900Active3 beds 3 baths2,862 sq. ft.
12416 E 105th Way, Commerce City, CO 80022
MLS# 9845916Listed by: RE/MAX Momentum - Open Sun, 2am to 4pmNew
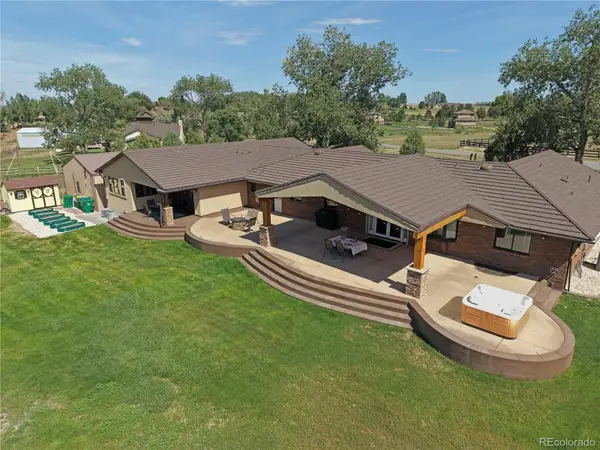 $1,695,000Active6 beds 6 baths6,017 sq. ft.
11475 Lewistown Street, Commerce City, CO 80022
MLS# 6363117Listed by: COLDWELL BANKER REALTY 14 - New
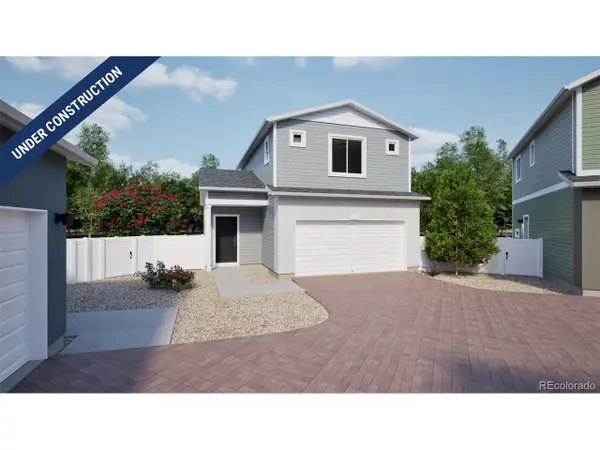 $420,195Active2 beds 3 baths1,118 sq. ft.
10043 Revere Ct, Commerce City, CO 80022
MLS# 2859118Listed by: Oakwood Homes Real Estate LLC - New
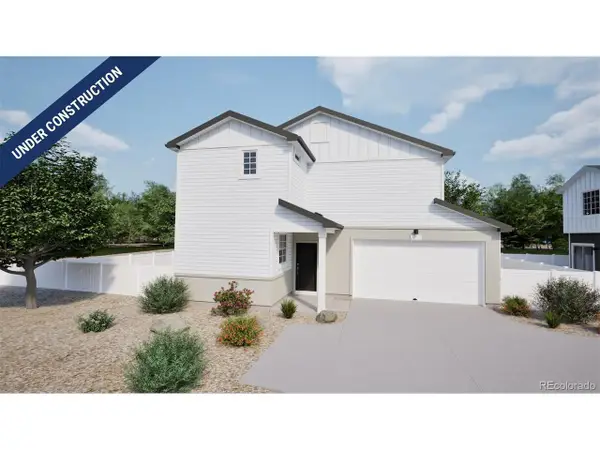 $498,990Active4 beds 4 baths2,321 sq. ft.
10124 Salem Ct, Commerce City, CO 80022
MLS# 9709217Listed by: Oakwood Homes Real Estate LLC


Protect your home and budget from life's surprises with an Assurant Home Warranty, backed by a partner that supports you through every step of homeownership. Explore Plans.
©2026 Century 21 Real Estate LLC. All rights reserved. CENTURY 21®, the CENTURY 21 Logo and C21® are service marks owned by Century 21 Real Estate LLC. Century 21 Real Estate LLC fully supports the principles of the Fair Housing Act and the Equal Opportunity Act. Each office is independently owned and operated. Listing information is deemed reliable but not guaranteed accurate.