
11350 Kalispell Street, Commerce City, CO 80022
Local realty services provided by:CENTURY 21 Trenka Real Estate
Listed by: lakisha banks
Office: west and main homes inc
MLS#:8220290
Source:ML
Price summary
- Price:$688,595
- Monthly HOA dues:$35
About this home
Welcome to this beautifully maintained 4 bedroom, 3 bathroom, Ranch-style home nestled in the Buffalo Run Golf Course Community! Perfectly positioned along the 9th hole, this home offers breathtaking mountain views, an expansive low-maintenance backyard, with the ideal blend of comfort, efficiency, and convenience! Step inside to discover a bright, airy, open-concept floor plan designed for both everyday living and effortless entertaining. The spacious main living area is filled with natural light, creating a warm and inviting atmosphere throughout. The finished basement provides exceptional additional living space, perfect for a recreation room, home theater, fitness area, and/or guest retreat featuring a luxurious steam shower for a spa-like experience at home. This home offers so much more-- a spacious 3-car garage, Solar Panels that help reduce monthly utility costs, Surround Sound, and an unbeatable location just minutes from shopping, restaurants, top-rated schools, highways, and the Denver International Airport, making commuting and travel a breeze! Experience the perfect combination of scenic golf course living, energy efficiency, and modern comfort in one of Buffalo Run's most beautiful homes! Call today for your private showing! **1% Interest Rate Buydown- Call Listing Agent to Ask For More details**1 Full Year of HOA PAID with a Full Price Offer**...
Contact an agent
Home facts
- Year built:2018
- Listing ID #:8220290
Rooms and interior
- Bedrooms:4
- Total bathrooms:3
- Full bathrooms:3
- Flooring:Carpet, Wood
- Bathrooms Description:Five Piece Bath
- Kitchen Description:Cooktop, Dishwasher, Disposal, Double Oven, Eat-in Kitchen, Kitchen Island, Pantry, Refrigerator
- Basement:Yes
- Basement Description:Finished, Full, Sump Pump
Heating and cooling
- Cooling:Central Air
- Heating:Forced Air
- Central air:Yes
Structure and exterior
- Roof:Composition
- Year built:2018
- Lot Features:Landscaped, Near Public Transit, Sprinklers In Front
- Architectural Style:Traditional
- Construction Materials:Frame, Stone
- Exterior Features:Private Yard
- Foundation Description:Slab
- Levels:2 Story
Schools
- High school:Prairie View
- Middle school:Prairie View
- Elementary school:Turnberry
Utilities
- Water:Public
- Sewer:Community Sewer
Finances and disclosures
- Price:$688,595
- Tax amount:$6,920 (2025)
Features and amenities
- Amenities:Carbon Monoxide Detector(s), Double Pane Windows, Humidifier, Smoke Detector(s), Sump Pump
Parking
- Total parking spaces:3
- Garage:Yes
- Garage spaces:3
 Based on information submitted to the MLS GRID as of July 30, 2026 04:43 AM. All data is obtained from various sources and may not have been verified by broker or MLS GRID. Supplied Open House information is subject to change without notice. All information should be independently reviewed and verified for accuracy. Properties may or may not be listed by the office/agent presenting the information. ML Member Broker: Mark Trenka
New listings near 11350 Kalispell Street
- Open Sat, 11am to 1pmNew
 $565,000Active3 beds 3 baths2,740 sq. ft.
9170 Sedalia Street, Commerce City, CO 80022
MLS# 6453523Listed by: WEST AND MAIN HOMES INC - New
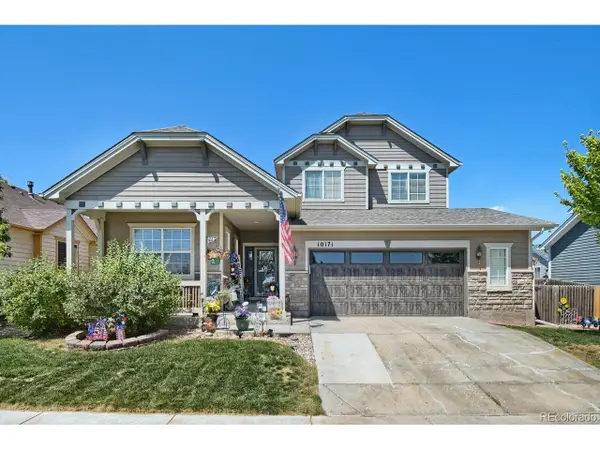 $585,000Active4 beds 3 baths3,175 sq. ft.
10171 Joplin St, Commerce City, CO 80022
MLS# 6107106Listed by: Resident Realty Colorado - New
 $575,000Active4 beds 3 baths3,944 sq. ft.
17672 E 98th Way, Commerce City, CO 80022
MLS# 6661487Listed by: PRICE & CO. REAL ESTATE - New
 $499,000Active3 beds 2 baths3,439 sq. ft.
9314 Pitkin St, Commerce City, CO 80022
MLS# 9639763Listed by: Key Team Real Estate Corp. - New
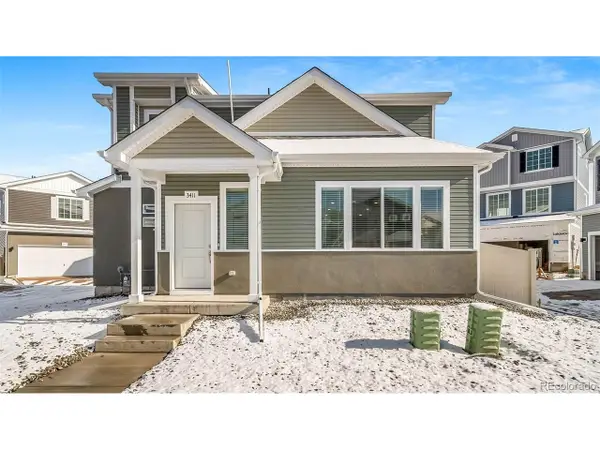 $399,990Active2 beds 3 baths1,080 sq. ft.
9997 Revere Ct, Commerce City, CO 80022
MLS# 2835288Listed by: Oakwood Homes Real Estate LLC - New
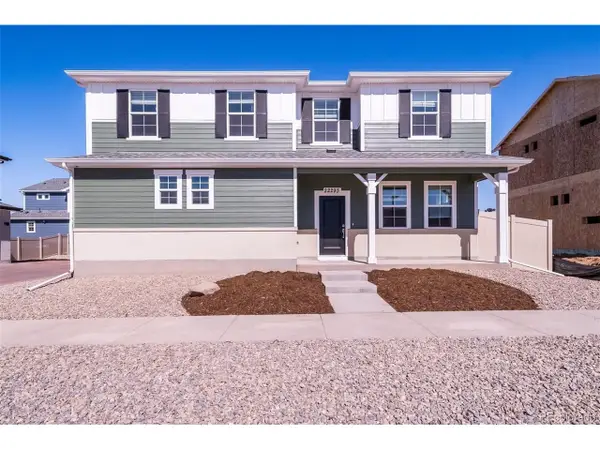 $474,999Active4 beds 3 baths1,938 sq. ft.
10082 Salem Ct, Commerce City, CO 80022
MLS# 8148103Listed by: Oakwood Homes Real Estate LLC - New
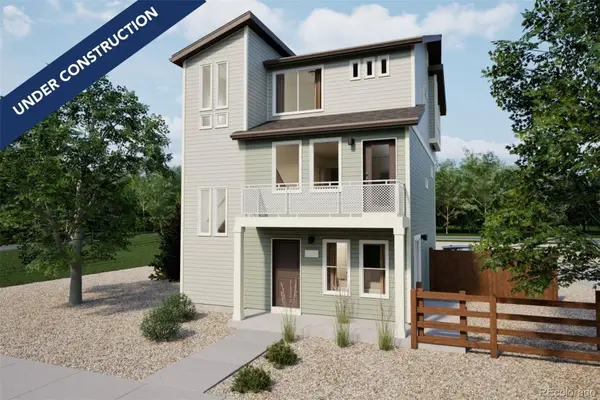 $436,990Active3 beds 3 baths1,643 sq. ft.
12553 E 101st Drive, Commerce City, CO 80022
MLS# 2183582Listed by: OAKWOOD HOMES REAL ESTATE LLC - New
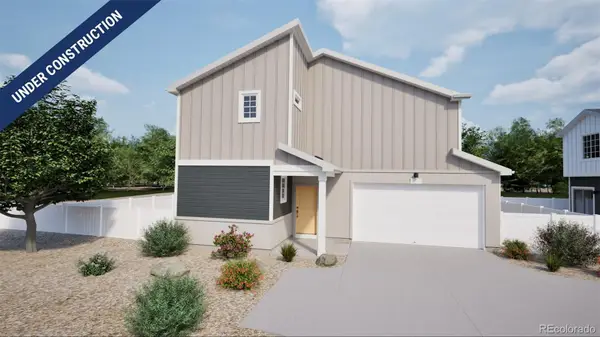 $484,999Active4 beds 4 baths2,321 sq. ft.
10054 Salem Court, Commerce City, CO 80022
MLS# 2898521Listed by: OAKWOOD HOMES REAL ESTATE LLC - New
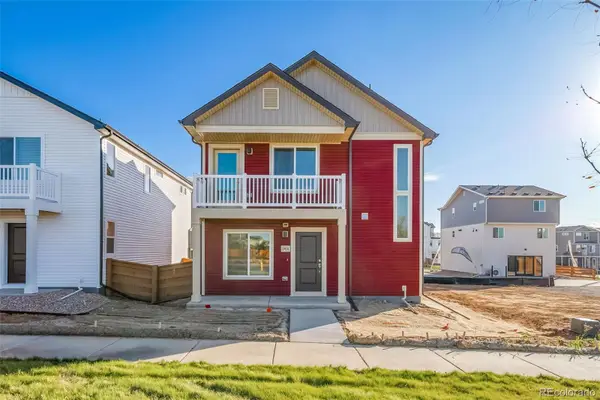 $353,990Active2 beds 2 baths1,011 sq. ft.
12537 E 101st Drive, Commerce City, CO 80022
MLS# 5115789Listed by: OAKWOOD HOMES REAL ESTATE LLC - New
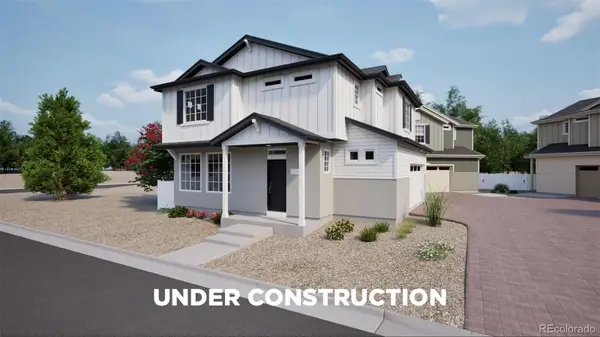 $431,990Active3 beds 3 baths1,464 sq. ft.
10003 Revere Court, Commerce City, CO 80022
MLS# 5279651Listed by: OAKWOOD HOMES REAL ESTATE LLC


Protect your home and budget from life's surprises with an Assurant Home Warranty, backed by a partner that supports you through every step of homeownership. Explore Plans.
©2026 Century 21 Real Estate LLC. All rights reserved. CENTURY 21®, the CENTURY 21 Logo and C21® are service marks owned by Century 21 Real Estate LLC. Century 21 Real Estate LLC fully supports the principles of the Fair Housing Act and the Equal Opportunity Act. Each office is independently owned and operated. Listing information is deemed reliable but not guaranteed accurate.