
15756 E 109th, Commerce City, CO 80022
Local realty services provided by:CENTURY 21 Trenka Real Estate
15756 E 109th,Commerce City, CO 80022
$530,000
- 4 Beds
- 4 Baths
- 3,191 sq. ft.
- Single family
- Active
Listed by: erik ledezma
Office: paisano realty, inc.
MLS#:7553688
Source:ML
Price summary
- Price:$530,000
- Price per sq. ft.:$166.09
- Monthly HOA dues:$45.33
About this home
PRICE IMPROVEMENT! Welcome to 15756 E 109th Ave in the highly desirable Reunion at Buffalo Run community! This beautifully maintained home offers 4 bedrooms, 3.5 bathrooms, a 3-car attached garage, and a full unfinished basement with an additional 1,506 sq. ft., ready to customize to fit your needs. The main level welcomes you with soaring ceilings, a spacious foyer, formal sitting and dining rooms, and a large kitchen featuring a center island and adjacent dining area that flows seamlessly into the open living room with a cozy fireplace. A private main-floor office, half bath, laundry room, and direct garage access add everyday convenience. Upstairs, the oversized primary suite offers plenty of room for both sleeping and a private sitting area, along with a luxurious 5-piece en-suite bathroom and walk-in closet. Three additional generously sized bedrooms and two full bathrooms provide plenty of space for family and guests. Situated on an impressive 8,435 sq. ft. lot, one of the larger lots in the community, the property features a spacious front yard, charming front porch, and covered backyard patio perfect for relaxing or entertaining. Enjoy easy access to parks, outdoor recreation, shopping, dining, excellent schools, and Buffalo Run Golf Course, just blocks away. The seller is motivated and willing to work with an interested buyer to put together a deal that makes sense. Don't miss this opportunity to own a spacious home in Reunion at Buffalo Run at a significantly improved price!...
Contact an agent
Home facts
- Year built:2004
- Subdivision & Development:Reunion
- Listing ID #:7553688
Rooms and interior
- Bedrooms:4
- Total bathrooms:4
- Full bathrooms:3
- Half bathrooms:1
- Flooring:Carpet, Vinyl
- Bathrooms Description:Five Piece Bath
- Kitchen Description:Cooktop, Dishwasher, Disposal, Double Oven, Eat-in Kitchen, Kitchen Island, Microwave, Pantry, Refrigerator
- Basement Description:Unfinished
- Living area:3,191 sq. ft.
Heating and cooling
- Cooling:Central Air
- Heating:Forced Air
Structure and exterior
- Roof:Composition
- Year built:2004
- Building area:3,191 sq. ft.
- Lot Features:Landscaped, Many Trees, Sprinklers In Front
- Construction Materials:Frame
- Exterior Features:Covered, Front Porch, Patio, Private Yard
- Levels:2 Story
Schools
- High school:Prairie View
- Middle school:Otho Stuart
- Elementary school:Reunion
Utilities
- Water:Public
- Sewer:Public Sewer
Finances and disclosures
- Price:$530,000
- Price per sq. ft.:$166.09
- Tax amount:$9,417
Features and amenities
- Laundry features:Dryer, In Unit, Washer
- Amenities:Double Pane Windows, Sump Pump
Parking
- Garage spaces:3
 Based on information submitted to the MLS GRID as of October 27, 2026 06:02 PM. All data is obtained from various sources and may not have been verified by broker or MLS GRID. Supplied Open House information is subject to change without notice. All information should be independently reviewed and verified for accuracy. Properties may or may not be listed by the office/agent presenting the information. ML Member Broker: Mark Trenka
New listings near 15756 E 109th
- Coming Soon
 $450,000Coming Soon3 beds 2 baths1,800 sq. ft.
11163 Eagle Creek, Commerce City, CO 80022
MLS# IR1071495Listed by: KENTWOOD REAL ESTATE BOULDER VALLEY - Coming Soon
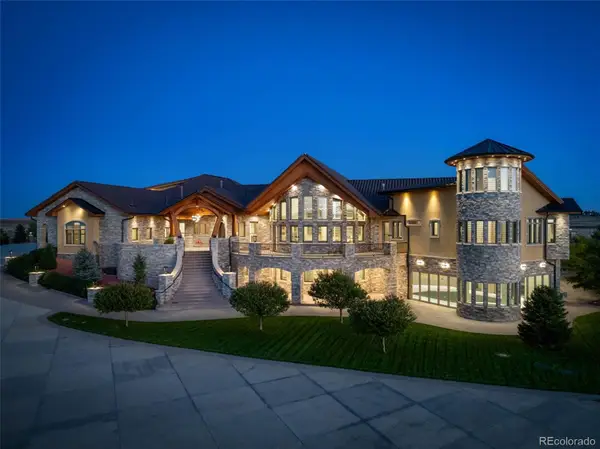 $6,750,000Coming Soon6 beds 13 baths15,872 sq. ft.
12565 Picadilly, Commerce City, CO 80022
MLS# 5450356Listed by: COLDWELL BANKER GLOBAL LUXURY DENVER - New
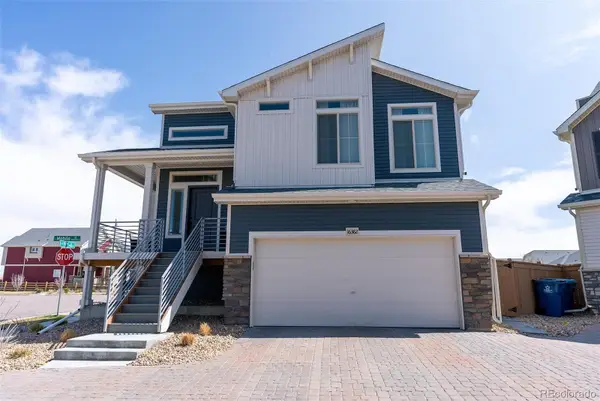 $445,000Active2 beds 2 baths1,354 sq. ft.
16382 E 111th, Commerce City, CO 80022
MLS# 6107553Listed by: COREY NABORS - New
 $599,900Active5 beds 4 baths3,657 sq. ft.
9974 Quintero St, Commerce City, CO 80022
MLS# 6471479Listed by: Khaya Real Estate LLC - New
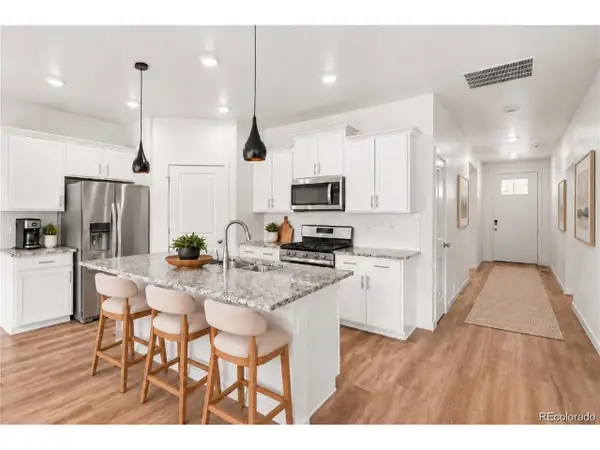 $425,000Active3 beds 2 baths1,495 sq. ft.
9873 Ceylon St, Commerce City, CO 80022
MLS# 2408359Listed by: Keller Williams Realty Northern Colorado - New
 $504,990Active3 beds 3 baths1,497 sq. ft.
19044 E 93rd Dr, Commerce City, CO 80022
MLS# 3250604Listed by: Landmark Residential Brokerage - New
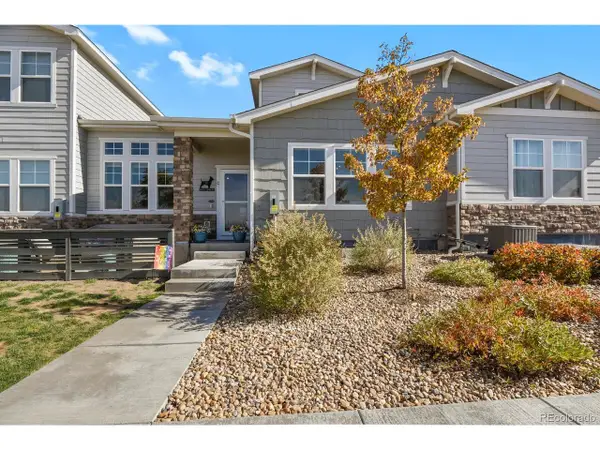 $450,000Active3 beds 3 baths3,178 sq. ft.
15501 E 112th Ave #7C, Commerce City, CO 80022
MLS# 9940343Listed by: HomeSmart Realty - New
 $474,900Active3 beds 3 baths2,826 sq. ft.
15501 E 112th Ave #7A, Commerce City, CO 80022
MLS# 6949974Listed by: eXp Realty, LLC - New
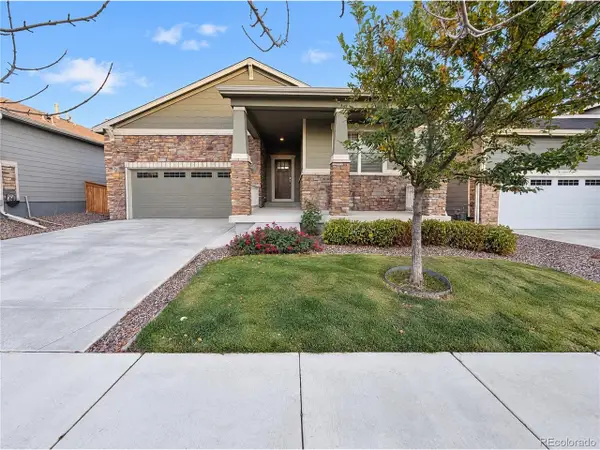 $472,000Active3 beds 2 baths1,738 sq. ft.
9274 Sedalia St, Commerce City, CO 80022
MLS# 2016241Listed by: Opendoor Brokerage LLC - New
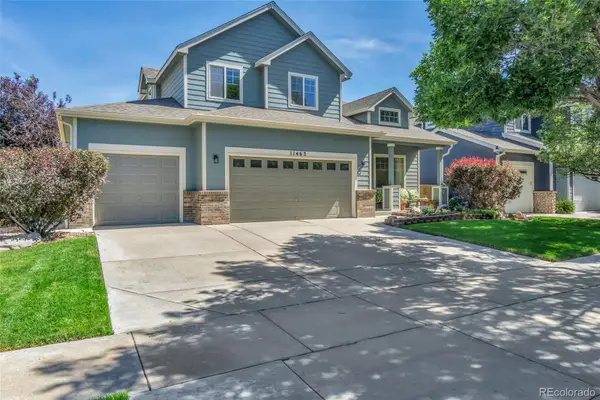 $564,999Active4 beds 3 baths2,182 sq. ft.
11463 E 118th, Commerce City, CO 80640
MLS# 3783068Listed by: COLDWELL BANKER REALTY 24


Protect your home and budget from life's surprises with an Assurant Home Warranty, backed by a partner that supports you through every step of homeownership. Explore Plans.
©2026 Century 21 Real Estate LLC. All rights reserved. CENTURY 21®, the CENTURY 21 Logo and C21® are service marks owned by Century 21 Real Estate LLC. Century 21 Real Estate LLC fully supports the principles of the Fair Housing Act and the Equal Opportunity Act. Each office is independently owned and operated. Listing information is deemed reliable but not guaranteed accurate.