
17681 E 95th Place, Commerce City, CO 80022
Local realty services provided by:CENTURY 21 Signature Realty
17681 E 95th Place,Commerce City, CO 80022
$415,000
- 3 Beds
- 3 Baths
- 2,595 sq. ft.
- Single family
- Active
Listed by: emily fernandez
Office: keller williams trilogy
MLS#:5178643
Source:ML
Price summary
- Price:$415,000
- Price per sq. ft.:$159.92
- Monthly HOA dues:$75
About this home
INCREDIBLE OPPORTUNITY! Don't miss your chance to own a nearly new Lennar home built in 2022 at an exceptional value. This beautiful 3-bedroom, 3-bathroom home offers an open-concept layout, granite countertops, a spacious kitchen island, high ceilings, smart home features, an attached 2-car garage, and an unfinished basement ready for future expansion. The fully finished backyard and covered deck provide the perfect space for relaxing or entertaining.
Located in the desirable Buffalo Highlands community with convenient access to DIA, E-470, shopping, dining, parks, trails, and major commuter routes. Homes in this condition and at this price point are hard to find!
This is a Short Sale and presents a unique opportunity for buyers to purchase a nearly new home at a significant discount. Listing price is subject to seller's lender approval. Final sales price and terms are subject to lender approval as part of the Short Sale process. Don't miss this incredible opportunity!
Contact an agent
Home facts
- Year built:2022
- Subdivision & Development:Buffalo Highlands
- Listing ID #:5178643
Rooms and interior
- Bedrooms:3
- Total bathrooms:3
- Half bathrooms:1
- Flooring:Carpet, Laminate
- Kitchen Description:Dishwasher, Disposal, Kitchen Island, Microwave, Pantry, Range, Refrigerator
- Basement:Yes
- Basement Description:Full, Unfinished
- Living area:2,595 sq. ft.
Heating and cooling
- Cooling:Central Air
- Heating:Forced Air
- Central air:Yes
Structure and exterior
- Roof:Composition, Shingle
- Year built:2022
- Building area:2,595 sq. ft.
- Lot area:0.07 Acres
- Lot Features:Landscaped, Sprinklers In Front
- Architectural Style:Contemporary, Traditional
- Construction Materials:Cement Siding, Concrete, Frame, Stone
- Exterior Features:Covered, Deck, Front Porch, Private Yard, Wrap Around
- Foundation Description:Concrete Perimeter
- Levels:2 Story
Schools
- High school:Prairie View
- Middle school:Otho Stuart
- Elementary school:Southlawn
Utilities
- Water:Public
- Sewer:Public Sewer
Finances and disclosures
- Price:$415,000
- Price per sq. ft.:$159.92
- Tax amount:$5,617 (2025)
Features and amenities
- Laundry features:Dryer, In Unit, Washer
- Amenities:Carbon Monoxide Detector(s), Double Pane Windows, Smoke Detector(s), Video Doorbell
- Smart home:Yes
Parking
- Total parking spaces:2
- Parking description:Concrete Driveway
- Garage:Yes
- Garage spaces:2
 Based on information submitted to the MLS GRID as of August 21, 2026 02:25 PM. All data is obtained from various sources and may not have been verified by broker or MLS GRID. Supplied Open House information is subject to change without notice. All information should be independently reviewed and verified for accuracy. Properties may or may not be listed by the office/agent presenting the information. ML Member Broker: Michele A Scherr
New listings near 17681 E 95th Place
- Coming Soon
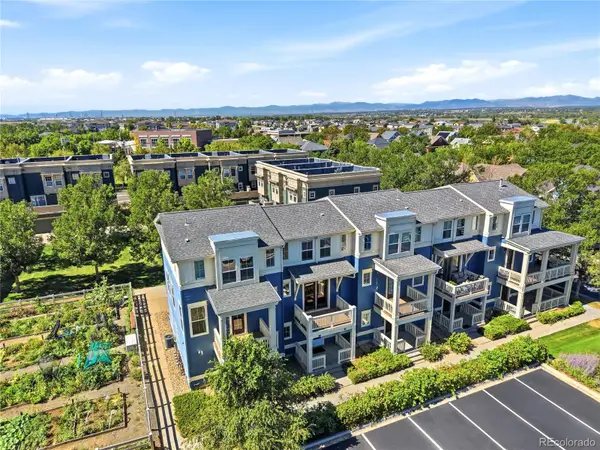 $289,000Coming Soon2 beds 2 baths1,060 sq. ft.
9368 E 107th Place, Henderson, CO 80640
MLS# 3466075Listed by: KELLER WILLIAMS DTC - Coming Soon
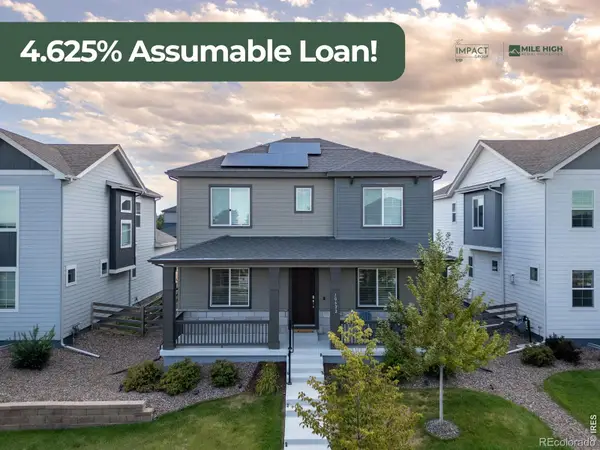 $615,000Coming Soon4 beds 4 baths2,951 sq. ft.
10622 Truckee Street, Commerce City, CO 80022
MLS# IR1066860Listed by: EXP REALTY LLC - New
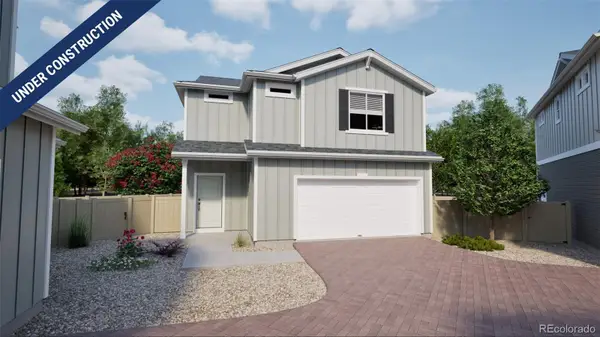 $424,990Active3 beds 3 baths1,436 sq. ft.
10001 Revere Court, Commerce City, CO 80022
MLS# 1937955Listed by: OAKWOOD HOMES REAL ESTATE LLC - New
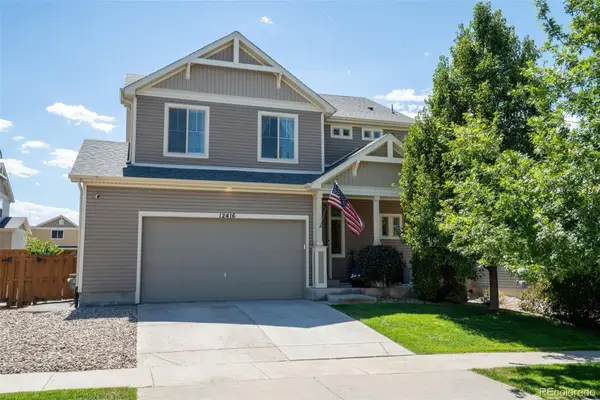 $536,900Active3 beds 3 baths2,862 sq. ft.
12416 E 105th Way, Commerce City, CO 80022
MLS# 9845916Listed by: RE/MAX MOMENTUM - Open Sun, 2am to 4pmNew
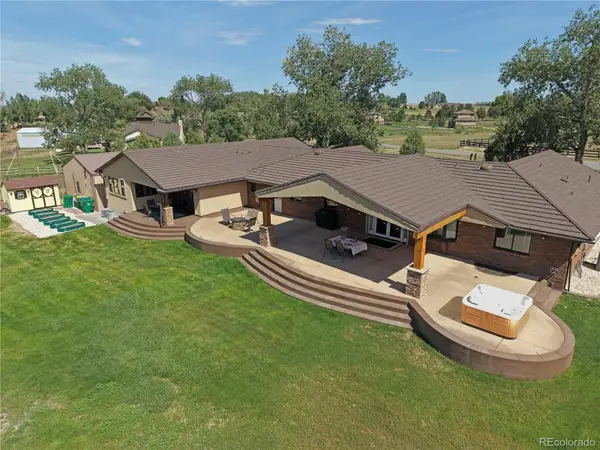 $1,695,000Active6 beds 6 baths6,017 sq. ft.
11475 Lewistown Street, Commerce City, CO 80022
MLS# 6363117Listed by: COLDWELL BANKER REALTY 14 - New
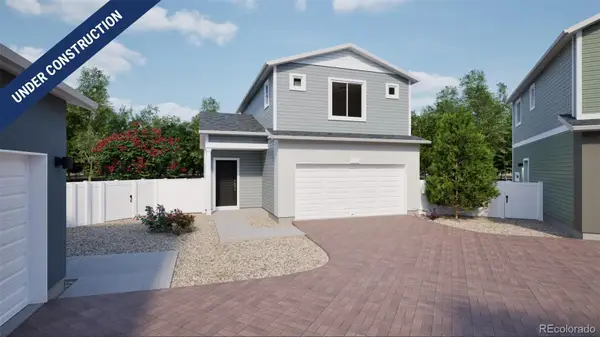 $420,195Active2 beds 3 baths1,118 sq. ft.
10043 Revere Court, Commerce City, CO 80022
MLS# 2859118Listed by: OAKWOOD HOMES REAL ESTATE LLC - New
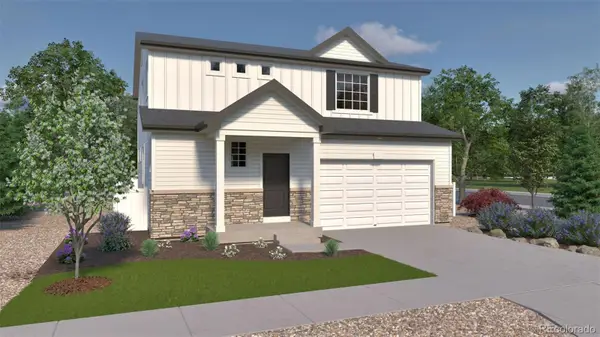 $574,915Active4 beds 3 baths2,986 sq. ft.
4715 Hauler Lane, Commerce City, CO 80022
MLS# 3409363Listed by: OAKWOOD HOMES REAL ESTATE LLC - Open Sat, 12 to 2pmNew
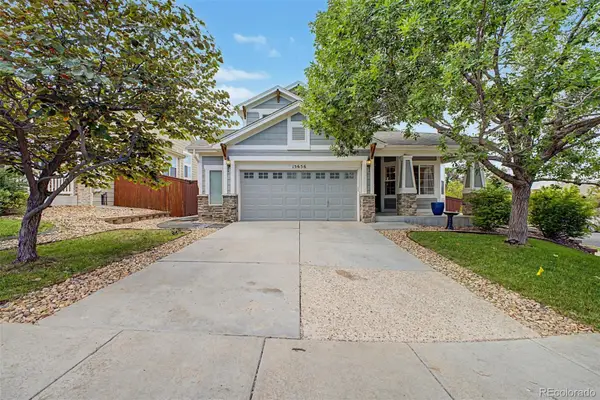 $524,900Active5 beds 4 baths3,295 sq. ft.
15656 E 107th Way, Commerce City, CO 80022
MLS# 5552124Listed by: COLDWELL BANKER REALTY 56 - New
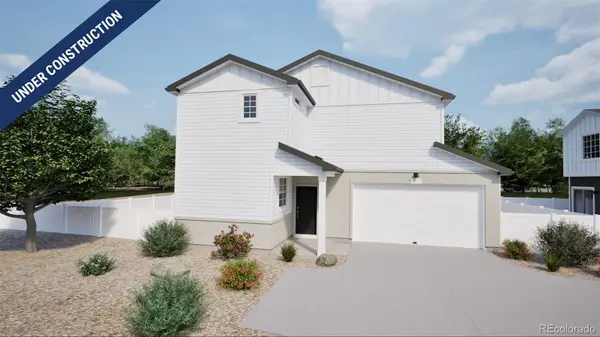 $498,990Active4 beds 4 baths2,321 sq. ft.
10124 Salem Court, Commerce City, CO 80022
MLS# 9709217Listed by: OAKWOOD HOMES REAL ESTATE LLC - New
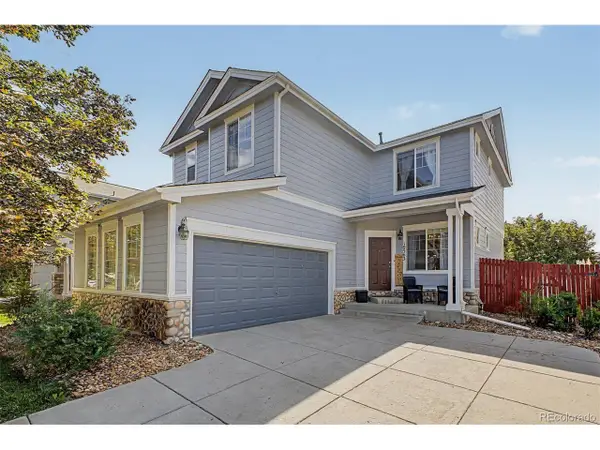 $525,000Active4 beds 4 baths2,415 sq. ft.
10563 Victor St, Commerce City, CO 80022
MLS# 6677258Listed by: eXp Realty, LLC


Protect your home and budget from life's surprises with an Assurant Home Warranty, backed by a partner that supports you through every step of homeownership. Explore Plans.
©2026 Century 21 Real Estate LLC. All rights reserved. CENTURY 21®, the CENTURY 21 Logo and C21® are service marks owned by Century 21 Real Estate LLC. Century 21 Real Estate LLC fully supports the principles of the Fair Housing Act and the Equal Opportunity Act. Each office is independently owned and operated. Listing information is deemed reliable but not guaranteed accurate.