
17938 E 105th Ave #48F, Commerce City, CO 80022
Local realty services provided by:CENTURY 21 Top Dog Properties
17938 E 105th Ave #48F,Commerce City, CO 80022
$385,000
- 3 Beds
- 3 Baths
- 1,550 sq. ft.
- Townhouse
- Active
Upcoming open houses
- Sat, Jul 0411:00 am - 01:00 pm
Listed by: monika wilner
Office: homesmart303-858-8100
MLS#:7820427
Source:IRES
Price summary
- Price:$385,000
- Price per sq. ft.:$248.39
- Monthly HOA dues:$460
About this home
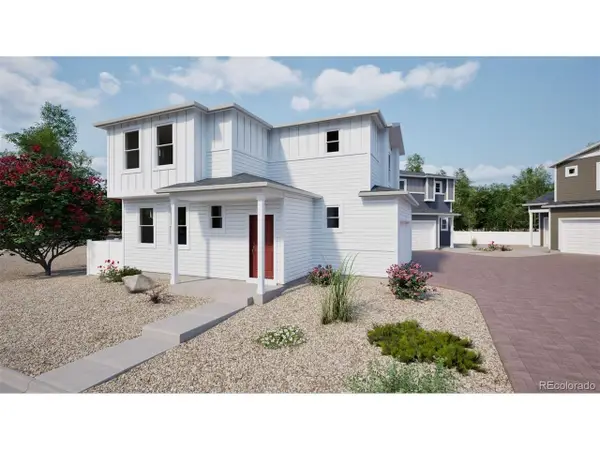
Welcome to this charming 3-bedroom, 3-bathroom townhome nestled in the highly sought-after Parkside at Reunion community in Commerce City! This well-appointed home offers the perfect blend of comfort, functionality and community living.
Step inside to discover a warm and inviting living room. The thoughtful floor plan flows effortlessly through the main level, offering plenty of space for everyday living and entertaining.
Upstairs you will find three generously sized bedrooms and well-appointed bathrooms, providing everyone their own comfortable retreat. Storage will never be an issue with abundant storage space throughout the home.
Step outside to your own private fenced yard - a rare and wonderful feature for townhome living. Whether you are enjoying your morning coffee, entertaining friends or simply unwinding after a long day, this cozy outdoor space is all yours.
The attached two-car garage adds convenience and even more storage options, rounding out everything you need for comfortable Colorado living.
And the location? Simply unbeatable. Just a short walk from the lake, the resort-style pool, Reunion Coffee House, scenic trails and the recreation center - everything you love about Reunion living is literally right outside your door. Easy access to E-470 makes commuting a breeze. Served by School District 27J.
Listing Broker and Seller make no representation or warranties as to the accuracy of any information provided in the MLS listing including, but not limited to: square footage, bedrooms, bathrooms, lot size, HOA information, parking, taxes or any other data that is provided for informational purposes only.
Buyer to verify all information.
PURCHASE THIS HOME USING OUR PREFERRED LENDER AND RECEIVE A LENDER CREDIT TO FULLY FUND A 1-0 TEMPORARY BUYDOWN, DROPPING YOUR INTEREST RATE BY 1% FOR THE FIRST YEAR....
Contact an agent
Home facts
- Year built:2008
- Listing ID #:7820427
- Added:8 day(s) ago
- Updated:July 04, 2026 at 07:45 PM
Rooms and interior
- Bedrooms:3
- Total bathrooms:3
- Full bathrooms:2
- Half bathrooms:1
- Kitchen Description:Dishwasher, Microwave, Refrigerator
- Living area:1,550 sq. ft.
Heating and cooling
- Cooling:Ceiling Fan(s), Central Air
- Heating:Forced Air
Structure and exterior
- Roof:Composition
- Year built:2008
- Building area:1,550 sq. ft.
- Lot area:0.05 Acres
- Lot Features:Corner Lot, Paved
- Architectural Style:Contemporary
- Construction Materials:Frame
- Levels:2 Story
Schools
- High school:Prairie View
- Middle school:Otho Stuart
- Elementary school:Reunion
Utilities
- Water:City
- Sewer:Public Sewer
Finances and disclosures
- Price:$385,000
- Price per sq. ft.:$248.39
- Tax amount:$5,211
Features and amenities
- Appliances:Dishwasher, Dryer, Fire Alarm, Microwave, Refrigerator, Washer
- Laundry features:Dryer, Washer
Parking
- Garage spaces:2
New listings near 17938 E 105th Ave #48F
- New
 $399,000Active4 beds 2 baths1,774 sq. ft.
7140 E 60th Way, Commerce City, CO 80022
MLS# 1729791Listed by: YOUR CASTLE REAL ESTATE INC
- New
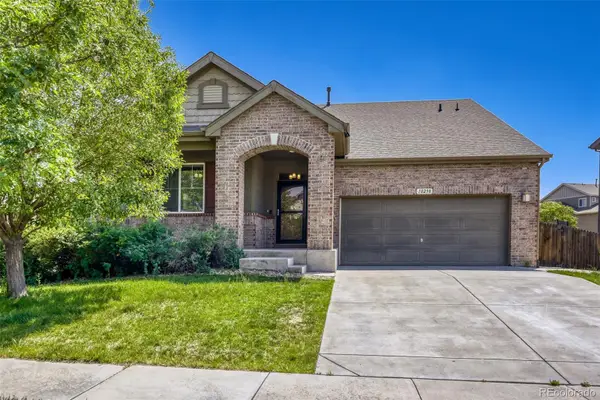 $539,900Active3 beds 3 baths2,765 sq. ft.
10298 Nucla Street, Commerce City, CO 80022
MLS# 7321811Listed by: INTEGRITY REALTY & MANAGEMENT - New
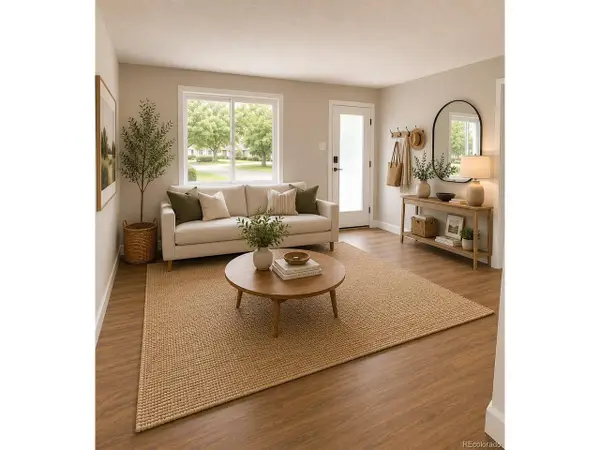 $425,000Active3 beds 3 baths1,104 sq. ft.
6102 Grape Dr, Commerce City, CO 80022
MLS# 4192988Listed by: Compass - Denver - Open Sat, 12 to 2pmNew
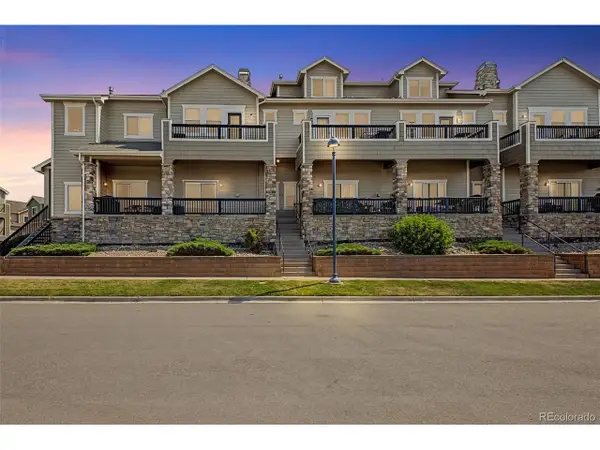 $345,000Active3 beds 3 baths1,749 sq. ft.
11250 Florence St #20F, Henderson, CO 80640
MLS# 3001692Listed by: eXp Realty, LLC - New
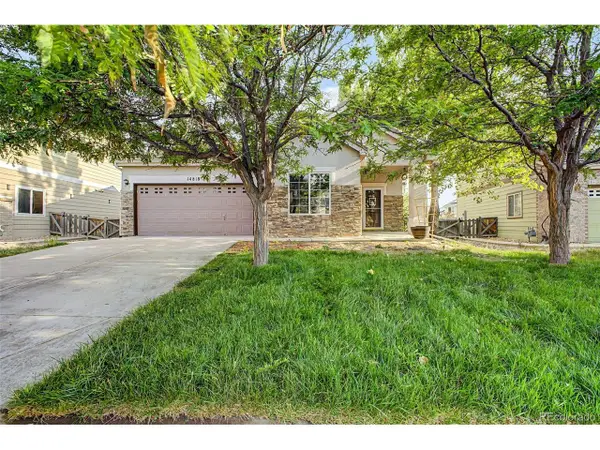 $425,000Active3 beds 2 baths1,325 sq. ft.
14818 E 118th Pl, Brighton, CO 80603
MLS# 7509011Listed by: Keller Williams Advantage Realty LLC - New
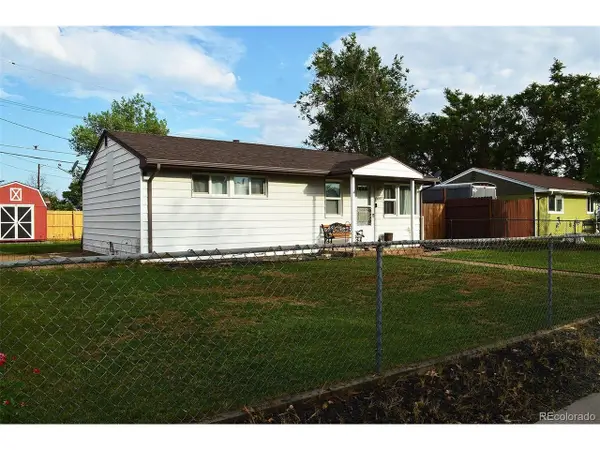 $360,000Active2 beds 1 baths748 sq. ft.
6571 Porter Way, Commerce City, CO 80022
MLS# 2355376Listed by: HomeSmart Realty - New
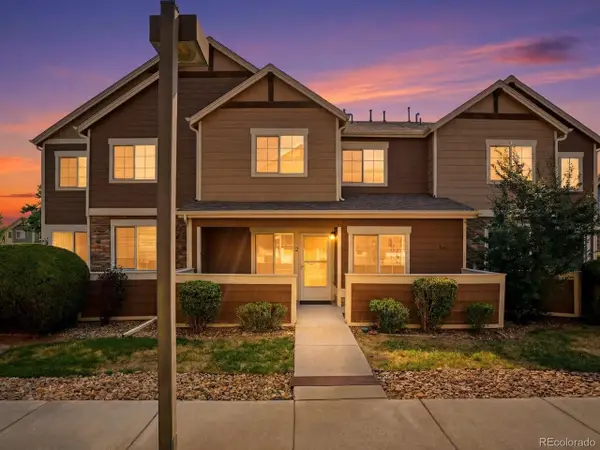 $380,000Active3 beds 2 baths2,328 sq. ft.
15800 E 121st Ave #D2, Brighton, CO 80603
MLS# 5896756Listed by: Amy Ryan Group - New
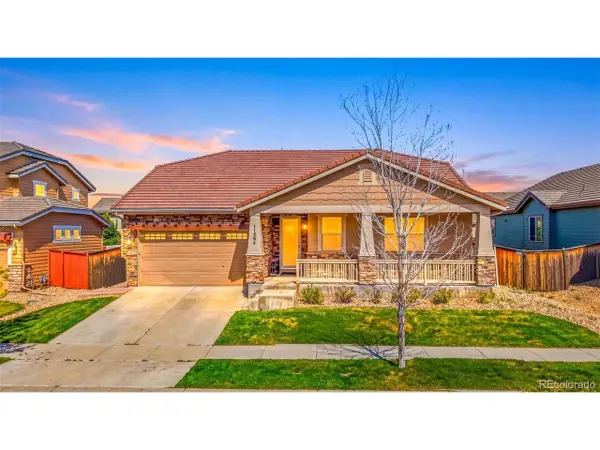 $630,000Active4 beds 3 baths3,244 sq. ft.
11584 Hannibal St, Commerce City, CO 80022
MLS# 3444611Listed by: Compass - Denver - New
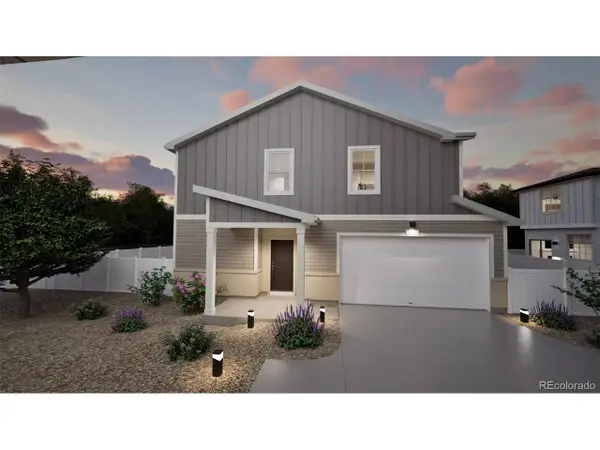 $444,999Active3 beds 3 baths1,963 sq. ft.
10055 Scranton Ct, Commerce City, CO 80022
MLS# 2653006Listed by: Oakwood Homes Real Estate LLC - New
 $399,999Active3 beds 3 baths1,233 sq. ft.
12562 E 100th Ave, Commerce City, CO 80022
MLS# 6239321Listed by: Oakwood Homes Real Estate LLC


Protect your home and budget from life's surprises with an Assurant Home Warranty, backed by a partner that supports you through every step of homeownership. Explore Plans.
©2026 Century 21 Real Estate LLC. All rights reserved. CENTURY 21®, the CENTURY 21 Logo and C21® are service marks owned by Century 21 Real Estate LLC. Century 21 Real Estate LLC fully supports the principles of the Fair Housing Act and the Equal Opportunity Act. Each office is independently owned and operated. Listing information is deemed reliable but not guaranteed accurate.