
17965 E 103rd Avenue, Commerce City, CO 80022
Local realty services provided by:CENTURY 21 Community First
Listed by: rick cavallaro
Office: rhino realty pros
MLS#:2250568
Source:ML
Price summary
- Price:$379,000
- Price per sq. ft.:$247.07
- Monthly HOA dues:$65
About this home
Welcome to Reunion — where this fully upgraded 3-bed, 3-bath stunner is move-in ready and priced to disappear at just $379,000, with a 1-year home warranty included - seller is also offering a $9000 concession. Forget fixer-upper fantasies and weekend projects — this one's already done and done right. Step through the door into an open-concept main floor that flows like it was built for a party, anchored by a kitchen that means business: gleaming quartz countertops, soft-close cabinetry that whispers shut, and premium KitchenAid appliances ready for everything from Tuesday-night tacos to Thanksgiving for twenty. Then come the extras that separate this home from the pack — a whole-home central vacuum system, an on-demand tankless water heater (hot showers that never quit), and designer window blinds already hung and waiting. Park it all in the attached 2-car garage and call it a day. But the home is only half the story. Out your front door, Reunion delivers the kind of lifestyle people move here for: a resort-style community pool, a clubhouse built for gathering, miles of trails for morning runs and evening strolls, plus parks, playgrounds, and a year-round calendar of events that turn neighbors into friends. Location? Dialed in. You're minutes from Denver International Airport, a straight shot to major highways, and surrounded by shopping, dining, and schools. Upgraded top to bottom. Backed by a warranty. Wrapped in one of Commerce City's most sought-after communities. And now carrying a price that makes the math easy. Homes like this don't linger — they get claimed....
Contact an agent
Home facts
- Year built:2022
- Listing ID #:2250568
Rooms and interior
- Bedrooms:3
- Total bathrooms:3
- Full bathrooms:1
- Half bathrooms:1
- Flooring:Carpet, Laminate
- Kitchen Description:Dishwasher, Disposal, Kitchen Island, Microwave, Oven, Range, Refrigerator
- Living area:1,534 sq. ft.
Heating and cooling
- Cooling:Central Air
- Heating:Forced Air
- Central air:Yes
Structure and exterior
- Roof:Composition
- Year built:2022
- Building area:1,534 sq. ft.
- Lot area:0.05 Acres
- Architectural Style:Tudor
- Construction Materials:Frame
- Exterior Features:Front Porch
- Levels:2 Story
Schools
- High school:Prairie View
- Middle school:Otho Stuart
- Elementary school:Southlawn
Utilities
- Water:Public
- Sewer:Public Sewer
Finances and disclosures
- Price:$379,000
- Price per sq. ft.:$247.07
- Tax amount:$5,874 (2025)
Features and amenities
- Laundry features:Dryer, Washer
- Amenities:Carbon Monoxide Detector(s), Double Pane Windows, Electric Water Heater, Smoke Detector(s), Tankless Water Heater, Window Coverings, Window Treatments
Parking
- Total parking spaces:2
- Parking description:Concrete Driveway
- Garage:Yes
- Garage spaces:2
 Based on information submitted to the MLS GRID as of June 25, 2026 04:37 PM. All data is obtained from various sources and may not have been verified by broker or MLS GRID. Supplied Open House information is subject to change without notice. All information should be independently reviewed and verified for accuracy. Properties may or may not be listed by the office/agent presenting the information.
New listings near 17965 E 103rd Avenue
- New
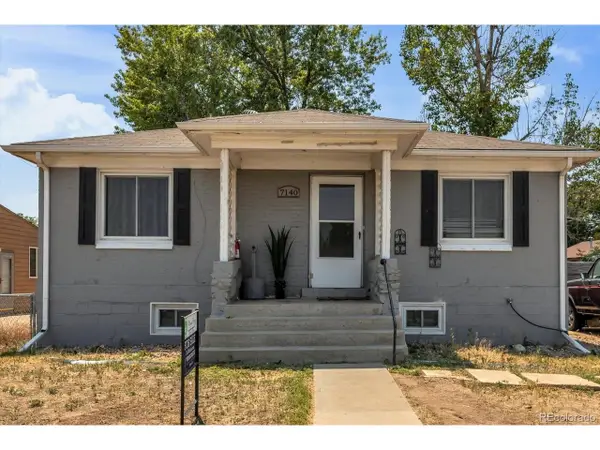 $399,000Active4 beds 2 baths1,774 sq. ft.
7140 E 60th Way, Commerce City, CO 80022
MLS# 1729791Listed by: Your Castle Real Estate Inc - New
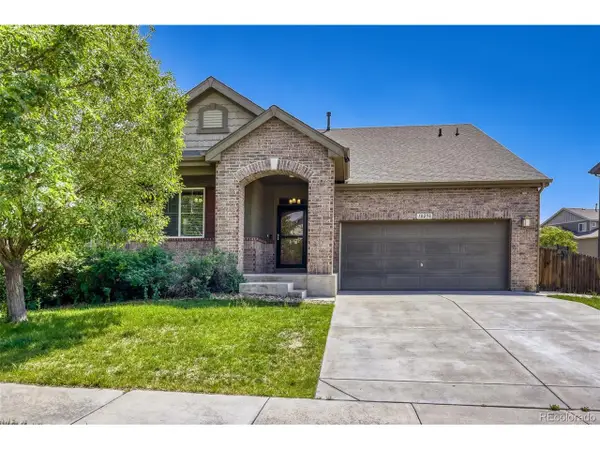 $539,900Active3 beds 3 baths2,765 sq. ft.
10298 Nucla St, Commerce City, CO 80022
MLS# 7321811Listed by: Integrity Realty & Management - New
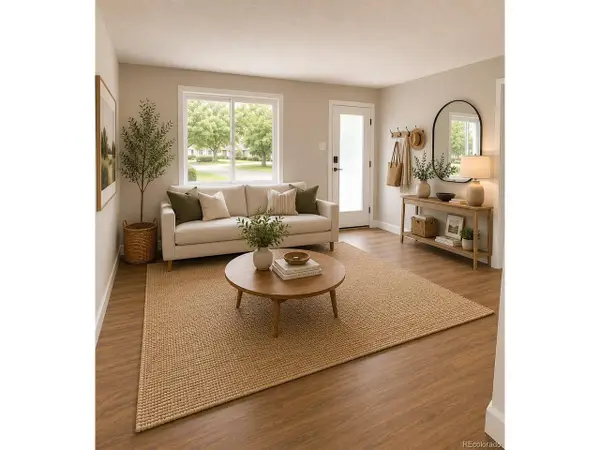 $425,000Active3 beds 3 baths1,104 sq. ft.
6102 Grape Dr, Commerce City, CO 80022
MLS# 4192988Listed by: Compass - Denver - Open Sat, 12 to 2pmNew
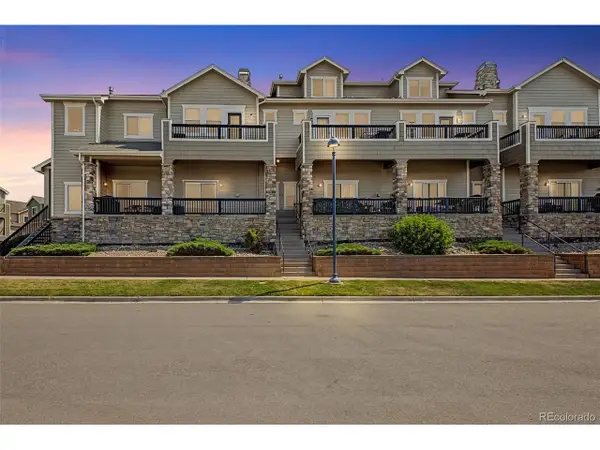 $345,000Active3 beds 3 baths1,749 sq. ft.
11250 Florence St #20F, Henderson, CO 80640
MLS# 3001692Listed by: eXp Realty, LLC - New
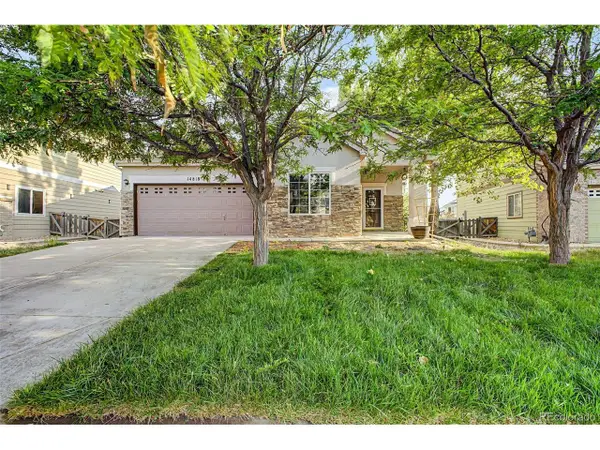 $425,000Active3 beds 2 baths1,325 sq. ft.
14818 E 118th Pl, Brighton, CO 80603
MLS# 7509011Listed by: Keller Williams Advantage Realty LLC - New
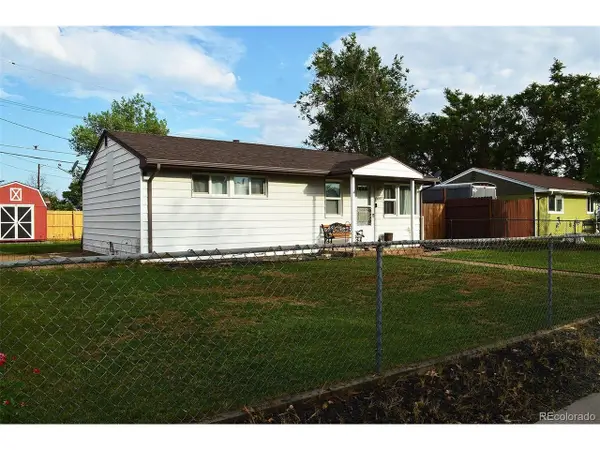 $360,000Active2 beds 1 baths748 sq. ft.
6571 Porter Way, Commerce City, CO 80022
MLS# 2355376Listed by: HomeSmart Realty - New
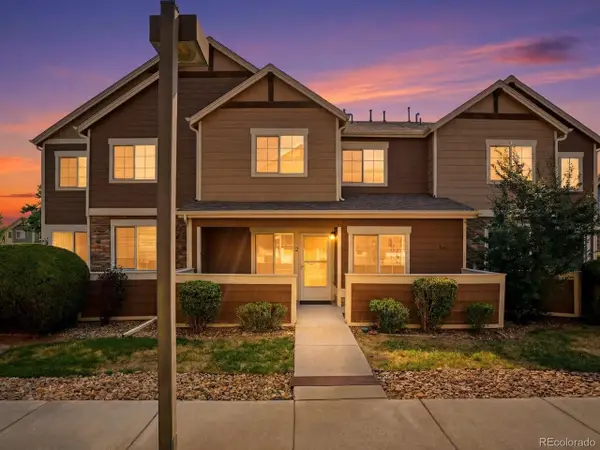 $380,000Active3 beds 2 baths2,328 sq. ft.
15800 E 121st Ave #D2, Brighton, CO 80603
MLS# 5896756Listed by: Amy Ryan Group - New
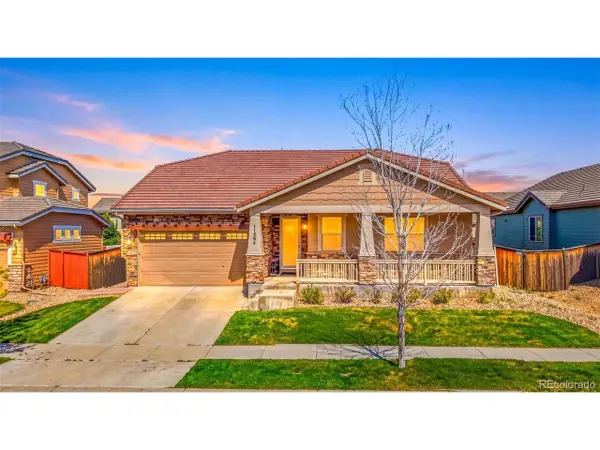 $630,000Active4 beds 3 baths3,244 sq. ft.
11584 Hannibal St, Commerce City, CO 80022
MLS# 3444611Listed by: Compass - Denver - New
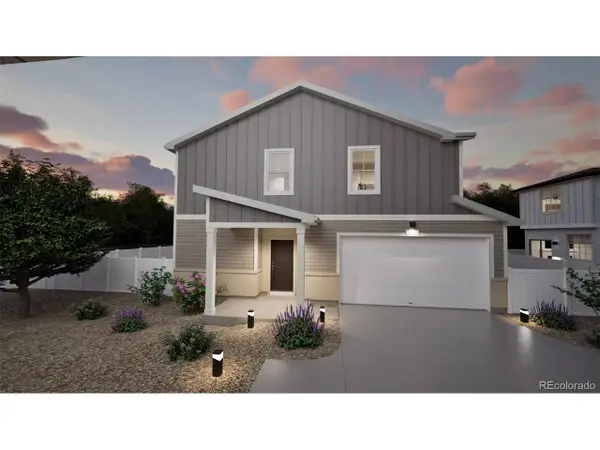 $444,999Active3 beds 3 baths1,963 sq. ft.
10055 Scranton Ct, Commerce City, CO 80022
MLS# 2653006Listed by: Oakwood Homes Real Estate LLC - New
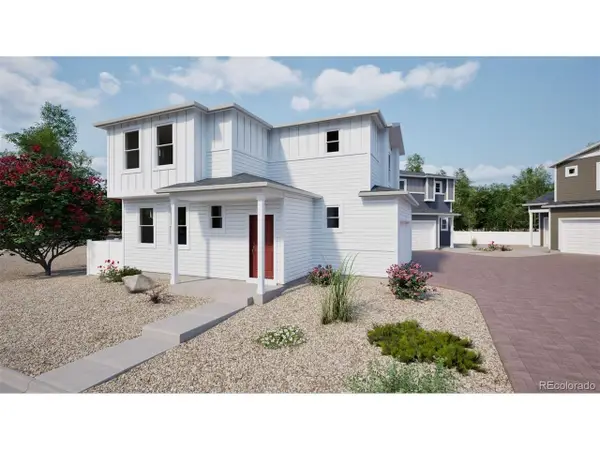 $399,999Active3 beds 3 baths1,233 sq. ft.
12562 E 100th Ave, Commerce City, CO 80022
MLS# 6239321Listed by: Oakwood Homes Real Estate LLC


Protect your home and budget from life's surprises with an Assurant Home Warranty, backed by a partner that supports you through every step of homeownership. Explore Plans.
©2026 Century 21 Real Estate LLC. All rights reserved. CENTURY 21®, the CENTURY 21 Logo and C21® are service marks owned by Century 21 Real Estate LLC. Century 21 Real Estate LLC fully supports the principles of the Fair Housing Act and the Equal Opportunity Act. Each office is independently owned and operated. Listing information is deemed reliable but not guaranteed accurate.