
5480 Niagara St, Commerce City, CO 80022
Local realty services provided by:CENTURY 21 CapRock Real Estate
5480 Niagara St,Commerce City, CO 80022
$399,000
- 2 Beds
- 2 Baths
- 795 sq. ft.
- Single family
- Active
Upcoming open houses
- Sat, Aug 0801:30 pm - 03:30 pm
- Sun, Aug 0909:30 am - 11:30 am
Listed by: amanda benassi
Office: exp realty, llc888-440-2724
MLS#:6669760
Source:IRES
Price summary
- Price:$399,000
- Price per sq. ft.:$501.89
About this home
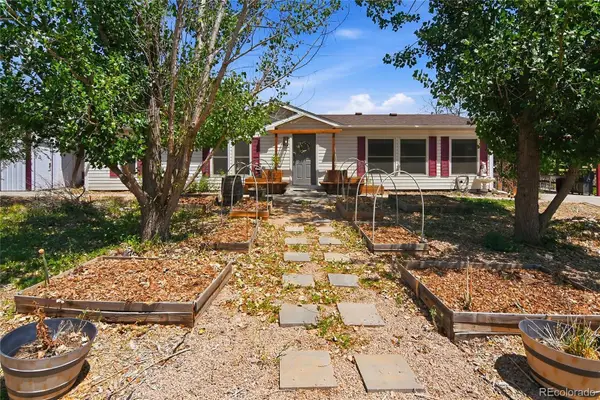
Unique 2-bedroom, 1.5-bath ranch-style home on a large, fully fenced lot offering exceptional flexibility for homeowners, hobbyists, car enthusiasts, or those seeking additional workspace. Inside, you'll find original hardwood floors, an updated tile bathroom, stainless steel appliances, and comfortable living spaces.
The property features secure parking for up to 12 vehicles, additional off-street parking, two driveways, a carport, and a dedicated dog run. The impressive 35' x 30' oversized two-car garage provides an ideal workspace or additional storage. An oversized one-car garage with a convenient half bath offers endless possibilities as a home gym, office, workshop, studio, or flex space.
Enjoy entertaining year-round on the enclosed back porch overlooking the spacious backyard. With abundant parking, oversized garages, versatile indoor and outdoor living spaces, and endless storage, this one-of-a-kind property offers flexibility that's hard to find.
**Lender incentives available**...
Contact an agent
Home facts
- Year built:1951
- Subdivision & Development:Rudy
- Listing ID #:6669760
- Added:1 day(s) ago
- Updated:August 03, 2026 at 04:46 PM
Rooms and interior
- Bedrooms:2
- Total bathrooms:2
- Full bathrooms:1
- Half bathrooms:1
- Kitchen Description:Dishwasher, Disposal, Refrigerator
- Basement Description:Crawl Space
- Living area:795 sq. ft.
Heating and cooling
- Cooling:Ceiling Fan(s), Central Air
- Heating:Forced Air
Structure and exterior
- Roof:Fiberglass
- Year built:1951
- Building area:795 sq. ft.
- Lot area:0.37 Acres
- Lot Features:Level, Outbuildings, Paved
- Construction Materials:Frame
- Exterior Features:Patio, Sprinkler System
- Levels:One
Schools
- High school:Adams City
- Middle school:Kearney
- Elementary school:Rose Hill
Utilities
- Water:City
- Sewer:Public Sewer
Finances and disclosures
- Price:$399,000
- Price per sq. ft.:$501.89
- Tax amount:$2,375
Features and amenities
- Appliances:Dishwasher, Disposal, Dryer, Refrigerator, Washer
- Laundry features:Dryer, Washer
- Amenities:Open Floorplan
Parking
- Parking description:Oversized Garage, Tandem Garage
- Garage spaces:3
New listings near 5480 Niagara St
- Coming Soon
 $460,000Coming Soon4 beds 2 baths
6861 Ivy Street, Commerce City, CO 80022
MLS# 8338634Listed by: COLDWELL BANKER REALTY 54
- New
 $779,500Active5 beds 3 baths3,884 sq. ft.
10937 Ouray St, Commerce City, CO 80022
MLS# 1984464Listed by: MB KELL & COMPANY - New
 $400,000Active3 beds 2 baths1,150 sq. ft.
7900 Olive St, Commerce City, CO 80022
MLS# 9826574Listed by: Keller Williams Realty Downtown LLC - New
 $539,000Active3 beds 3 baths2,826 sq. ft.
15501 E 112th Avenue #7A, Commerce City, CO 80022
MLS# 1952048Listed by: IGO REALTY - New
 $495,000Active3 beds 3 baths2,738 sq. ft.
10826 Truckee Cir, Commerce City, CO 80022
MLS# 4662289Listed by: Your Castle Real Estate Inc - New
 $825,000Active6 beds 4 baths5,002 sq. ft.
19240 E 96th Pl, Commerce City, CO 80022
MLS# 2724282Listed by: Brokers Guild Homes - New
 $550,000Active4 beds 4 baths2,345 sq. ft.
17296 E 108th Pl, Commerce City, CO 80022
MLS# 5989332Listed by: Strategic Real Estate and Development Services - New
 $424,999Active2 beds 2 baths1,352 sq. ft.
7525 E 82nd Avenue, Commerce City, CO 80022
MLS# 3194366Listed by: FREEDOM REALTY GROUP LLC - New
 $273,000Active3 beds 3 baths1,568 sq. ft.
9758 Laredo St #1E, Commerce City, CO 80022
MLS# 4904009Listed by: Gollas and Company Inc


Protect your home and budget from life's surprises with an Assurant Home Warranty, backed by a partner that supports you through every step of homeownership. Explore Plans.
©2026 Century 21 Real Estate LLC. All rights reserved. CENTURY 21®, the CENTURY 21 Logo and C21® are service marks owned by Century 21 Real Estate LLC. Century 21 Real Estate LLC fully supports the principles of the Fair Housing Act and the Equal Opportunity Act. Each office is independently owned and operated. Listing information is deemed reliable but not guaranteed accurate.