
6581 E 79th Ave, Commerce City, CO 80022
Local realty services provided by:CENTURY 21 Top Dog Properties
6581 E 79th Ave,Commerce City, CO 80022
$399,900
- 4 Beds
- 2 Baths
- 1,408 sq. ft.
- Single family
- Active
Listed by: chris sanders
Office: keller williams realty downtown llc303-539-5700
MLS#:2749992
Source:IRES
Price summary
- Price:$399,900
- Price per sq. ft.:$284.02
About this home
Welcome home to 6581 E 79th Ave. This home has been completely remodeled and it is ready for its next owner. Main level offers hard-wood floors finished tying in the two bedrooms and kitchen. Enjoy the remodeled kitchenwith soft close cabinets, stainless steel appliances, granite countertops, full tile backsplash. The main floor also has twobedrooms and a fully remodeled bathroom with floor to ceiling tiles. The basement has been finished with 2 rooms and alarge bathroom with subway tiles. From the bathroom in the basement, there is a separate laundry room and utility closet.The 20x12 garage is attached with access to the house from the back yard. Other features are newer: roof, furnace, plumbing, electrical panel, tile, all new paint, AC unit, newLED lights, new 1 panel solid wood doors, new front door, and new fixtures throughout. Fully fenced backyard.
Contact an agent
Home facts
- Year built:1956
- Subdivision & Development:Range View
- Listing ID #:2749992
- Added:1 day(s) ago
- Updated:August 08, 2026 at 02:39 PM
Rooms and interior
- Bedrooms:4
- Total bathrooms:2
- Full bathrooms:1
- Kitchen Description:Dishwasher, Microwave, Refrigerator, Self Cleaning Oven
- Basement Description:Full, Partially Finished
- Living area:1,408 sq. ft.
Heating and cooling
- Cooling:Ceiling Fan(s), Central Air
- Heating:Forced Air
Structure and exterior
- Roof:Composition
- Year built:1956
- Building area:1,408 sq. ft.
- Lot area:0.14 Acres
- Construction Materials:Frame
- Exterior Features:Patio
- Levels:One
Schools
- High school:Adams City
- Middle school:Adams City
- Elementary school:Monaco
Utilities
- Sewer:Public Sewer
Finances and disclosures
- Price:$399,900
- Price per sq. ft.:$284.02
- Tax amount:$2,535
Features and amenities
- Appliances:Dishwasher, Microwave, Refrigerator, Self Cleaning Oven
Parking
- Garage spaces:1
New listings near 6581 E 79th Ave
- New
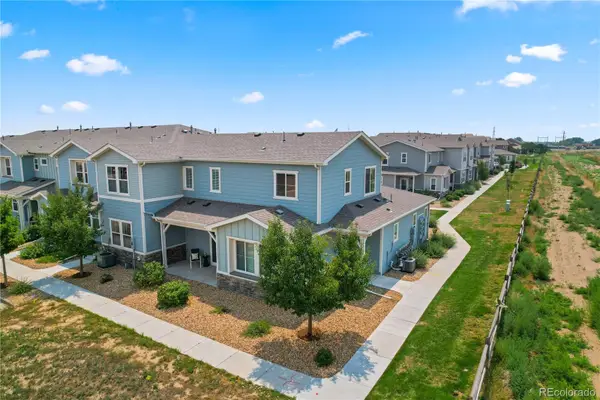 $375,000Active3 beds 3 baths1,816 sq. ft.
10597 Paris Street #1106, Henderson, CO 80640
MLS# 5740831Listed by: LOKATION REAL ESTATE
- New
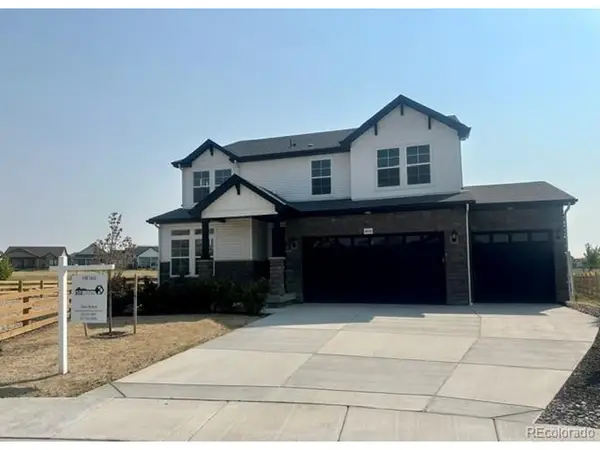 $870,000Active6 beds 4 baths4,467 sq. ft.
16002 E 111th Cir, Commerce City, CO 80022
MLS# 7394042Listed by: 303 Living LLC - New
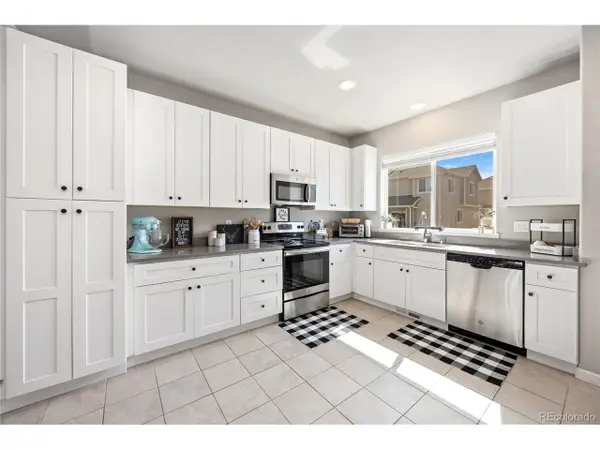 $335,000Active2 beds 4 baths1,803 sq. ft.
11250 Florence St #22-22C, Henderson, CO 80640
MLS# 2426689Listed by: J to Z Realty, LLC - New
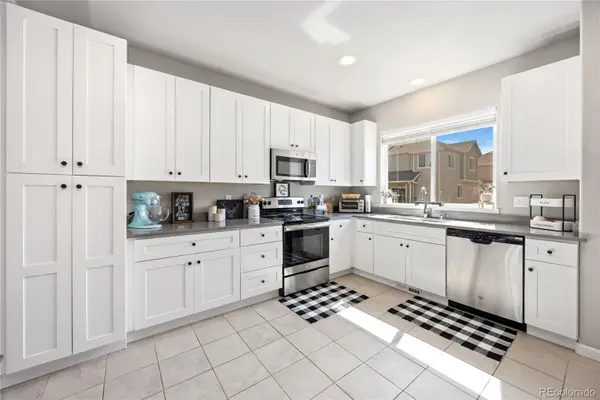 $335,000Active2 beds 4 baths1,803 sq. ft.
11250 Florence Street #22C, Henderson, CO 80640
MLS# 2426689Listed by: J TO Z REALTY, LLC - New
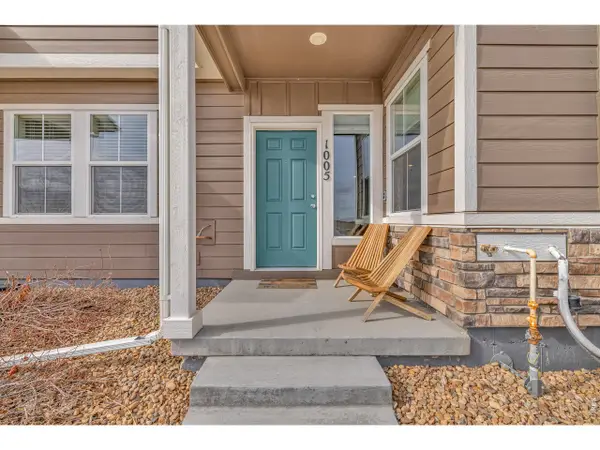 $360,000Active3 beds 3 baths1,512 sq. ft.
10581 Paris St #1005, Commerce City, CO 80640
MLS# 1065832Listed by: eXp Realty LLC - New
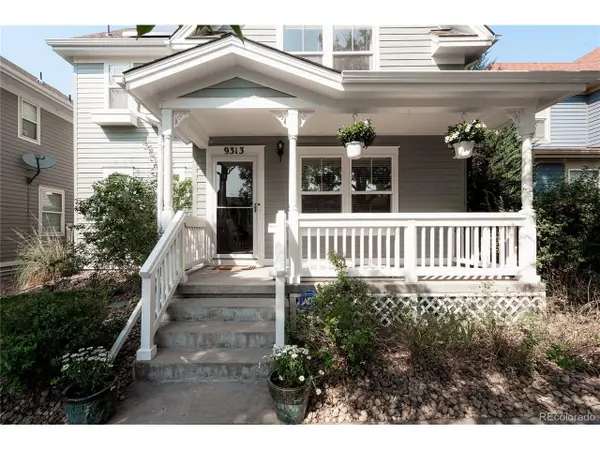 $485,000Active4 beds 3 baths2,076 sq. ft.
9313 E 108th Ave, Henderson, CO 80640
MLS# 6211042Listed by: Compass - Denver - New
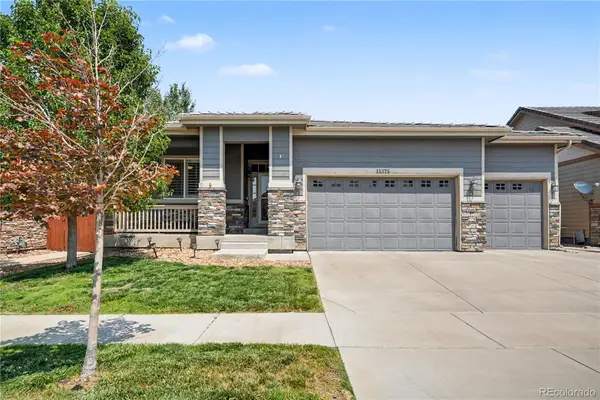 $660,000Active4 beds 3 baths3,609 sq. ft.
15375 E 115th Avenue, Commerce City, CO 80022
MLS# 7912555Listed by: REDFIN CORPORATION - New
 $5,900,000Active5 beds 9 baths8,722 sq. ft.
21181 E 120th Avenue, Commerce City, CO 80022
MLS# 8102751Listed by: LIV SOTHEBY'S INTERNATIONAL REALTY - New
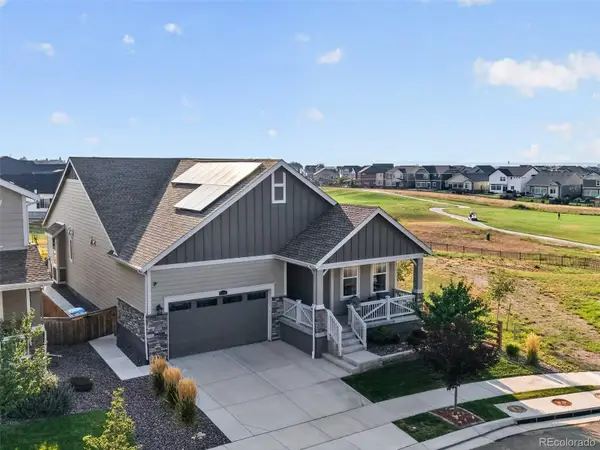 $630,000Active3 beds 2 baths3,927 sq. ft.
10997 Memphis Street, Commerce City, CO 80022
MLS# 9468375Listed by: AMY RYAN GROUP


Protect your home and budget from life's surprises with an Assurant Home Warranty, backed by a partner that supports you through every step of homeownership. Explore Plans.
©2026 Century 21 Real Estate LLC. All rights reserved. CENTURY 21®, the CENTURY 21 Logo and C21® are service marks owned by Century 21 Real Estate LLC. Century 21 Real Estate LLC fully supports the principles of the Fair Housing Act and the Equal Opportunity Act. Each office is independently owned and operated. Listing information is deemed reliable but not guaranteed accurate.