
100 Gaylord Street, Denver, CO 80206
Local realty services provided by:CENTURY 21 Bear Facts Realty
Listed by: leo rowen
Office: re/max of cherry creek
MLS#:2174438
Source:ML
Price summary
- Price:$3,500,000
- Price per sq. ft.:$356.23
About this home
Introducing the legendary Bromfield House, one of Denver's most significant historic residences & a true masterpiece in the prestigious Country Club neighborhood. Perfectly positioned on more than one-half acre overlooking Denver Country Club & Cherry Creek, this Tudor estate offers an extraordinary opportunity to own a piece of Denver's architectural legacy. Designed by acclaimed architect Burnham Hoyt for prominent real estate developer Donald Bromfield, this estate marked the beginning of Hoyt's celebrated career. After studying at the renowned Beaux-Arts Institute & earning national recognition for projects including Red Rocks Amphitheatre & The Broadmoor. Spanning nearly 10,000 square feet, the residence showcases an exceptional collection of preserved historic craftsmanship & timeless details. A dramatic two-story foyer welcomes you into elegant living spaces highlighted by the stunning coved floor-to-ceiling window in the formal living room, exquisite millwork, grand entertaining spaces, & countless original design that have been meticulously maintained for generations. The home features 7 spacious bedrooms, 9 bathrooms, former staff quarters in the lower level, & an attached three-car garage. One of the estate's unique features is its original attached greenhouse which is in need of some updating, but is ready for someone turn back into something exceptional. Equally charming is the detached playhouse/art studio, originally built for the Bromfield daughters. Recognized as a Denver landmark, the Bromfield House has been featured in numerous publications & stands as a defining example of early 20th-century residential architecture. Combining historical significance, unmatched craftsmanship, & one of Denver's most coveted locations, this is a once-in-a-generation opportunity. An offering of this caliber is exceptionally rare—where architectural excellence, rich history, & premier location come together in one unforgettable residence....
Contact an agent
Home facts
- Year built:1928
- Subdivision & Development:Denver Country Club
- Listing ID #:2174438
Rooms and interior
- Bedrooms:7
- Total bathrooms:9
- Full bathrooms:3
- Half bathrooms:2
- Flooring:Carpet, Tile, Wood
- Bathrooms Description:Five Piece Bath, Jack & Jill Bathroom
- Kitchen Description:Dishwasher, Eat-in Kitchen, Kitchen Island, Microwave, Oven, Range, Refrigerator
- Basement:Yes
- Basement Description:Finished, Full
- Living area:9,825 sq. ft.
Heating and cooling
- Cooling:Central Air
- Heating:Hot Water
- Central air:Yes
Structure and exterior
- Roof:Concrete, Slate
- Year built:1928
- Building area:9,825 sq. ft.
- Lot area:0.57 Acres
- Lot Features:Corner, Level
- Architectural Style:Tudor
- Construction Materials:Brick
- Exterior Features:Barbecue, Garden, Patio, Private Yard
- Levels:3 or More Stories
Schools
- High school:East
- Middle school:Morey
- Elementary school:Bromwell
Utilities
- Water:Public
- Sewer:Public Sewer
Finances and disclosures
- Price:$3,500,000
- Price per sq. ft.:$356.23
- Tax amount:$27,572 (2026)
Features and amenities
- Laundry features:Dryer, In Unit, Washer
- Amenities:Double Pane Windows
Parking
- Total parking spaces:5
- Garage:Yes
- Garage spaces:3
 Based on information submitted to the MLS GRID as of September 16, 2026 02:39 PM. All data is obtained from various sources and may not have been verified by broker or MLS GRID. Supplied Open House information is subject to change without notice. All information should be independently reviewed and verified for accuracy. Properties may or may not be listed by the office/agent presenting the information. ML Member Broker: Juan L. Sanchez
New listings near 100 Gaylord Street
- Coming SoonOpen Sat, 11am to 1pm
 $1,495,000Coming Soon5 beds 5 baths5,880 sq. ft.
8586 E 51st Ave, Denver, CO 80238
MLS# 2865781Listed by: Serhant Colorado LLC - Coming SoonOpen Sat, 12 to 2pm
 $1,900,000Coming Soon7 beds 7 baths6,018 sq. ft.
9897 E 31st Ave, Denver, CO 80238
MLS# 2958948Listed by: Serhant Colorado LLC - Coming SoonOpen Sun, 2 to 4pm
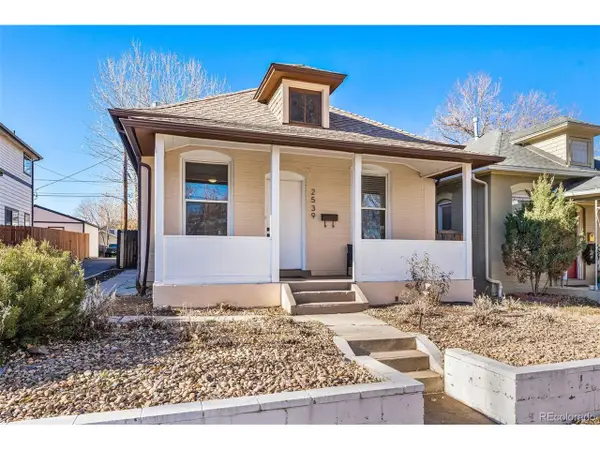 $619,900Coming Soon3 beds 1 baths1,325 sq. ft.
2539 Irving St, Denver, CO 80211
MLS# 3916558Listed by: Compass - Denver - Coming Soon
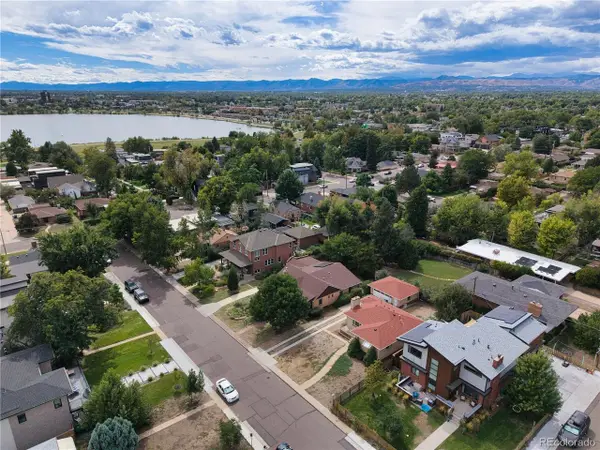 $650,000Coming Soon2 beds 1 baths2,039 sq. ft.
2649 Wolff St, Denver, CO 80212
MLS# 4218218Listed by: Compass - Denver - Coming SoonOpen Sat, 11am to 1pm
 $720,000Coming Soon4 beds 3 baths2,749 sq. ft.
3105 S Beeler St, Denver, CO 80231
MLS# 5684429Listed by: RE/MAX Synergy - Coming Soon
 $3,250,000Coming Soon5 beds 4 baths5,528 sq. ft.
1035 S Columbine St, Denver, CO 80209
MLS# 6229773Listed by: Compass - Denver - Coming SoonOpen Sat, 12 to 2pm
 $660,000Coming Soon3 beds 3 baths2,235 sq. ft.
6363 Elmira St, Denver, CO 80238
MLS# 7050418Listed by: Serhant Colorado LLC - Coming Soon
 $2,795,000Coming Soon5 beds 6 baths6,058 sq. ft.
2546 S Adams St, Denver, CO 80210
MLS# 8301108Listed by: LIV Sotheby's International Realty - Coming Soon
 $525,000Coming Soon2 beds 1 baths1,794 sq. ft.
2293 S Bannock St, Denver, CO 80223
MLS# 9050340Listed by: Kentwood Real Estate Cherry Creek - Coming SoonOpen Sat, 11am to 1pm
 $1,495,000Coming Soon5 beds 5 baths5,880 sq. ft.
8586 E 51st Avenue, Denver, CO 80238
MLS# 2865781Listed by: SERHANT COLORADO LLC


Protect your home and budget from life's surprises with an Assurant Home Warranty, backed by a partner that supports you through every step of homeownership. Explore Plans.
©2026 Century 21 Real Estate LLC. All rights reserved. CENTURY 21®, the CENTURY 21 Logo and C21® are service marks owned by Century 21 Real Estate LLC. Century 21 Real Estate LLC fully supports the principles of the Fair Housing Act and the Equal Opportunity Act. Each office is independently owned and operated. Listing information is deemed reliable but not guaranteed accurate.