
10000 E Yale Ave #42, Denver, CO 80231
Local realty services provided by:CENTURY 21 Top Dog Properties
10000 E Yale Ave #42,Denver, CO 80231
$585,000
- 4 Beds
- 4 Baths
- 3,017 sq. ft.
- Townhouse
- Active
Listed by: gregory strompolos
Office: serhant colorado llc720-303-8937
MLS#:4279635
Source:IRES
Price summary
- Price:$585,000
- Price per sq. ft.:$193.9
- Monthly HOA dues:$625
About this home
Tucked along the serene Cherry Creek corridor, this beautifully appointed two-story townhome offers a rare combination of privacy, natural beauty, and everyday convenience. Set within an intimate community of just 58 residences and overlooking the Kennedy Golf Course, the home enjoys a peaceful setting while remaining just minutes from Denver's shopping, dining, and amenities, with the High Line Canal Trail right nearby.
Inside, an inviting open floor plan is filled with natural light from multiple skylights and features three bedrooms, four baths, and a main-level study. The spacious living room centers around a wood-burning fireplace, while the dining room features a built-in hutch and flows seamlessly into the kitchen and main living spaces.
The private outdoor space is an extension of the home, with a covered patio and garden area creating a quiet place to relax or entertain. Upstairs, the expansive primary suite offers a luxurious five-piece bath and walk-in closet, while the second bedroom features its own private bath.
The finished lower level provides additional flexibility with a bedroom, bathroom, office, and comfortable family room with wet bar-ideal for guests, a home office, or additional living space.
Additional highlights include a two-car attached garage with direct access to the kitchen, recently updated windows for improved energy efficiency, and a well-maintained community with convenient access to trails, golf, dining, and shopping. A peaceful retreat with an exceptionally convenient Denver location....
Contact an agent
Home facts
- Year built:1988
- Subdivision & Development:Provence
- Listing ID #:4279635
- Added:1 day(s) ago
- Updated:September 18, 2026 at 10:58 AM
Rooms and interior
- Bedrooms:4
- Total bathrooms:4
- Full bathrooms:2
- Dining Description:Eat-in Kitchen
- Kitchen Description:Dishwasher, Disposal, Microwave, Refrigerator
- Basement Description:Partial, Slab
- Living area:3,017 sq. ft.
Heating and cooling
- Cooling:Central Air
- Heating:Forced Air, Humidity Control
Structure and exterior
- Roof:Fiberglass
- Year built:1988
- Building area:3,017 sq. ft.
- Lot area:0.07 Acres
- Lot Features:Paved
- Architectural Style:Contemporary
- Construction Materials:Frame, Stone
- Exterior Features:Patio
- Levels:2 Story
Schools
- High school:Thomas Jefferson
- Middle school:Hamilton
- Elementary school:Holm
Utilities
- Water:City
- Sewer:Public Sewer
Finances and disclosures
- Price:$585,000
- Price per sq. ft.:$193.9
- Tax amount:$3,735
Features and amenities
- Appliances:Dishwasher, Disposal, Dryer, Fire Alarm, Microwave, Refrigerator, Washer
- Laundry features:Dryer, Washer
- Amenities:Eat-in Kitchen, Skylights, Walk-In Closet(s)
Parking
- Garage spaces:2
New listings near 10000 E Yale Ave #42
- New
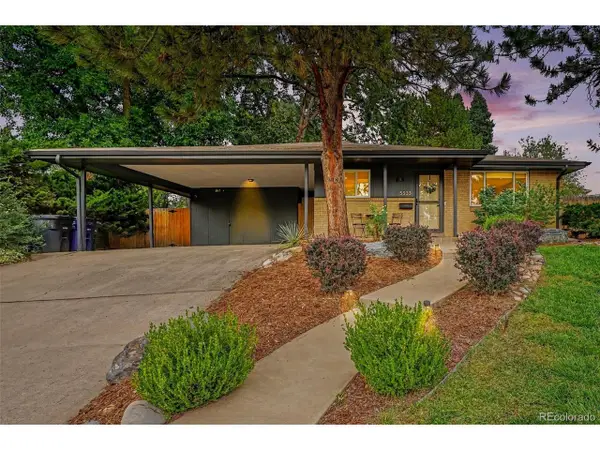 $739,900Active4 beds 2 baths2,604 sq. ft.
5333 W Amherst Ave, Denver, CO 80227
MLS# 6941707Listed by: Real Broker, LLC DBA Real - New
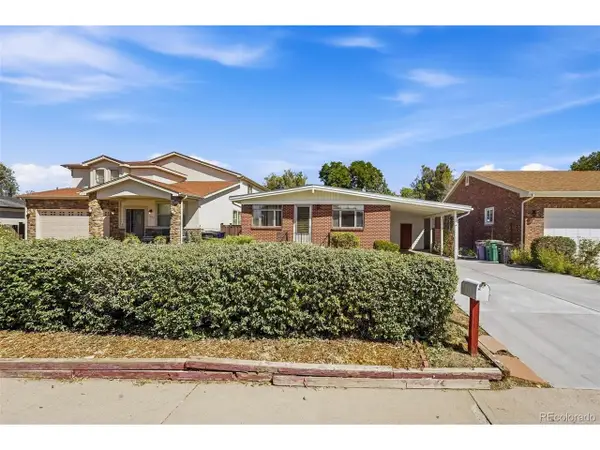 $549,500Active5 beds 2 baths2,324 sq. ft.
1018 S Krameria St, Denver, CO 80224
MLS# 3240691Listed by: Megastar Realty - Open Sat, 12am to 2pmNew
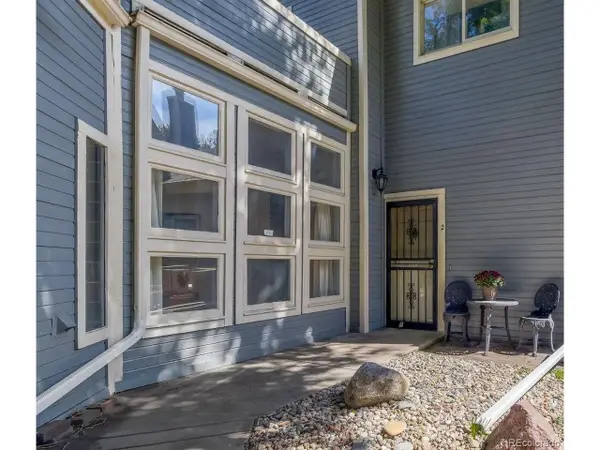 $525,000Active2 beds 3 baths1,397 sq. ft.
101 S Downing St #2, Denver, CO 80209
MLS# 3969152Listed by: West and Main Homes Inc - New
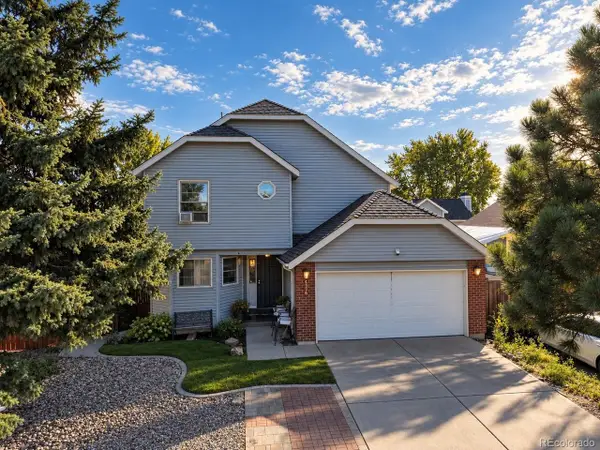 $389,900Active3 beds 3 baths1,986 sq. ft.
4336 Del Rio Ct, Denver, CO 80239
MLS# 6024955Listed by: Keller Williams Realty Downtown LLC - Open Fri, 4 to 6pmNew
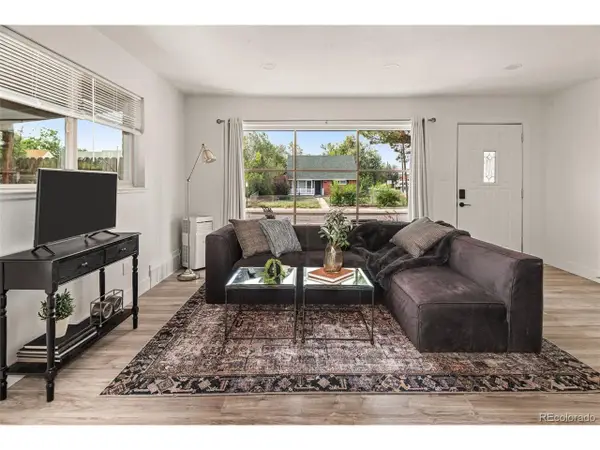 $460,000Active4 beds 2 baths1,289 sq. ft.
3790 Elm St, Denver, CO 80207
MLS# 9586998Listed by: 8z Real Estate - New
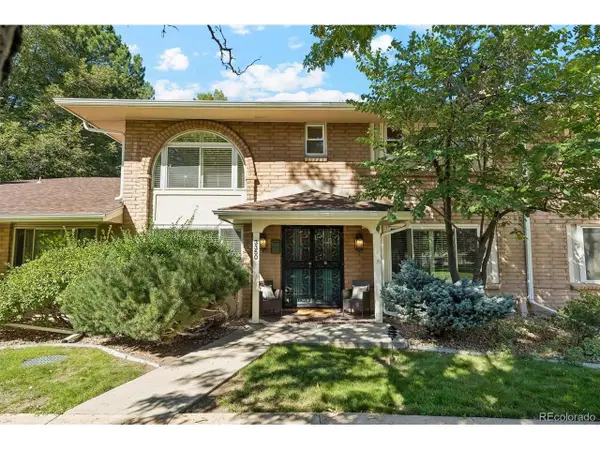 $599,000Active3 beds 3 baths2,784 sq. ft.
3350 S Oneida Way, Denver, CO 80224
MLS# 9593186Listed by: Compass - Denver - Open Sat, 12 to 2pmNew
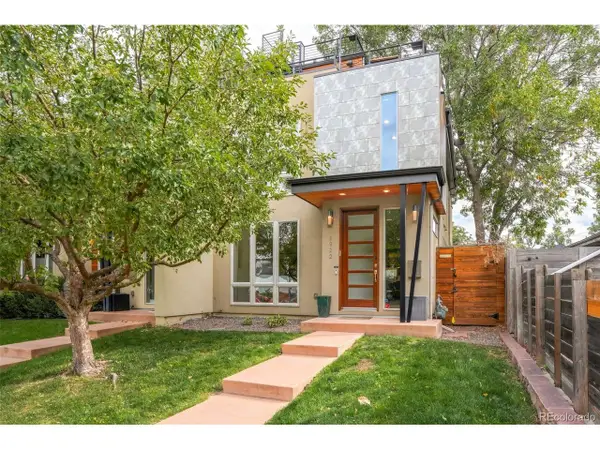 $1,250,000Active4 beds 4 baths3,174 sq. ft.
1922 W 36th Ave, Denver, CO 80211
MLS# 7313483Listed by: Milehimodern - Open Sat, 11am to 1pmNew
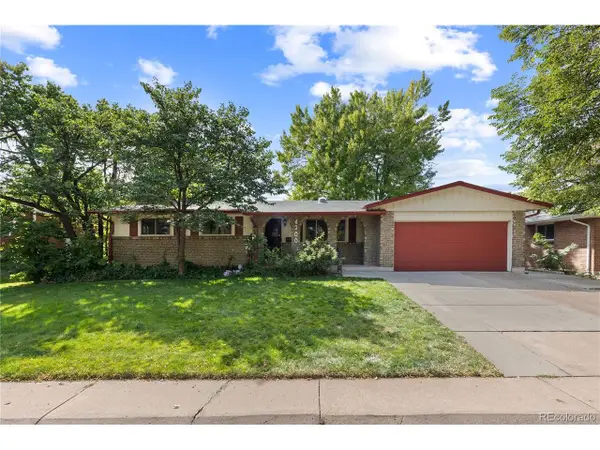 $575,000Active7 beds 3 baths2,673 sq. ft.
4200 W Stanford Ave, Denver, CO 80236
MLS# 7818131Listed by: Your Castle Real Estate Inc - New
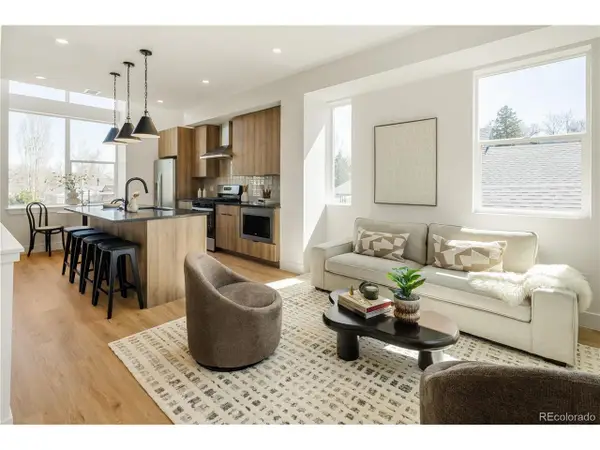 $525,000Active3 beds 2 baths1,133 sq. ft.
1185 North Lowell Ave, Denver, CO 80204
MLS# 8466731Listed by: MODUS Real Estate - Open Sat, 11am to 1pmNew
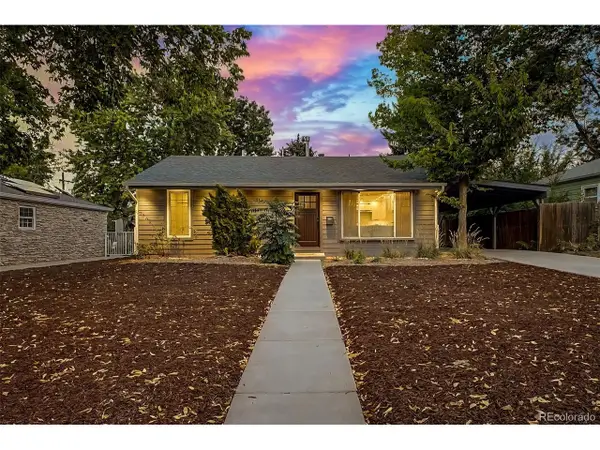 $799,000Active3 beds 3 baths1,260 sq. ft.
1450 S Glencoe St, Denver, CO 80222
MLS# 9379341Listed by: Own-Sweethome Realty LLC


Protect your home and budget from life's surprises with an Assurant Home Warranty, backed by a partner that supports you through every step of homeownership. Explore Plans.
©2026 Century 21 Real Estate LLC. All rights reserved. CENTURY 21®, the CENTURY 21 Logo and C21® are service marks owned by Century 21 Real Estate LLC. Century 21 Real Estate LLC fully supports the principles of the Fair Housing Act and the Equal Opportunity Act. Each office is independently owned and operated. Listing information is deemed reliable but not guaranteed accurate.