
1020 15th St #27G, Denver, CO 80202
Local realty services provided by:CENTURY 21 CapRock Real Estate
Listed by: mark trenka
Office: century 21 trenka real estate303-629-1000
MLS#:8583290
Source:IRES
Price summary
- Price:$545,000
- Price per sq. ft.:$423.47
- Monthly HOA dues:$930
About this home
Rarely does an opportunity like this come along in downtown Denver. Two condominiums have been transformed into one extraordinary 27th-floor home, completely remodeled with sophisticated finishes, generous space and spectacular downtown Denver views.
The expansive living room is the heart of the home, featuring beautiful marble tile flooring and an open, airy design that flows seamlessly into the kitchen and private balcony. Step through to the open-rail balcony and take in a dramatic panorama of downtown, with the iconic D&F Tower and Skyline Park directly below. The seamless indoor-outdoor connection creates an exceptional setting for living and entertaining against a constantly changing city backdrop.
The showpiece kitchen features glossy cherry-finished cabinetry, solid granite countertops, a distinctive glass-trimmed accent counter, under-counter sink and polished nickel faucet. GE Monogram, Bosch and Sub-Zero appliances provide a premium culinary lineup, while under-cabinet and recessed lighting add warmth and style.
French doors open to a beautifully finished secondary bedroom currently set as a tranquil study or sitting room. Custom cherrywood built-ins and shelving, crown molding and elegant finishes create a rich, tailored feel. The adjacent bath features an imported vessel sink and glass-enclosed marble-tile shower.
The oversized primary suite is a true retreat, with textured Saxony-style carpeting, its own private balcony and a generous walk-in closet. A dual-sink dressing area and private laundry closet with washer and dryer add everyday convenience. The luxurious primary bath features a soaking tub surrounded by dramatic black tile, a vessel sink and modern fixtures.
Located in iconic Brooks Tower in the heart of downtown Denver, this remarkable combined residence delivers an uncommon blend of scale, luxury finishes, private outdoor space and front-row skyline views. Two condos became one exceptional urban retreat....
Contact an agent
Home facts
- Year built:1967
- Subdivision & Development:Downtown
- Listing ID #:8583290
- Added:64 day(s) ago
- Updated:October 30, 2026 at 04:11 PM
Rooms and interior
- Bedrooms:2
- Total bathrooms:2
- Full bathrooms:2
- Kitchen Description:Bar Fridge, Dishwasher, Gas Bar-B-Q, Microwave, Refrigerator, Self Cleaning Oven
- Basement Description:Slab
- Living area:1,287 sq. ft.
Heating and cooling
- Cooling:Central Air
- Heating:Forced Air
Structure and exterior
- Roof:Rubber
- Year built:1967
- Building area:1,287 sq. ft.
- Lot Features:House/Lot Faces NE, Paved
- Architectural Style:Contemporary
- Construction Materials:Brick, Concrete
- Exterior Features:Balcony, Patio
- Levels:One
Schools
- High school:Compassion Road Academy
- Middle school:Kepner
- Elementary school:Greenlee
Utilities
- Water:City
- Sewer:Other, Public Sewer
Finances and disclosures
- Price:$545,000
- Price per sq. ft.:$423.47
- Tax amount:$1,310
Features and amenities
- Appliances:Bar Fridge, Dishwasher, Dryer, Fire Alarm, Gas Bar-B-Q, Microwave, Refrigerator, Self Cleaning Oven, Washer
- Laundry features:Dryer, Washer
Parking
- Garage spaces:1
New listings near 1020 15th St #27G
- Coming Soon
 $1,399,000Coming Soon4 beds 3 baths2,478 sq. ft.
826 S Ogden St, Denver, CO 80209
MLS# 2588371Listed by: Engel & Volkers Denver - Coming Soon
 $347,000Coming Soon2 beds 1 baths1,012 sq. ft.
4678 Perth St, Denver, CO 80249
MLS# 5908378Listed by: Engel & Volkers Denver - Coming Soon
 $420,000Coming Soon3 beds 2 baths1,031 sq. ft.
2430 W Iliff Ave, Denver, CO 80219
MLS# 2669235Listed by: Realty Of America LLC - Coming Soon
 $135,000Coming Soon1 beds 1 baths617 sq. ft.
5995 W Hampden Ave #20C, Denver, CO 80227
MLS# 8026098Listed by: Keller Williams DTC - Coming Soon
 $215,000Coming Soon2 beds 2 baths1,138 sq. ft.
9700 E Iliff Ave #E51, Denver, CO 80231
MLS# 8233826Listed by: Keller Williams DTC - Coming Soon
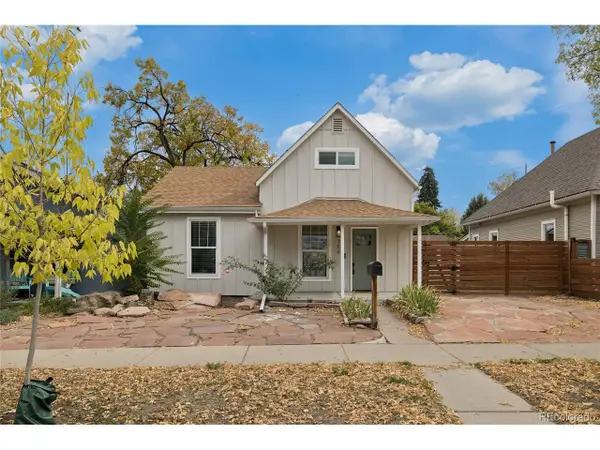 $660,000Coming Soon4 beds 3 baths1,462 sq. ft.
754 King St, Denver, CO 80204
MLS# 9200300Listed by: Painted Door Properties LLC - Coming Soon
 $850,000Coming Soon2 beds 3 baths1,661 sq. ft.
4533 N Tennyson St #6, Denver, CO 80212
MLS# 5336447Listed by: 8z Real Estate - Coming Soon
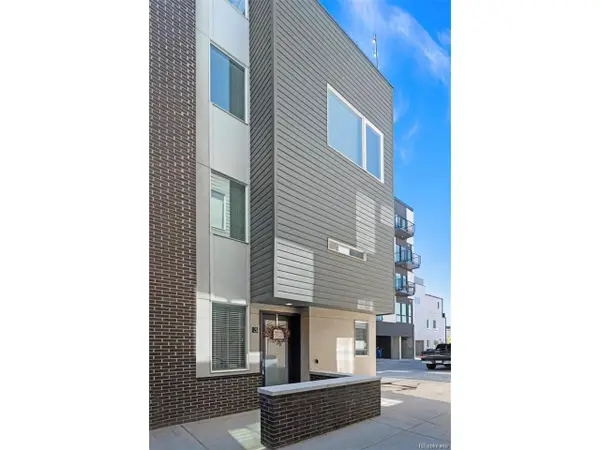 $585,000Coming Soon2 beds 4 baths1,512 sq. ft.
1573 Grove St #3, Denver, CO 80204
MLS# 1763236Listed by: Keller Williams DTC - Coming Soon
 $400,000Coming Soon4 beds 1 baths1,148 sq. ft.
1190 S Forest St, Denver, CO 80246
MLS# 4004845Listed by: Keller Williams DTC - Coming Soon
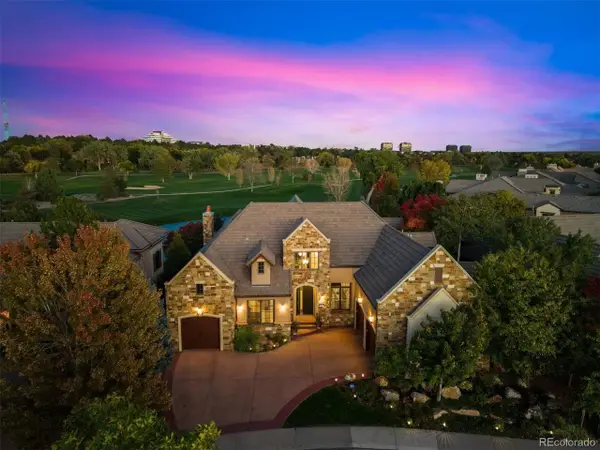 $2,500,000Coming Soon5 beds 4 baths5,704 sq. ft.
9081 E Wesley Dr, Denver, CO 80231
MLS# 4811136Listed by: Kentwood Real Estate Cherry Creek


Protect your home and budget from life's surprises with an Assurant Home Warranty, backed by a partner that supports you through every step of homeownership. Explore Plans.
©2026 Century 21 Real Estate LLC. All rights reserved. CENTURY 21®, the CENTURY 21 Logo and C21® are service marks owned by Century 21 Real Estate LLC. Century 21 Real Estate LLC fully supports the principles of the Fair Housing Act and the Equal Opportunity Act. Each office is independently owned and operated. Listing information is deemed reliable but not guaranteed accurate.