
1030 S Kearney St, Denver, CO 80224
Local realty services provided by:CENTURY 21 Top Dog Properties
1030 S Kearney St,Denver, CO 80224
$685,000
- 5 Beds
- 3 Baths
- 2,150 sq. ft.
- Single family
- Active
Listed by: eimear mcguire
Office: mcguire realty303-901-8208
MLS#:5122849
Source:IRES
Price summary
- Price:$685,000
- Price per sq. ft.:$318.6
About this home
Welcome to this beautifully remodeled 5-bedroom, 3-bath home directly across from Garland Park, offering gorgeous park and mountain views in the heart of Denver. Thoughtfully updated throughout, this move-in-ready home combines modern finishes with an incredibly functional floor plan and plenty of space to spread out.
The bright, inviting interior features an updated kitchen, beautifully remodeled bathrooms, comfortable living spaces, and five generously sized bedrooms-ideal for guests, a home office, gym, or additional living space. Every detail has been thoughtfully refreshed, making this a home you can simply move into and enjoy.
Outside, the fully fenced backyard provides a private space for entertaining, gardening, pets, or relaxing outdoors. A rare oversized two-car garage offers exceptional parking and storage, with additional off-street parking available.
The location truly sets this home apart. Step outside your front door and enjoy Garland Park just across the street, with open green space, trails, recreation, and beautiful mountain and park views. Conveniently located near Cherry Creek, shopping, dining, parks, and major commuter routes, this home offers an exceptional combination of space, updates, outdoor living, and location.
A fully remodeled 5-bedroom home with an oversized two-car garage and park-front setting is a rare find. Come experience 1030 S Kearney Street for yourself!...
Contact an agent
Home facts
- Year built:1953
- Subdivision & Development:Sun Valley Sub
- Listing ID #:5122849
- Added:1 day(s) ago
- Updated:September 16, 2026 at 06:45 PM
Rooms and interior
- Bedrooms:5
- Total bathrooms:3
- Kitchen Description:Dishwasher, Disposal, Freezer, Microwave, Refrigerator
- Basement Description:Partially Finished
- Living area:2,150 sq. ft.
Heating and cooling
- Cooling:Central Air
- Heating:Forced Air
Structure and exterior
- Roof:Composition
- Year built:1953
- Building area:2,150 sq. ft.
- Lot area:0.14 Acres
- Lot Features:Gutters, Level
- Construction Materials:Vinyl Siding
- Levels:One
Schools
- High school:George Washington
- Middle school:Hill
- Elementary school:Place Bridge Academy
Utilities
- Water:City
- Sewer:Public Sewer
Finances and disclosures
- Price:$685,000
- Price per sq. ft.:$318.6
- Tax amount:$2,845
Features and amenities
- Appliances:Dishwasher, Disposal, Dryer, Freezer, Microwave, Refrigerator, Washer
- Laundry features:Dryer, Washer
- Amenities:Walk-In Closet(s)
Parking
- Parking description:Oversized Garage
- Garage spaces:2
New listings near 1030 S Kearney St
- Coming SoonOpen Sat, 1 to 4pm
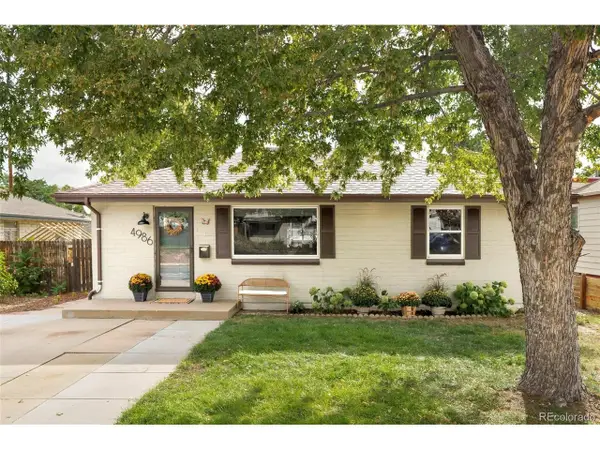 $490,000Coming Soon2 beds 1 baths939 sq. ft.
4986 Zuni St, Denver, CO 80221
MLS# 2160146Listed by: Compass - Denver - Coming Soon
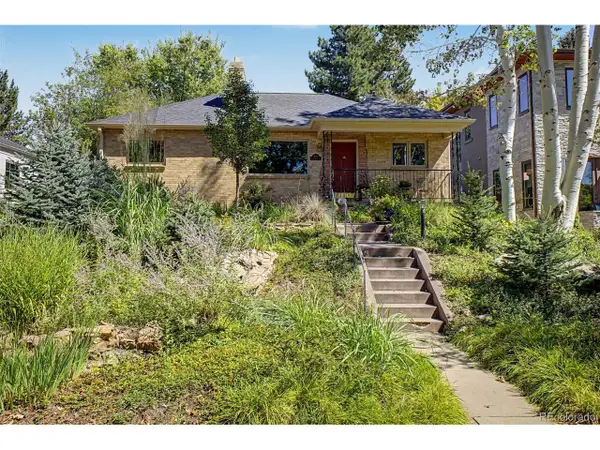 $850,000Coming Soon3 beds 2 baths2,186 sq. ft.
1176 S Milwaukee St, Denver, CO 80210
MLS# 3126973Listed by: Compass - Denver - Coming SoonOpen Sun, 12 to 2pm
 $575,000Coming Soon2 beds 2 baths1,003 sq. ft.
1144 S Logan St, Denver, CO 80210
MLS# 5169582Listed by: Berkshire Hathaway HomeServices Colorado Real Estate, LLC - Coming Soon
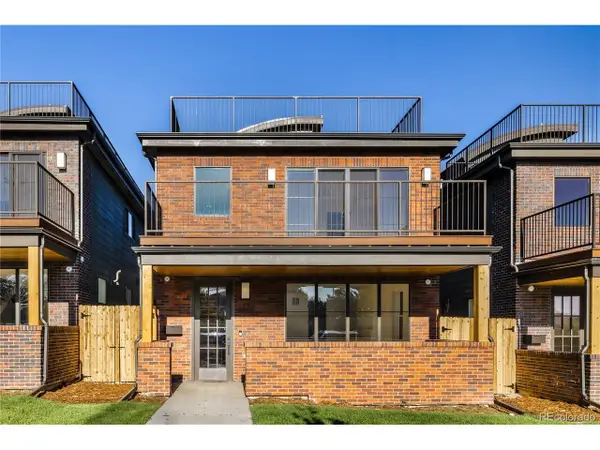 $1,499,000Coming Soon4 beds 5 baths3,913 sq. ft.
1621 Yates St, Denver, CO 80204
MLS# 6297040Listed by: MODUS Real Estate - Coming Soon
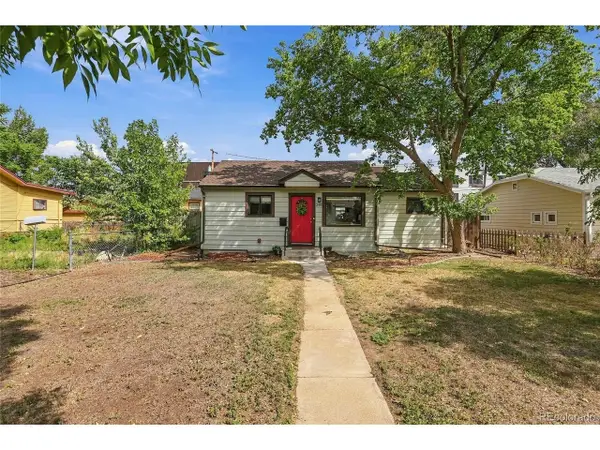 $475,000Coming Soon-- beds -- baths1,187 sq. ft.
240 Grove St, Denver, CO 80219
MLS# 7393188Listed by: Keller Williams Advantage Realty LLC - Coming SoonOpen Sat, 11am to 1pm
 $1,495,000Coming Soon5 beds 5 baths5,880 sq. ft.
8586 E 51st Ave, Denver, CO 80238
MLS# 2865781Listed by: Serhant Colorado LLC - Coming SoonOpen Sat, 12 to 2pm
 $1,900,000Coming Soon7 beds 7 baths6,018 sq. ft.
9897 E 31st Ave, Denver, CO 80238
MLS# 2958948Listed by: Serhant Colorado LLC - Coming SoonOpen Sun, 2 to 4pm
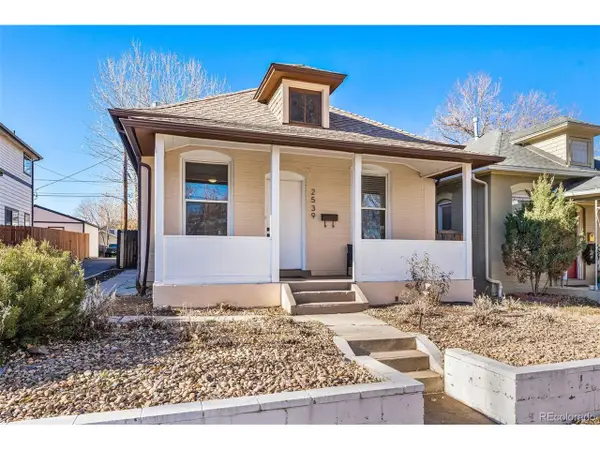 $619,900Coming Soon3 beds 1 baths1,325 sq. ft.
2539 Irving St, Denver, CO 80211
MLS# 3916558Listed by: Compass - Denver - Coming Soon
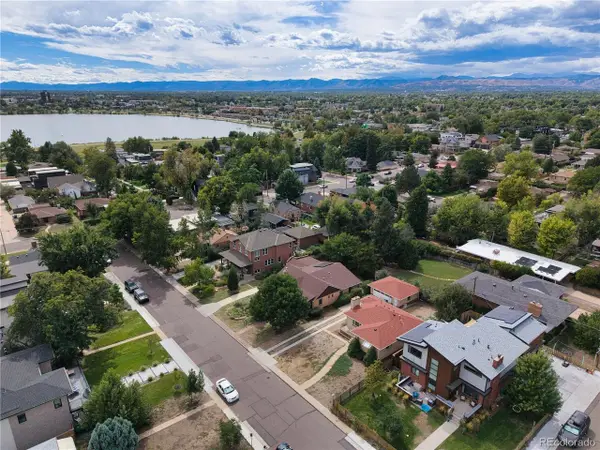 $650,000Coming Soon2 beds 1 baths2,039 sq. ft.
2649 Wolff St, Denver, CO 80212
MLS# 4218218Listed by: Compass - Denver - Coming SoonOpen Sat, 11am to 1pm
 $720,000Coming Soon4 beds 3 baths2,749 sq. ft.
3105 S Beeler St, Denver, CO 80231
MLS# 5684429Listed by: RE/MAX Synergy


Protect your home and budget from life's surprises with an Assurant Home Warranty, backed by a partner that supports you through every step of homeownership. Explore Plans.
©2026 Century 21 Real Estate LLC. All rights reserved. CENTURY 21®, the CENTURY 21 Logo and C21® are service marks owned by Century 21 Real Estate LLC. Century 21 Real Estate LLC fully supports the principles of the Fair Housing Act and the Equal Opportunity Act. Each office is independently owned and operated. Listing information is deemed reliable but not guaranteed accurate.