
10331 W Girton Dr #2, Denver, CO 80227
Local realty services provided by:CENTURY 21 Cornerstone
Upcoming open houses
- Sun, Jul 1910:00 am - 12:00 pm
Listed by: samuel farley
Office: exp realty, llc888-440-2724
MLS#:2947973
Source:IRES
Price summary
- Price:$379,900
- Price per sq. ft.:$273.51
- Monthly HOA dues:$401
About this home
Colorado living starts here. Welcome to this beautifully updated 3-bedroom, 2-bathroom condo offering 1,389 square feet of comfortable, low-maintenance living in an exceptional Lakewood location. Fresh luxury vinyl plank flooring brings a modern feel throughout the home, while the thoughtfully designed floor plan offers both functionality and everyday comfort.
The inviting living room features a cozy fireplace, creating the perfect gathering space, while the spacious primary suite includes a private ensuite bathroom with a dual vanity for added comfort and convenience. In-unit laundry adds everyday practicality, and major mechanical updates have already been completed, including a recently replaced furnace, central air conditioning system, and water heater, providing added peace of mind for years to come.
Step outside to the covered patio that looks right out onto the nature preserve, making it an ideal space to enjoy your morning coffee or unwind at the end of the day. The property includes a detached one-car garage plus an additional reserved parking space, providing the convenience of two dedicated parking spaces. Residents can also enjoy access to the community pool during Colorado's warmer months.
Ideally located just minutes from the world famous Red Rocks Amphitheatre, Fox Hollow Golf Course, Homestead Golf Course, scenic parks, hiking and biking trails, shopping, dining, and convenient commuter routes, this home offers outstanding access to some of the area's most sought-after destinations.
Thoughtfully updated, move-in ready, and situated in a highly desirable location, this condo presents an exceptional opportunity to enjoy all that Lakewood has to offer....
Contact an agent
Home facts
- Year built:2004
- Listing ID #:2947973
- Added:1 day(s) ago
- Updated:July 14, 2026 at 03:50 AM
Rooms and interior
- Bedrooms:3
- Total bathrooms:2
- Full bathrooms:2
- Kitchen Description:Dishwasher, Disposal, Microwave, Pantry, Refrigerator, Self Cleaning Oven
- Living area:1,389 sq. ft.
Heating and cooling
- Cooling:Central Air
- Heating:Forced Air
Structure and exterior
- Roof:Composition
- Year built:2004
- Building area:1,389 sq. ft.
- Lot Features:Abuts Private Open Space, Abuts Public Open Space, Paved
- Construction Materials:Composition, Concrete, Frame
- Exterior Features:Patio
- Levels:One
Schools
- High school:Bear Creek
- Middle school:Carmody
- Elementary school:Bear Creek
Utilities
- Water:City
- Sewer:Public Sewer
Finances and disclosures
- Price:$379,900
- Price per sq. ft.:$273.51
- Tax amount:$4,147
Features and amenities
- Appliances:Dishwasher, Disposal, Dryer, Fire Alarm, Microwave, Refrigerator, Self Cleaning Oven, Washer
- Laundry features:Dryer, Washer
- Amenities:Open Floorplan, Pantry, Walk-In Closet(s)
- Pool features:Private Pool
Parking
- Garage spaces:1
New listings near 10331 W Girton Dr #2
- Open Sat, 10am to 1pmNew
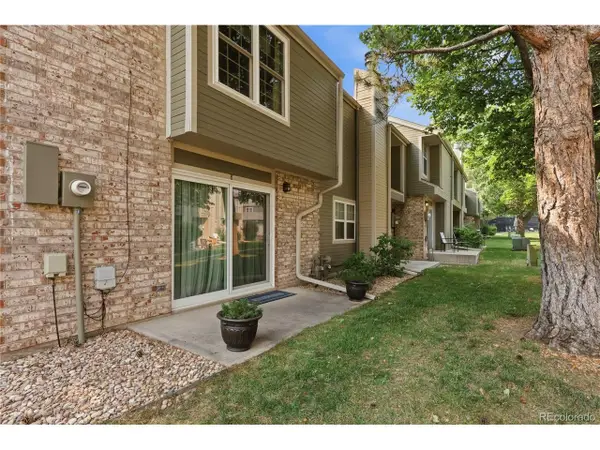 $375,000Active2 beds 3 baths1,210 sq. ft.
3405 S Ammons St #17-8, Denver, CO 80227
MLS# 7443106Listed by: HK Real Estate - New
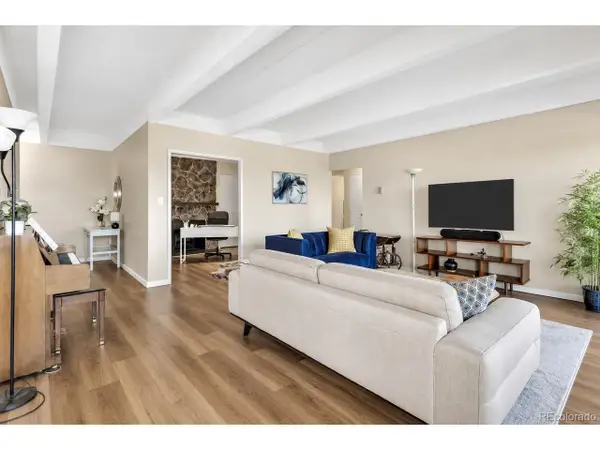 $315,000Active2 beds 2 baths1,628 sq. ft.
7877 E Mississippi Ave #301, Denver, CO 80247
MLS# 4410052Listed by: 2415 Property Solutions Inc - New
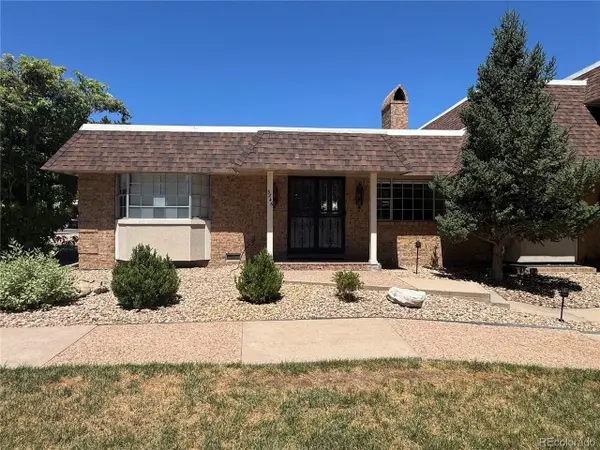 $425,000Active2 beds 2 baths1,286 sq. ft.
3246 S Oneida Way, Denver, CO 80224
MLS# 5055051Listed by: CENTURY 21 Golden Real Estate - New
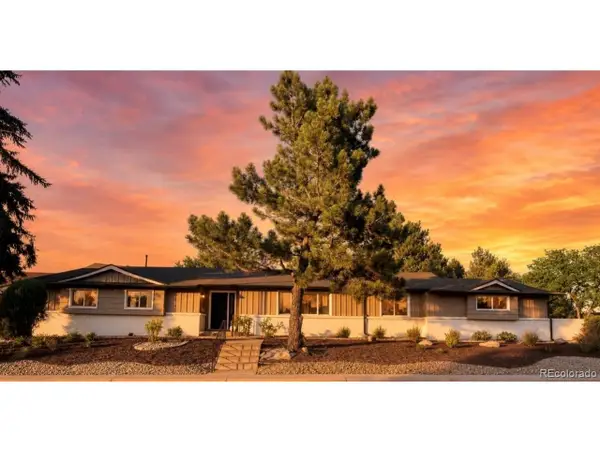 $1,175,000Active3 beds 4 baths3,435 sq. ft.
642 S Pontiac St, Denver, CO 80224
MLS# 6891469Listed by: Brokers Guild Homes - Open Sat, 11am to 1pmNew
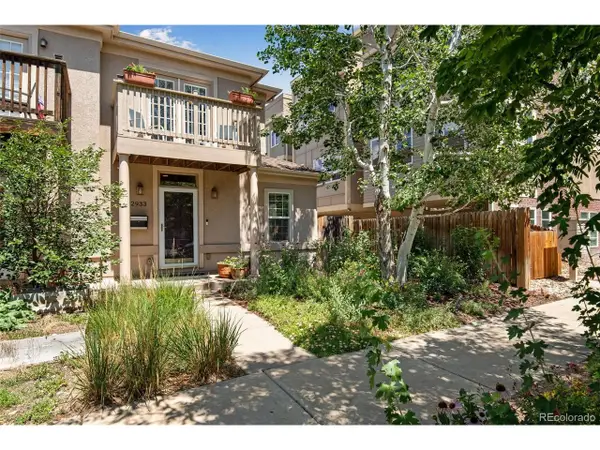 $950,000Active5 beds 4 baths2,993 sq. ft.
2933 Lawrence St, Denver, CO 80205
MLS# 8557903Listed by: Kentwood Real Estate City Properties - New
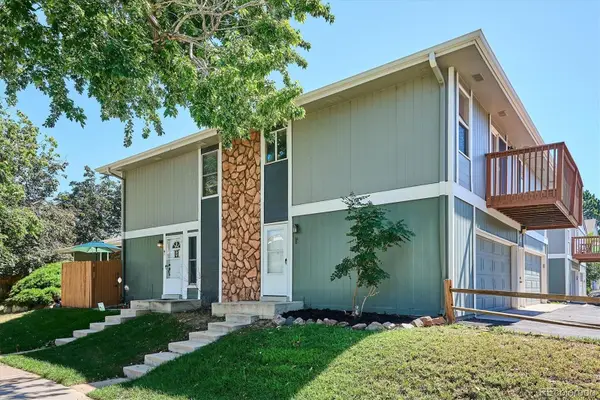 $229,000Active1 beds 1 baths903 sq. ft.
10001 E Evans Avenue #56D, Denver, CO 80247
MLS# 6816083Listed by: RE/MAX PROFESSIONALS
- Open Sun, 10am to 12pmNew
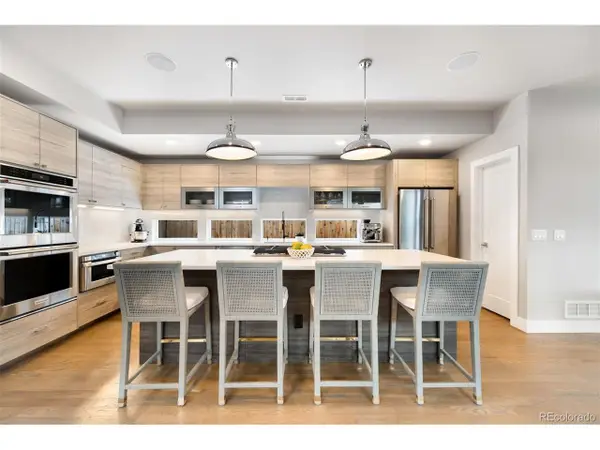 $1,850,000Active5 beds 5 baths3,670 sq. ft.
2142 Lowell Blvd, Denver, CO 80211
MLS# 8098851Listed by: LIV Sotheby's International Realty - New
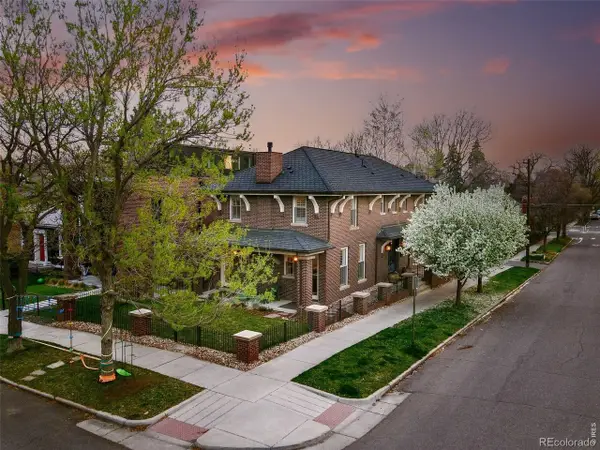 $2,195,000Active5 beds 5 baths3,765 sq. ft.
201 S Lafayette St, Denver, CO 80209
MLS# 1064063Listed by: Guide Real Estate - New
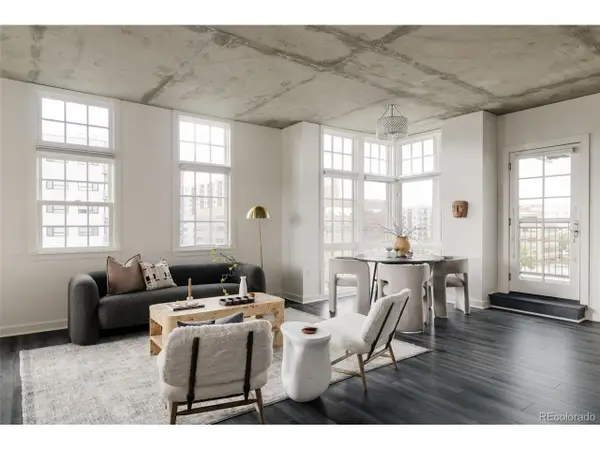 $649,999Active2 beds 2 baths1,429 sq. ft.
275 S Harrison St #501, Denver, CO 80209
MLS# 1996937Listed by: Compass - Denver


Protect your home and budget from life's surprises with an Assurant Home Warranty, backed by a partner that supports you through every step of homeownership. Explore Plans.
©2026 Century 21 Real Estate LLC. All rights reserved. CENTURY 21®, the CENTURY 21 Logo and C21® are service marks owned by Century 21 Real Estate LLC. Century 21 Real Estate LLC fully supports the principles of the Fair Housing Act and the Equal Opportunity Act. Each office is independently owned and operated. Listing information is deemed reliable but not guaranteed accurate.