
1050 N Lafayette St #307, Denver, CO 80218
Local realty services provided by:CENTURY 21 Top Dog Properties
1050 N Lafayette St #307,Denver, CO 80218
$250,000
- 2 Beds
- 2 Baths
- 892 sq. ft.
- Condominium
- Active
Listed by: team hetterich, callan hetterich
Office: re/max of cherry creek303-320-1556
MLS#:9301424
Source:IRES
Price summary
- Price:$250,000
- Price per sq. ft.:$280.27
- Monthly HOA dues:$622
About this home
Located in the heart of Cheesman Park, this light and bright 2-bedroom, 2-bath condo offers the perfect combination of walkability, comfort, and convenience in one of Denver's most desirable neighborhoods. Just minutes from Downtown Denver, Cherry Creek, and the Denver Botanic Gardens, you'll enjoy easy access to some of the city's best restaurants, coffee shops, parks, and cultural attractions.
Inside, the bright and spacious floor plan welcomes you with a sun-filled living room that flows seamlessly into the open kitchen and dining area, featuring abundant cabinet storage and generous counter space for everyday living and entertaining. The primary suite includes a private 3/4 en-suite bathroom, while the second bedroom is ideal for guests, a home office, or a roommate. A recently remodeled full bathroom, generous closet space throughout, new carpet, and fresh interior paint make this home move-in ready.
Residents of The Majorca enjoy secure building access and exceptional amenities, including an indoor swimming pool, sauna, and expansive rooftop patio with panoramic views of the Denver skyline and mountains. Step outside to neighborhood favorites including Thump Coffee, Hudson Hill, Potager, City, O' City, and Trader Joe's, with Cheesman Park and the Denver Botanic Gardens just moments away. Experience low-maintenance condo living in one of Denver's most walkable and vibrant neighborhoods....
Contact an agent
Home facts
- Year built:1968
- Subdivision & Development:Cheesman Park
- Listing ID #:9301424
- Added:147 day(s) ago
- Updated:September 16, 2026 at 10:28 PM
Rooms and interior
- Bedrooms:2
- Total bathrooms:2
- Full bathrooms:1
- Kitchen Description:Dishwasher, Refrigerator
- Living area:892 sq. ft.
Heating and cooling
- Cooling:Wall/Window Unit(s)
- Heating:Hot Water
Structure and exterior
- Year built:1968
- Building area:892 sq. ft.
- Construction Materials:Brick
- Levels:3 Story
Schools
- High school:East
- Middle school:Morey
- Elementary school:Dora Moore
Utilities
- Sewer:Public Sewer
Finances and disclosures
- Price:$250,000
- Price per sq. ft.:$280.27
- Tax amount:$1,775
Features and amenities
- Appliances:Dishwasher, Refrigerator
Parking
- Garage spaces:1
New listings near 1050 N Lafayette St #307
- Coming Soon
 $1,095,000Coming Soon4 beds 4 baths2,554 sq. ft.
1442 Stuart St, Denver, CO 80204
MLS# 9949012Listed by: Keller Williams Realty Urban Elite - New
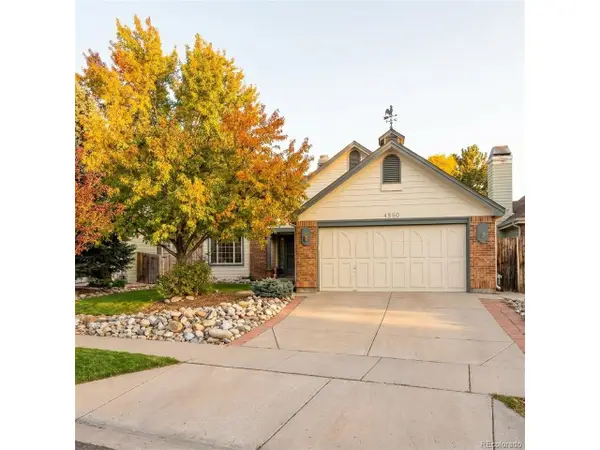 $469,000Active4 beds 3 baths1,903 sq. ft.
4550 Flanders Way, Denver, CO 80249
MLS# 3816622Listed by: Invalesco Real Estate - New
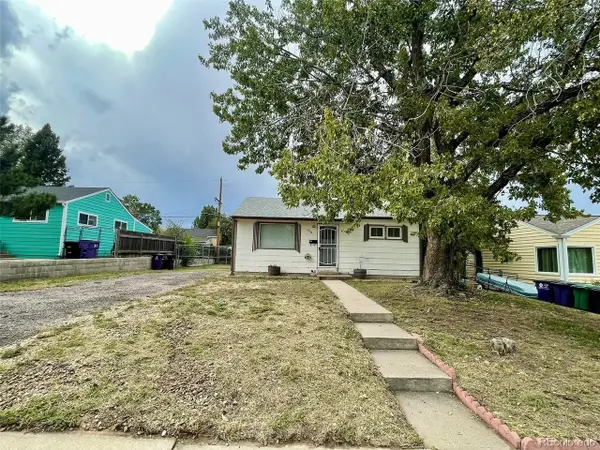 $330,000Active2 beds 1 baths715 sq. ft.
1735 S Vallejo St, Denver, CO 80223
MLS# 2692886Listed by: AFC Realty & MGMT Inc. - New
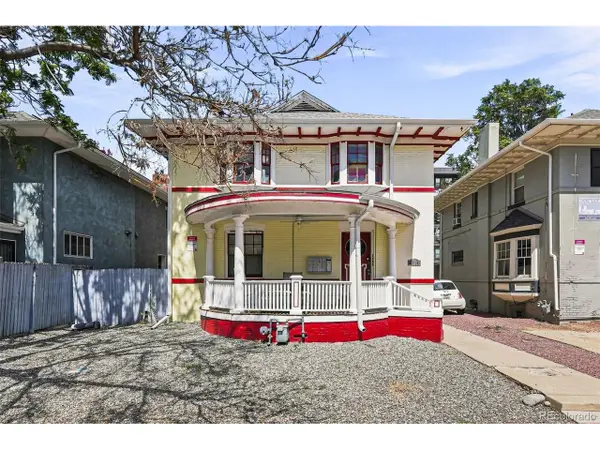 $948,000Active4 beds 4 baths2,892 sq. ft.
1215 E 14th Ave, Denver, CO 80218
MLS# 3436992Listed by: Live West Realty - New
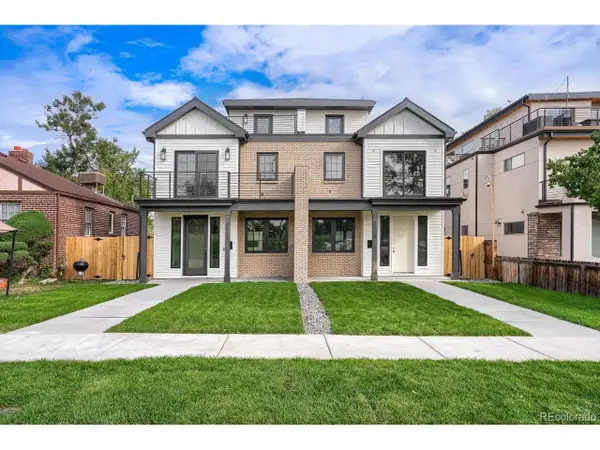 $1,495,000Active4 beds 5 baths3,296 sq. ft.
3309 W 20th Ave, Denver, CO 80211
MLS# 6517425Listed by: MODUS Real Estate - New
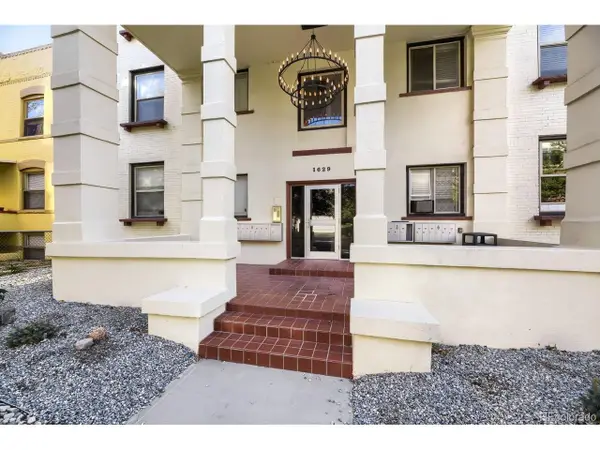 $175,000Active1 beds 1 baths416 sq. ft.
1629 N Clarkson St #34, Denver, CO 80218
MLS# 6573233Listed by: Capital Property Group LLC - New
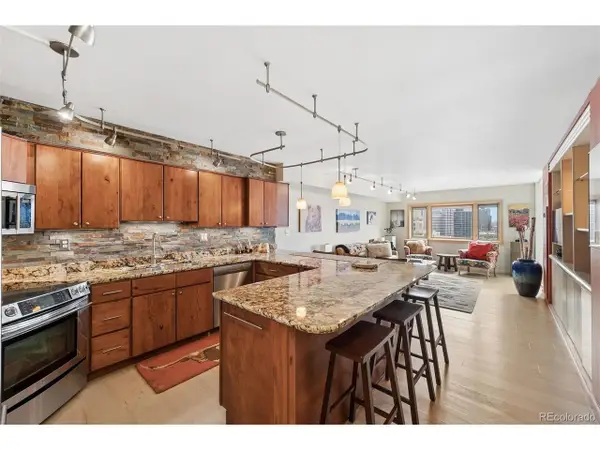 $580,000Active2 beds 2 baths1,280 sq. ft.
1551 Larimer St #2305, Denver, CO 80202
MLS# 7894986Listed by: LIV Sotheby's International Realty - New
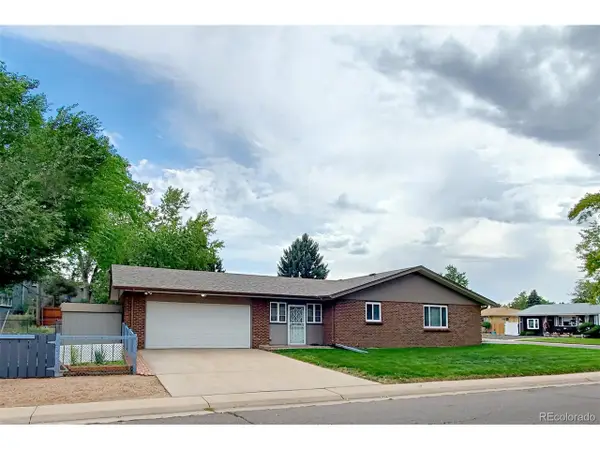 $530,000Active4 beds 1 baths2,488 sq. ft.
2124 S Fenton St, Denver, CO 80227
MLS# 8798095Listed by: MB Reynebeau & CO - New
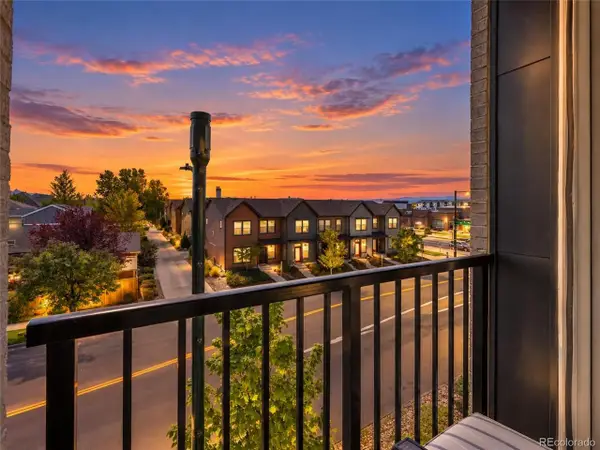 $207,690Active2 beds 2 baths906 sq. ft.
8475 E 36th Ave #314, Denver, CO 80238
MLS# 4629461Listed by: RE/MAX Professionals - New
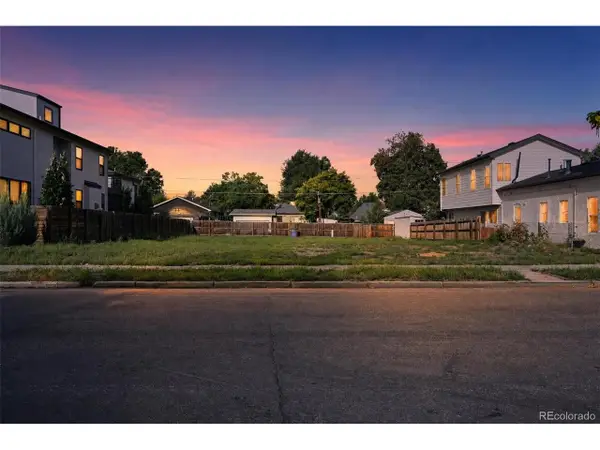 $440,000Active0.1 Acres
4573 Yates St, Denver, CO 80212
MLS# 6602431Listed by: Fixed Rate Real Estate, LLC


Protect your home and budget from life's surprises with an Assurant Home Warranty, backed by a partner that supports you through every step of homeownership. Explore Plans.
©2026 Century 21 Real Estate LLC. All rights reserved. CENTURY 21®, the CENTURY 21 Logo and C21® are service marks owned by Century 21 Real Estate LLC. Century 21 Real Estate LLC fully supports the principles of the Fair Housing Act and the Equal Opportunity Act. Each office is independently owned and operated. Listing information is deemed reliable but not guaranteed accurate.