
1066 S Josephine St, Denver, CO 80209
Local realty services provided by:CENTURY 21 Top Dog Properties
1066 S Josephine St,Denver, CO 80209
$1,150,000
- 3 Beds
- 3 Baths
- 2,003 sq. ft.
- Single family
- Active
Listed by: courtney ranson
Office: milehimodern303-876-1073
MLS#:8508735
Source:IRES
Price summary
- Price:$1,150,000
- Price per sq. ft.:$574.14
About this home
Tucked in the heart of Bonnie Brae, this charming residence melds timeless character with a versatile layout and inviting outdoor spaces. A covered front porch introduces the home, where handsome flooring and large windows bring warmth and natural light throughout the main living areas. The living room centers around a classic fireplace, while French doors connect to an elegant dining space designed for entertaining. The open kitchen features warm wood cabinetry, sleek countertops and stainless steel appliances. A vaulted secondary living room with built-ins and skylights opens to a spacious deck overlooking the private backyard. The finished basement adds flexible living and storage space, a non-conforming bedroom and a full bath. A detached two-car garage completes the home, with Old South Gaylord's restaurants and shops and both Bonnie Brae and Wash parks nearby.
Contact an agent
Home facts
- Year built:1924
- Subdivision & Development:Bonnie Brae
- Listing ID #:8508735
- Added:1 day(s) ago
- Updated:September 17, 2026 at 06:45 PM
Rooms and interior
- Bedrooms:3
- Total bathrooms:3
- Full bathrooms:1
- Half bathrooms:1
- Kitchen Description:Dishwasher, Microwave, Refrigerator, Self Cleaning Oven
- Basement Description:Partially Finished
- Living area:2,003 sq. ft.
Heating and cooling
- Cooling:Ceiling Fan(s), Central Air
- Heating:Forced Air
Structure and exterior
- Roof:Composition
- Year built:1924
- Building area:2,003 sq. ft.
- Lot area:0.14 Acres
- Lot Features:House Faces West, Paved
- Construction Materials:Brick, Stucco
- Exterior Features:Deck, Patio
- Levels:One
Schools
- High school:South
- Middle school:Merrill
- Elementary school:Cory
Utilities
- Water:City
- Sewer:Public Sewer
Finances and disclosures
- Price:$1,150,000
- Price per sq. ft.:$574.14
- Tax amount:$5,368
Features and amenities
- Appliances:Dishwasher, Dryer, Microwave, Refrigerator, Self Cleaning Oven, Washer
- Laundry features:Dryer, Washer
Parking
- Garage spaces:2
New listings near 1066 S Josephine St
- Coming Soon
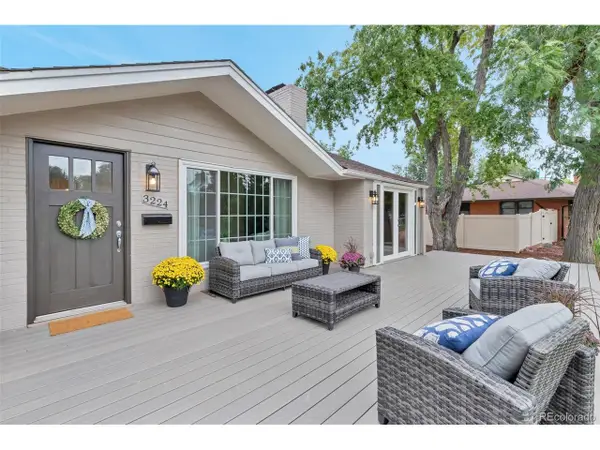 $675,000Coming Soon3 beds 3 baths2,495 sq. ft.
3224 S Ivy Way, Denver, CO 80222
MLS# 5982847Listed by: Mycasa Llc - Coming Soon
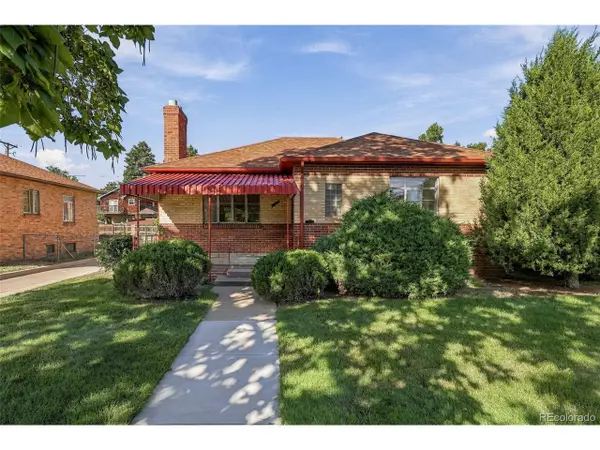 $600,000Coming Soon3 beds 2 baths2,250 sq. ft.
2377 Krameria St, Denver, CO 80207
MLS# 6172319Listed by: RE/MAX of Cherry Creek - Coming Soon
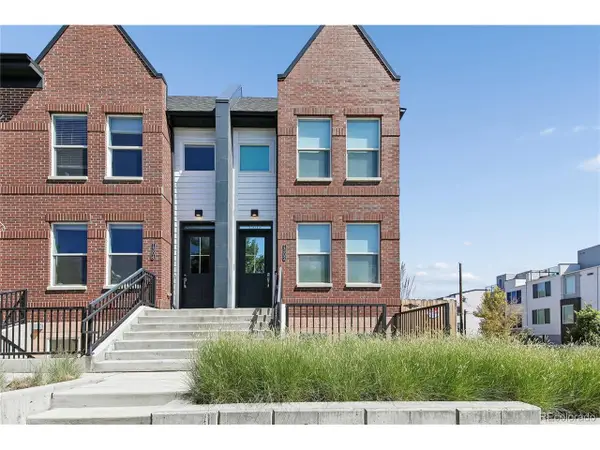 $825,000Coming Soon3 beds 4 baths2,165 sq. ft.
1302 Quitman St, Denver, CO 80204
MLS# 9925609Listed by: AXEN Realty - Coming Soon
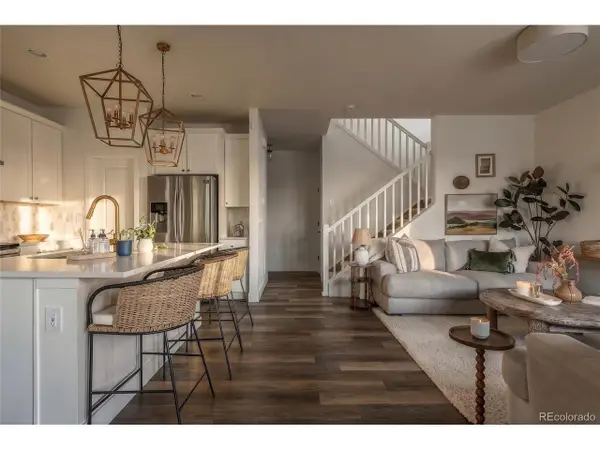 $569,900Coming Soon3 beds 3 baths2,334 sq. ft.
6781 Canosa St, Denver, CO 80221
MLS# 4261975Listed by: RE/MAX Professionals - Coming Soon
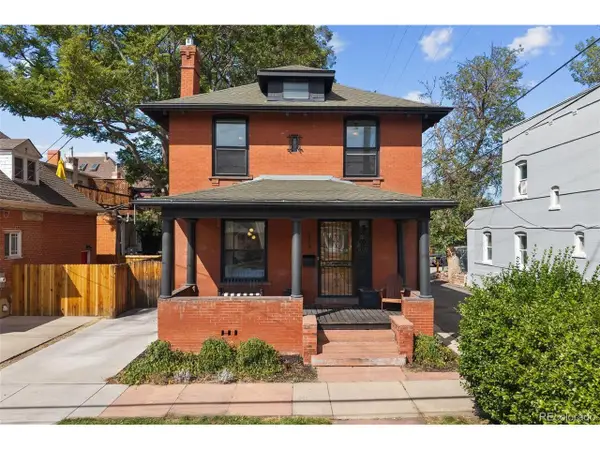 $729,000Coming Soon3 beds 2 baths2,219 sq. ft.
1319 E 23rd Ave, Denver, CO 80205
MLS# 5422212Listed by: Madison & Company Properties - Coming Soon
 $1,095,000Coming Soon4 beds 4 baths2,554 sq. ft.
1442 Stuart St, Denver, CO 80204
MLS# 9949012Listed by: Keller Williams Realty Urban Elite - Open Fri, 2 to 4pmNew
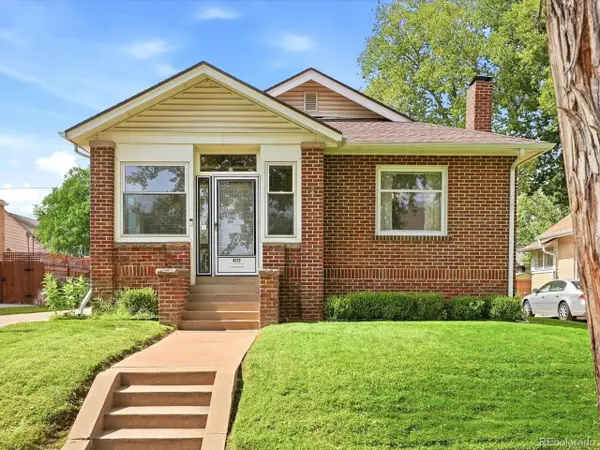 $945,000Active3 beds 2 baths3,009 sq. ft.
4239 Irving St, Denver, CO 80211
MLS# 1504162Listed by: Denver Luxury Real Estate - New
 $399,000Active2 beds 1 baths882 sq. ft.
3662 Grape St, Denver, CO 80207
MLS# 2224819Listed by: Better Blueprint Realty - New
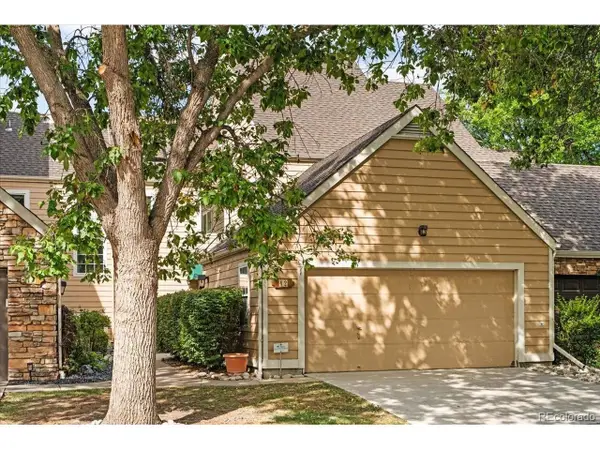 $585,000Active4 beds 4 baths3,017 sq. ft.
10000 E Yale Ave #42, Denver, CO 80231
MLS# 4279635Listed by: Serhant Colorado LLC


Protect your home and budget from life's surprises with an Assurant Home Warranty, backed by a partner that supports you through every step of homeownership. Explore Plans.
©2026 Century 21 Real Estate LLC. All rights reserved. CENTURY 21®, the CENTURY 21 Logo and C21® are service marks owned by Century 21 Real Estate LLC. Century 21 Real Estate LLC fully supports the principles of the Fair Housing Act and the Equal Opportunity Act. Each office is independently owned and operated. Listing information is deemed reliable but not guaranteed accurate.