
1080 Kearney Street, Denver, CO 80220
Local realty services provided by:CENTURY 21 Bear Facts Realty
1080 Kearney Street,Denver, CO 80220
$2,800,000
- 6 Beds
- 5 Baths
- 5,563 sq. ft.
- Single family
- Active
Listed by: anthony geraty
Office: your castle real estate inc
MLS#:2241756
Source:ML
Price summary
- Price:$2,800,000
- Price per sq. ft.:$503.33
About this home
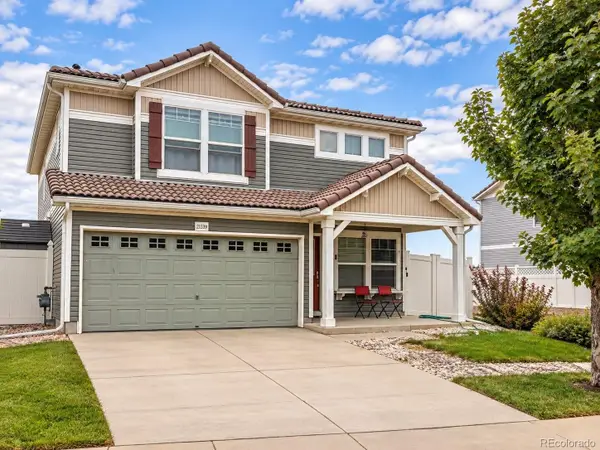
Some homes are built. Others are CREATED. This exceptional custom Denver residence is the latter—nearly new, impeccably finished and crafted by one of Denver’s premier builders with attention to detail around every corner.
Gorgeous hardwood floors flow throughout the main AND upper levels, complemented by custom designer tile and elevated finishes. Nearly every bedroom enjoys its own private en-suite bath, offering exceptional comfort and privacy.
At the heart of the home is a TRUE chef’s kitchen featuring professional-grade Thermador appliances, a built-in refrigerator and even a German bread oven. Expansive gathering spaces make entertaining effortless, while the finished basement keeps the party going with a wet bar and dedicated home gym that can easily serve as a 6th bedroom or guest retreat.
Outside, the private, fully landscaped backyard surrounded by mature trees was MADE for Colorado living—summer BBQs, outdoor dinners and evenings with friends. A thriving garden system adds another special touch.
Behind the beauty is seriously impressive technology. A FULLY OWNED energy system includes 26 Namasté Solar panels installed in 2023 and THREE PAID-OFF Tesla Powerwalls. The system generates power, can send excess energy back to the Xcel grid for credits and provides automatic backup during outages, with solar capable of recharging the Powerwalls while the grid is down.
Custom construction. Designer finishes. Hardwood on two levels. En-suite baths. A chef’s dream kitchen. Finished basement with wet bar. Private outdoor entertaining. Mature landscaping. An incredible owned solar and Tesla Powerwall system.
Luxury is everywhere you look, but it’s the thought behind every detail that makes this home truly special. This isn’t simply a beautiful place to live—it’s a home built to be lived in, entertained in and enjoyed for years to come. This isn’t just another home…It’s a luxury home, custom built for the future....
Contact an agent
Home facts
- Year built:2021
- Subdivision & Development:Colfax Terrace
- Listing ID #:2241756
Rooms and interior
- Bedrooms:6
- Total bathrooms:5
- Full bathrooms:4
- Half bathrooms:1
- Flooring:Carpet, Tile, Wood
- Bathrooms Description:Five Piece Bath
- Kitchen Description:Dishwasher, Kitchen Island, Microwave, Pantry, Self Cleaning Oven, Water Purifier, Water Softener
- Basement:Yes
- Basement Description:Finished, Full, Sump Pump
- Living area:5,563 sq. ft.
Heating and cooling
- Cooling:Central Air
- Heating:Forced Air, Natural Gas, Solar
- Central air:Yes
Structure and exterior
- Roof:Fiberglass
- Year built:2021
- Building area:5,563 sq. ft.
- Lot area:0.16 Acres
- Lot Features:Landscaped, Many Trees, Near Public Transit, Sprinklers In Front, Sprinklers In Rear
- Architectural Style:Urban Contemporary
- Construction Materials:Brick, Cement Siding
- Exterior Features:Balcony, Front Porch, Garden, Lighting, Patio, Private Yard, Rain Gutters, Smart Irrigation
- Foundation Description:Slab
- Levels:2 Story
Schools
- High school:George Washington
- Middle school:Hill
- Elementary school:Palmer
Utilities
- Water:Public
- Sewer:Public Sewer
Finances and disclosures
- Price:$2,800,000
- Price per sq. ft.:$503.33
- Tax amount:$9,731 (2026)
Features and amenities
- Laundry features:Washer
- Amenities:Carbon Monoxide Detector(s), Tankless Water Heater, Video Doorbell, Water Purifier, Water Softener, Window Coverings, Window Treatments
Parking
- Total parking spaces:2
- Parking description:Concrete Driveway, Dry Walled, Electric Vehicle Charging Station(s), Exterior Access Door
- Garage:Yes
- Garage spaces:2
 Based on information submitted to the MLS GRID as of September 15, 2026 02:30 PM. All data is obtained from various sources and may not have been verified by broker or MLS GRID. Supplied Open House information is subject to change without notice. All information should be independently reviewed and verified for accuracy. Properties may or may not be listed by the office/agent presenting the information. ML Member Broker: Juan L. Sanchez
New listings near 1080 Kearney Street
- Coming Soon
 $1,650,000Coming Soon2 beds 3 baths2,561 sq. ft.
2001 Lincoln Street #2823, Denver, CO 80202
MLS# 7250133Listed by: LIV SOTHEBY'S INTERNATIONAL REALTY - Coming Soon
 $476,900Coming Soon1 beds 1 baths841 sq. ft.
258 S Sherman Street, Denver, CO 80209
MLS# 2837971Listed by: EXP REALTY, LLC - Coming Soon
 $695,000Coming Soon3 beds 2 baths1,400 sq. ft.
3326 Williams, Denver, CO 80205
MLS# 4802332Listed by: Goodhouse Real Estate LLC - Coming Soon
 $475,000Coming Soon3 beds 3 baths1,731 sq. ft.
21339 Randolph Place, Denver, CO 80249
MLS# 6203451Listed by: KELLER WILLIAMS ADVANTAGE REALTY LLC - Coming Soon
 $1,199,000Coming Soon4 beds 2 baths2,301 sq. ft.
4221 Julian Street, Denver, CO 80211
MLS# 3410708Listed by: COMPASS - DENVER - Coming Soon
 $424,900Coming Soon3 beds 2 baths1,409 sq. ft.
4500 Eugene Way, Denver, CO 80239
MLS# 4518186Listed by: BROKERS GUILD REAL ESTATE - Coming Soon
 $950,000Coming Soon3 beds 3 baths1,722 sq. ft.
3058 Wyandot St, Denver, CO 80211
MLS# 3154778Listed by: Guide Real Estate - Coming Soon
 $465,000Coming Soon1 beds 2 baths1,018 sq. ft.
1617 California St #5B, Denver, CO 80202
MLS# 1068661Listed by: Compass - Boulder - Coming Soon
 $1,895,000Coming Soon4 beds 4 baths3,751 sq. ft.
120 S Monroe St, Denver, CO 80209
MLS# 1795529Listed by: LIV Sotheby's International Realty - Coming Soon
 $399,900Coming Soon4 beds 2 baths1,714 sq. ft.
14852 Pensacola Pl, Denver, CO 80239
MLS# 2907805Listed by: Brokers Guild Real Estate


Protect your home and budget from life's surprises with an Assurant Home Warranty, backed by a partner that supports you through every step of homeownership. Explore Plans.
©2026 Century 21 Real Estate LLC. All rights reserved. CENTURY 21®, the CENTURY 21 Logo and C21® are service marks owned by Century 21 Real Estate LLC. Century 21 Real Estate LLC fully supports the principles of the Fair Housing Act and the Equal Opportunity Act. Each office is independently owned and operated. Listing information is deemed reliable but not guaranteed accurate.