
1095 S Fulton Street, Denver, CO 80247
Local realty services provided by:CENTURY 21 Community First
1095 S Fulton Street,Denver, CO 80247
$770,000
- 4 Beds
- 4 Baths
- 2,996 sq. ft.
- Single family
- Active
Listed by: clint mccree
Office: homesmart
MLS#:4736129
Source:ML
Price summary
- Price:$770,000
- Price per sq. ft.:$257.01
About this home
Welcome to 1095 S Fulton St, Denver, CO 80247!
Discover the space, flexibility, and comfort you've been looking for in this 4-bedroom, 4-bathroom home situated on a larger lot in Denver. With plenty of room both inside and out, this property offers an excellent opportunity for buyers looking for additional living space, bedrooms, entertaining areas, and outdoor enjoyment.
The spacious layout provides versatility for a variety of needs, whether you're looking for comfortable bedrooms, a home office, guest accommodations, or room to grow. The larger lot is a standout feature, providing valuable outdoor space for entertaining, gardening, recreation, pets, or simply enjoying your own private surroundings.
Conveniently located in Denver with access to shopping, dining, parks, transportation, and major roadways, this home combines space and location. Four bedrooms and four bathrooms provide the flexibility today's buyers are looking for, while the generous lot adds another level of appeal.
Don't miss the opportunity to make 1095 S Fulton St your new Denver home. Schedule your showing today!
P.S New Roof is beening Done, NS-SU-I Zoning Rules...
Contact an agent
Home facts
- Year built:2001
- Subdivision & Development:RANGE VIEW FILING 2
- Listing ID #:4736129
Rooms and interior
- Bedrooms:4
- Total bathrooms:4
- Full bathrooms:2
- Half bathrooms:1
- Flooring:Carpet, Wood
- Kitchen Description:Dishwasher, Disposal
- Basement:Yes
- Basement Description:Finished
- Living area:2,996 sq. ft.
Heating and cooling
- Cooling:Central Air
- Heating:Electric, Forced Air, Hot Water
- Central air:Yes
Structure and exterior
- Roof:Composition
- Year built:2001
- Building area:2,996 sq. ft.
- Lot area:0.36 Acres
- Lot Features:Level
- Architectural Style:Contemporary
- Construction Materials:Stucco
- Exterior Features:Balcony, Deck, Patio, Private Yard
- Foundation Description:Slab
- Levels:1 Story
Schools
- High school:George Washington
- Middle school:Denver Green
- Elementary school:Denver Green
Utilities
- Sewer:Public Sewer
Finances and disclosures
- Price:$770,000
- Price per sq. ft.:$257.01
- Tax amount:$3,199 (2025)
Features and amenities
- Laundry features:In Unit
- Amenities:Carbon Monoxide Detector(s), Double Pane Windows
Parking
- Total parking spaces:2
- Parking description:Concrete Driveway
- Garage:Yes
- Garage spaces:2
 Based on information submitted to the MLS GRID as of September 13, 2026 02:34 PM. All data is obtained from various sources and may not have been verified by broker or MLS GRID. Supplied Open House information is subject to change without notice. All information should be independently reviewed and verified for accuracy. Properties may or may not be listed by the office/agent presenting the information.
New listings near 1095 S Fulton Street
- Coming Soon
 $700,000Coming Soon3 beds 3 baths1,729 sq. ft.
1820 Julian Street #103, Denver, CO 80204
MLS# 6277444Listed by: WEST AND MAIN HOMES INC - Coming Soon
 $599,000Coming Soon5 beds 2 baths2,026 sq. ft.
2536 S Winona Court, Denver, CO 80219
MLS# 5665117Listed by: RE/MAX PROFESSIONALS - Coming Soon
 $555,000Coming Soon4 beds 2 baths2,142 sq. ft.
1729 S Otis Court, Denver, CO 80232
MLS# 3783357Listed by: HOUSE2HOME LLC - Coming Soon
 $500,000Coming Soon3 beds 1 baths1,025 sq. ft.
4580 W Short Place, Denver, CO 80204
MLS# 6028473Listed by: 1 PERCENT LISTS FRONT RANGE REALTY - Coming Soon
 $1,190,000Coming Soon3 beds 2 baths2,384 sq. ft.
1777 Ivanhoe Street, Denver, CO 80220
MLS# 2155341Listed by: COMPASS - DENVER - Coming Soon
 $750,000Coming Soon3 beds 4 baths1,653 sq. ft.
1556 Quitman Street, Denver, CO 80204
MLS# 9679840Listed by: REDFIN CORPORATION - Coming Soon
 $709,000Coming Soon3 beds 3 baths3,188 sq. ft.
6713 Mariposa Court, Denver, CO 80221
MLS# 7294093Listed by: KELLER WILLIAMS DTC - Coming Soon
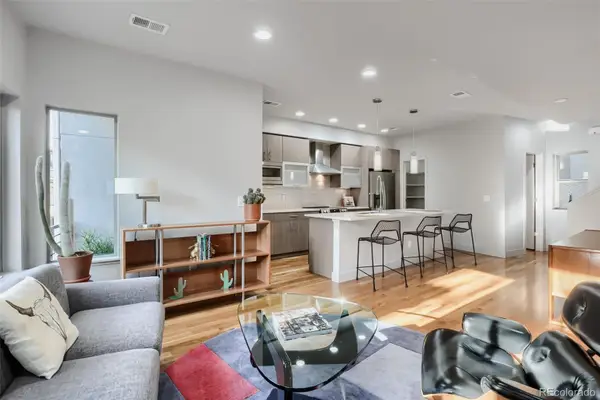 $619,000Coming Soon2 beds 3 baths1,355 sq. ft.
3460 W 17th Avenue, Denver, CO 80204
MLS# 9736442Listed by: HOMESMART - Coming Soon
 $985,000Coming Soon4 beds 3 baths2,856 sq. ft.
3421 N Race Street, Denver, CO 80205
MLS# 2484387Listed by: COMPASS - DENVER - Coming Soon
 $1,175,000Coming Soon3 beds 3 baths2,268 sq. ft.
3277 Julian Street, Denver, CO 80211
MLS# 6334002Listed by: KENTWOOD REAL ESTATE DTC, LLC


Protect your home and budget from life's surprises with an Assurant Home Warranty, backed by a partner that supports you through every step of homeownership. Explore Plans.
©2026 Century 21 Real Estate LLC. All rights reserved. CENTURY 21®, the CENTURY 21 Logo and C21® are service marks owned by Century 21 Real Estate LLC. Century 21 Real Estate LLC fully supports the principles of the Fair Housing Act and the Equal Opportunity Act. Each office is independently owned and operated. Listing information is deemed reliable but not guaranteed accurate.