
1144 S Logan, Denver, CO 80210
Local realty services provided by:CENTURY 21 Trenka Real Estate
Listed by: jen naused
Office: berkshire hathaway homeservices colorado real estate, llc.
MLS#:5169582
Source:ML
Price summary
- Price:$550,000
- Price per sq. ft.:$548.35
About this home
Step into the timeless character of 1144 South Logan Street, a beautifully maintained 1900 historic home in the heart of coveted Platt Park. Rich with original charm and thoughtfully updated for today’s lifestyle, this two-story residence offers 2 bedrooms, 2 baths, and 1,003 square feet of inviting living space. The main level welcomes you with a spacious living room featuring original cased windows, a dining area with classic built-ins, and a renovated kitchen with stainless steel appliances. A flexible main-level bedroom or home office and convenient half bath add versatility.
Upstairs, the private primary suite creates a peaceful retreat with a flexible sitting area or office space, an updated bathroom with a new vanity, custom tile and refreshed shower, and a private balcony—perfect for morning coffee or unwinding at the end of the day. An upstairs laundry area adds everyday convenience.
Outside, the beautifully maintained backyard offers a wonderful setting for entertaining, with a large deck and multiple seating areas for gathering with friends or enjoying Colorado evenings. A one-car garage and attached covered carport provide valuable off-street parking.
Beyond the home, experience everything that makes Platt Park so special: tree-lined streets, a welcoming neighborhood atmosphere, easy access to South Pearl Street’s celebrated restaurants, cafés, boutiques and local shops, and the nearby green space of Washington Park. With Whole Foods, Sprouts, South Broadway, light rail and I-25 all conveniently accessible, this location delivers an exceptional combination of historic Denver charm, neighborhood character and modern convenience. 1144 S Logan Street is more than a home—it’s an opportunity to own a piece of Denver history while enjoying one of the city’s most beloved neighborhood lifestyles....
Contact an agent
Home facts
- Year built:1900
- Subdivision & Development:Platt Park
- Listing ID #:5169582
Rooms and interior
- Bedrooms:2
- Total bathrooms:2
- Full bathrooms:1
- Half bathrooms:1
- Flooring:Tile, Wood
- Kitchen Description:Dishwasher, Disposal, Oven, Range Hood, Refrigerator
- Basement Description:Partial, Unfinished
- Living area:1,003 sq. ft.
Heating and cooling
- Cooling:Central Air
- Heating:Forced Air
Structure and exterior
- Roof:Composition
- Year built:1900
- Building area:1,003 sq. ft.
- Lot Features:Level
- Architectural Style:Victorian
- Construction Materials:Brick
- Exterior Features:Balcony, Deck, Front Porch, Private Yard
- Foundation Description:Slab
- Levels:2 Story
Schools
- High school:South
- Middle school:Grant
- Elementary school:McKinley-Thatcher
Utilities
- Water:Public
- Sewer:Public Sewer
Finances and disclosures
- Price:$550,000
- Price per sq. ft.:$548.35
- Tax amount:$3,462
Features and amenities
- Laundry features:Dryer, Washer
Parking
- Garage spaces:2
 Based on information submitted to the MLS GRID as of October 27, 2026 06:03 PM. All data is obtained from various sources and may not have been verified by broker or MLS GRID. Supplied Open House information is subject to change without notice. All information should be independently reviewed and verified for accuracy. Properties may or may not be listed by the office/agent presenting the information. ML Member Broker: Mark Trenka
New listings near 1144 S Logan
- Coming Soon
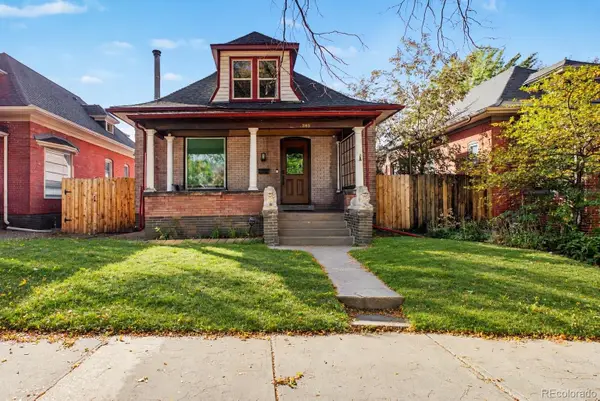 $1,095,000Coming Soon4 beds 3 baths2,418 sq. ft.
285 S Ogden, Denver, CO 80209
MLS# 2472080Listed by: USAJ REALTY - Coming Soon
 $850,000Coming Soon2 beds 3 baths1,471 sq. ft.
2001 Lincoln #2722, Denver, CO 80202
MLS# 4099957Listed by: USAJ REALTY - Coming Soon
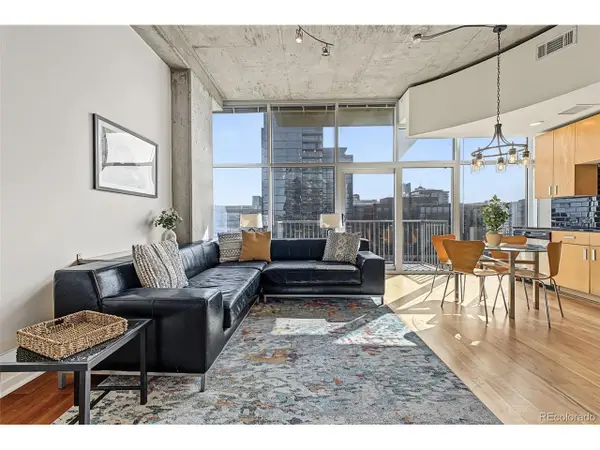 $400,000Coming Soon1 beds 1 baths756 sq. ft.
1700 Bassett St #1124, Denver, CO 80202
MLS# 1660131Listed by: Usaj Realty - Coming Soon
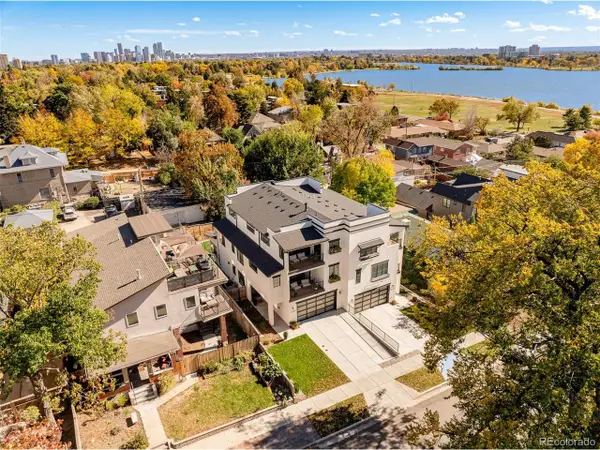 $2,250,000Coming Soon4 beds 6 baths4,833 sq. ft.
2524 Zenobia St, Denver, CO 80212
MLS# 7668572Listed by: Douglas Elliman Real Estate - Coming Soon
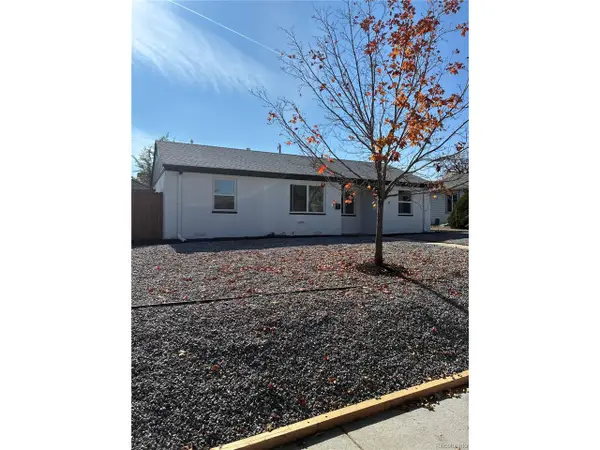 $470,000Coming Soon3 beds 2 baths986 sq. ft.
2240 W Virginia Ave, Denver, CO 80223
MLS# 4906207Listed by: Wisdom Real Estate - Coming Soon
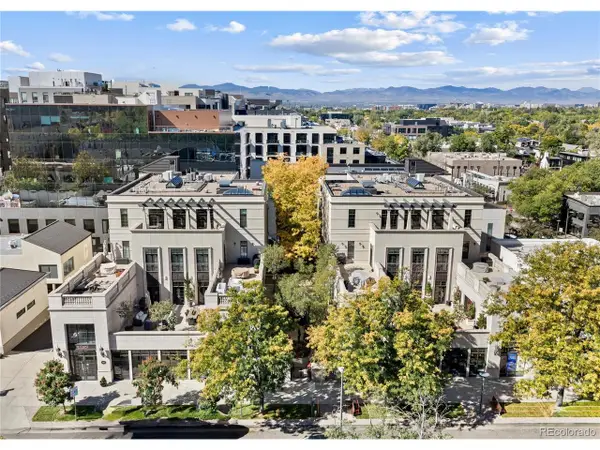 $5,695,000Coming Soon3 beds 3 baths3,080 sq. ft.
251 Steele St #4N, Denver, CO 80206
MLS# 4949191Listed by: Kentwood Real Estate Cherry Creek - Coming Soon
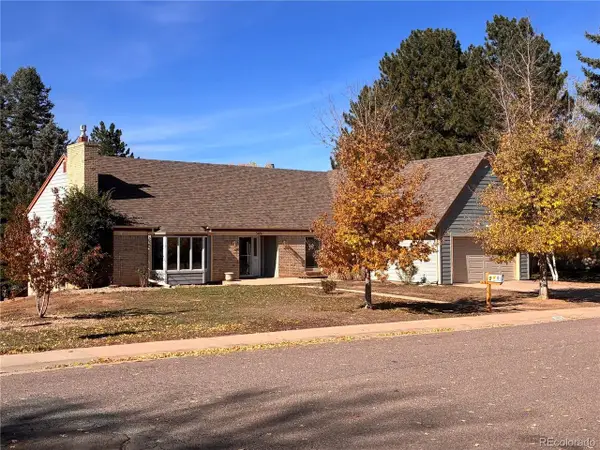 $799,000Coming Soon4 beds 3 baths3,157 sq. ft.
3891 S Xanthia St, Denver, CO 80237
MLS# 5822079Listed by: Come on Home Colorado - Coming Soon
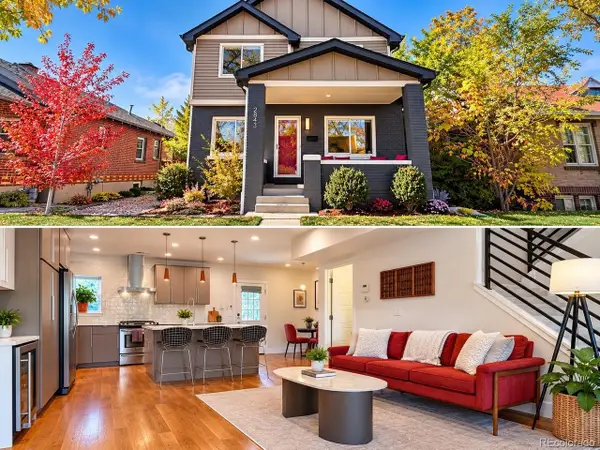 $998,000Coming Soon4 beds 4 baths2,218 sq. ft.
2843 N Milwaukee St, Denver, CO 80205
MLS# 8967433Listed by: Redfin Corporation - Coming Soon
 $979,900Coming Soon5 beds 3 baths3,794 sq. ft.
8775 E 28th Ave, Denver, CO 80238
MLS# 5227047Listed by: eXp Realty, LLC - Coming Soon
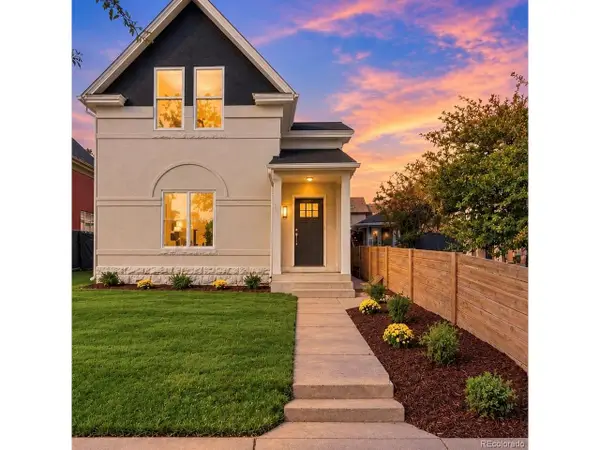 $1,050,000Coming Soon3 beds 2 baths1,978 sq. ft.
3643 Shoshone St, Denver, CO 80211
MLS# 1749993Listed by: Iron Spur Real Estate


Protect your home and budget from life's surprises with an Assurant Home Warranty, backed by a partner that supports you through every step of homeownership. Explore Plans.
©2026 Century 21 Real Estate LLC. All rights reserved. CENTURY 21®, the CENTURY 21 Logo and C21® are service marks owned by Century 21 Real Estate LLC. Century 21 Real Estate LLC fully supports the principles of the Fair Housing Act and the Equal Opportunity Act. Each office is independently owned and operated. Listing information is deemed reliable but not guaranteed accurate.