
1155 N Ash St #1407, Denver, CO 80220
Local realty services provided by:CENTURY 21 Top Dog Properties
1155 N Ash St #1407,Denver, CO 80220
$315,000
- 2 Beds
- 2 Baths
- 1,054 sq. ft.
- Condominium
- Active
Listed by: jason mcgovern
Office: corcoran perry & co.303-399-7777
MLS#:6931322
Source:IRES
Price summary
- Price:$315,000
- Price per sq. ft.:$298.86
- Monthly HOA dues:$999
About this home
**SELLER TO OFFER 1 YEAR OF HOA PAYMENTS WITH A QUALIFIED OFFER**
Welcome to the BEST VIEWS in all the city. See for yourself!! You will absolutely love your 14th-floor West-facing condo in Parkway Tower, located in the vibrant Hale/Mayfair/Hilltop neighborhood. Enjoy stunning 180-degree views, including downtown Denver and the mountains, from within this end-unit and the rooftop patio. The city and mountain views can be enjoyed from your private patio or from the comfort of your sitting area off the living room. This well maintained condo features a well thought out open and updated kitchen, city & mountain views in the dining area, spacious west-facing bedrooms with stunning views, and abundant natural lighting. The large primary bedroom offers two closets and versatile space for an office or reading area, while the second bedroom includes a generous closet and patio access. Two full renovated bathrooms, that are keeping with the era of the building, allow for convenience for you and your guests. Amenities include: on floor laundry, a gym two floors above, a library, a media/workspace, and a rooftop deck perfect for sunrises, sunsets, or fireworks. The seller knows a lot about the updates to the building and unit 1407. Ask sellers agent for the list. Building is undergoing repairs to the parking garage(underway est. completion 2026), elevator modernization(underway est. completion 2027), parking lot improvement (underway est. completion 2026) , exterior/garage waterproofing (completed 2025) and building updates. Also included is a deeded undergound parking spot and 2 storage units, 1 on the 14th floor and one in the parking garage. HOA fees cover HEAT, A/C, water, trash, sewer, package receiving room, clubhouse, fitness center, and grounds maintenance, including snow removal. Minutes from Trader Joe’s, restaurants, bars, coffee shops, and a newly opened park, this well-maintained condo with amazing views is ready for you to call home. Schedule a viewing today!...
Contact an agent
Home facts
- Year built:1962
- Subdivision & Development:Mayfair
- Listing ID #:6931322
- Added:253 day(s) ago
- Updated:October 01, 2026 at 03:01 PM
Rooms and interior
- Bedrooms:2
- Total bathrooms:2
- Full bathrooms:2
- Dining Description:Eat-in Kitchen
- Kitchen Description:Dishwasher, Disposal, Microwave
- Basement Description:Structural Floor
- Living area:1,054 sq. ft.
Heating and cooling
- Cooling:Central Air
- Heating:Forced Air
Structure and exterior
- Roof:Flat
- Year built:1962
- Building area:1,054 sq. ft.
- Lot Features:House Faces West
- Architectural Style:Contemporary
- Construction Materials:Concrete
- Exterior Features:Balcony, Patio
- Levels:One
Schools
- High school:East
- Middle school:Hill
- Elementary school:Palmer
Utilities
- Water:Public
- Sewer:Public Sewer
Finances and disclosures
- Price:$315,000
- Price per sq. ft.:$298.86
- Tax amount:$1,492
Features and amenities
- Appliances:Dishwasher, Disposal, Fire Alarm, Microwave
- Amenities:Eat-in Kitchen, Open Floorplan
Parking
- Garage spaces:1
New listings near 1155 N Ash St #1407
- Coming Soon
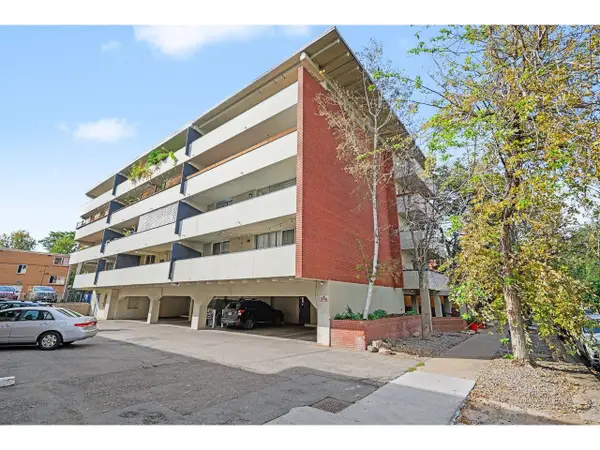 $220,000Coming Soon1 beds 1 baths826 sq. ft.
1267 N Lafayette St #302, Denver, CO 80218
MLS# 1069797Listed by: Berkshire Hathaway HomeServices Rocky Mountain, Realtors-Fort Collins - Coming SoonOpen Sat, 1:30 to 3:30pm
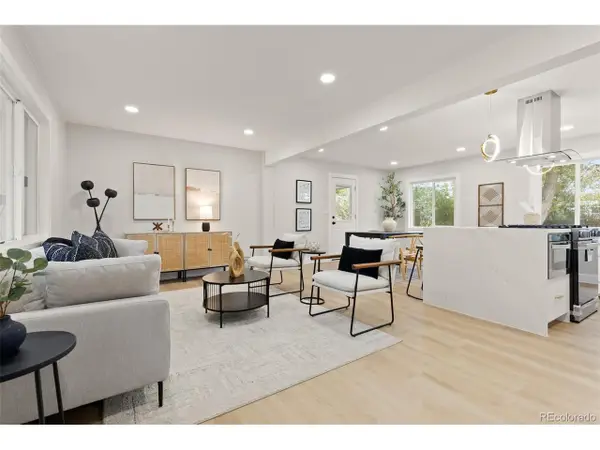 $775,000Coming Soon4 beds 3 baths2,292 sq. ft.
5326 E Atlantic Pl, Denver, CO 80222
MLS# 9265366Listed by: Guide Real Estate - Coming Soon
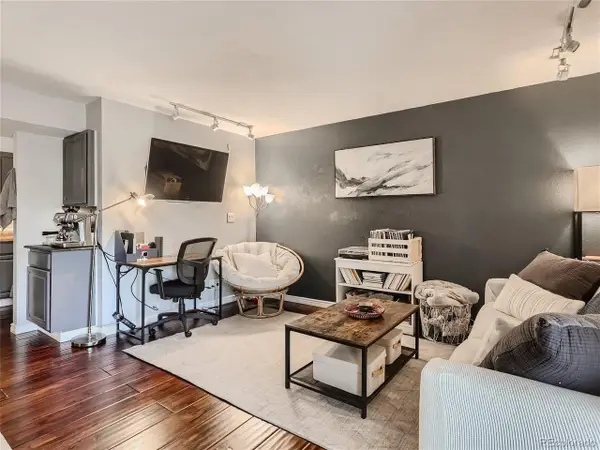 $165,000Coming Soon1 beds 1 baths697 sq. ft.
5300 E Cherry Creek South Dr #112, Denver, CO 80246
MLS# 7865383Listed by: EXIT Realty DTC, Cherry Creek, Pikes Peak. - Coming Soon
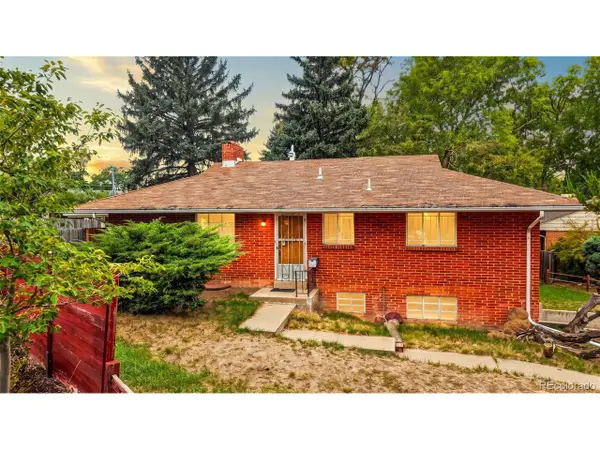 $425,000Coming Soon2 beds 1 baths1,804 sq. ft.
5760 E Floyd Ave, Denver, CO 80222
MLS# 1806399Listed by: MB The Brian Petrelli Team - Coming Soon
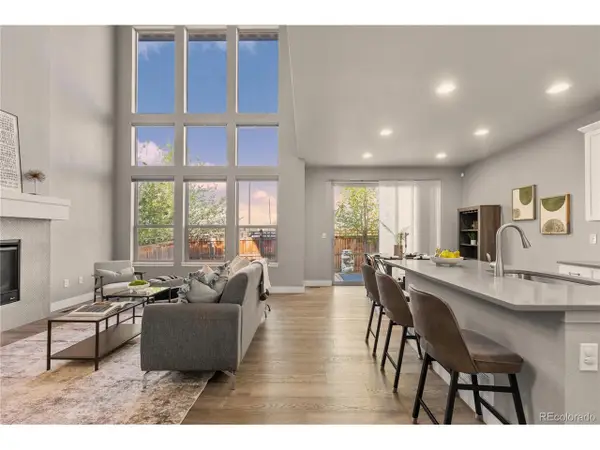 $649,999Coming Soon5 beds 3 baths3,033 sq. ft.
6901 Eliot St, Denver, CO 80221
MLS# 2301373Listed by: Your Castle Real Estate Inc - Coming Soon
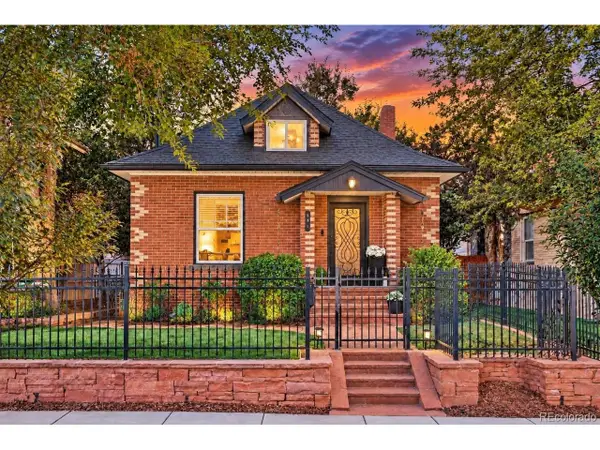 $1,333,000Coming Soon3 beds 2 baths2,292 sq. ft.
191 S Humboldt St, Denver, CO 80209
MLS# 4661296Listed by: Woodland Properties, LLC - Coming Soon
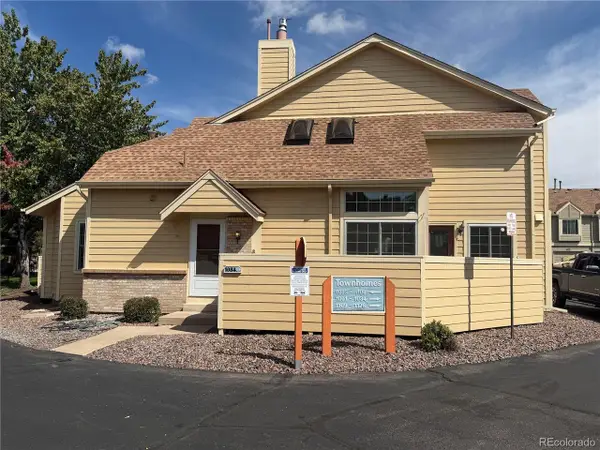 $449,000Coming Soon3 beds 3 baths1,698 sq. ft.
7373 E Iowa Ave #1084, Denver, CO 80231
MLS# 7888468Listed by: You 1st Realty - Coming SoonOpen Sat, 11am to 1pm
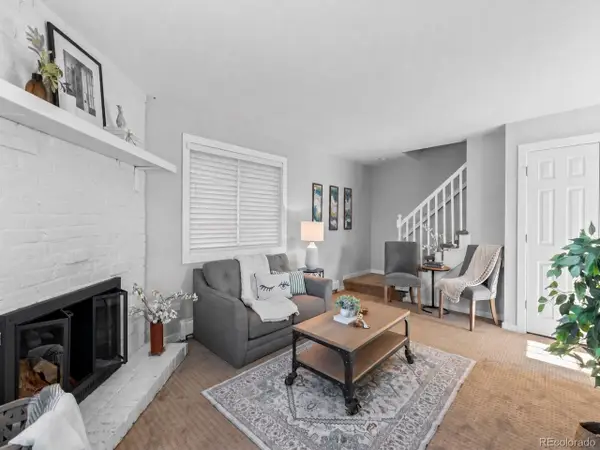 $199,000Coming Soon2 beds 2 baths890 sq. ft.
2700 S Holly St #216, Denver, CO 80222
MLS# 9538073Listed by: Your Castle Realty LLC - Coming Soon
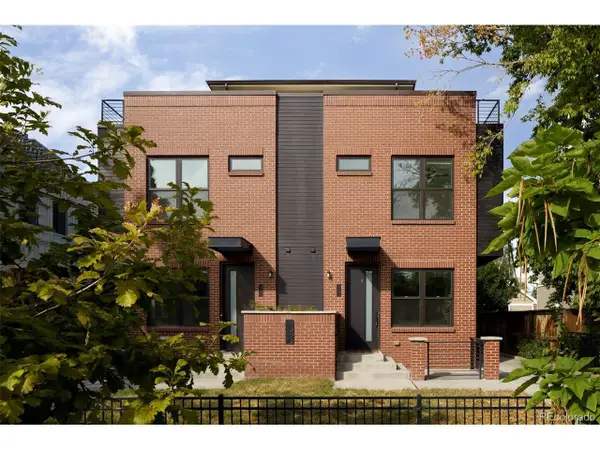 $549,000Coming Soon2 beds 2 baths1,302 sq. ft.
1385 Raleigh St #102, Denver, CO 80204
MLS# 9798736Listed by: Compass - Denver - Coming Soon
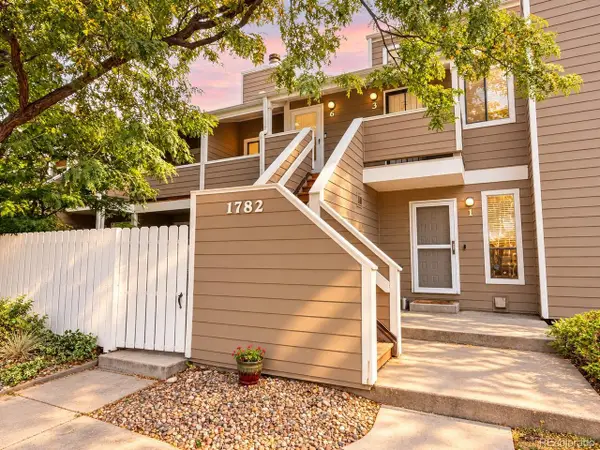 $285,000Coming Soon2 beds 2 baths1,238 sq. ft.
1782 S Trenton St #6, Denver, CO 80231
MLS# 2444878Listed by: Metro Home Finders


Protect your home and budget from life's surprises with an Assurant Home Warranty, backed by a partner that supports you through every step of homeownership. Explore Plans.
©2026 Century 21 Real Estate LLC. All rights reserved. CENTURY 21®, the CENTURY 21 Logo and C21® are service marks owned by Century 21 Real Estate LLC. Century 21 Real Estate LLC fully supports the principles of the Fair Housing Act and the Equal Opportunity Act. Each office is independently owned and operated. Listing information is deemed reliable but not guaranteed accurate.