
1200 Vine St #5E, Denver, CO 80206
Local realty services provided by:CENTURY 21 Cornerstone
1200 Vine St #5E,Denver, CO 80206
$365,000
- 1 Beds
- 1 Baths
- 720 sq. ft.
- Condominium
- Active
Listed by: chelsea walker
Office: the agency - denver720-830-4282
MLS#:3021216
Source:IRES
Price summary
- Price:$365,000
- Price per sq. ft.:$506.94
- Monthly HOA dues:$645
About this home
The largest one-bedroom floor plans in the building is ready for your next move. Located in the 1200 Vine building - this unit is tucked two blocks from Cheesman Park with Botanic Gardens and neighborhood restaurants just a stroll away. This 5th-floor, west-facing home is filled with natural light through oversized sliding glass doors in both the living room and bedroom, leading out to a an oversized private balcony - plenty of room for indoor outdoor living + enjoyment.
Inside, real hardwood floors, granite counters in the kitchen and bath, and stainless appliances make it a polished, move-in-ready home. The dining room has been upgraded with built-in display shelving and newer closet area features an in-unit washer/dryer combo. Storage is not lost in this impressive condo - a large coat closet in the hallway, a second closet off the bathroom near the laundry area, and a spacious closet in the primary bedroom allow for plenty of everyday storage.
Upstairs, the building's rooftop is a whole lifestyle amenity on its own: indoor pool, community room, full kitchen for entertaining, and multiple outdoor patios with great views. A deeded covered parking space and private storage unit round out the package. This building and unit check all the boxes!...
Contact an agent
Home facts
- Year built:1963
- Subdivision & Development:Cheesman Park
- Listing ID #:3021216
- Added:47 day(s) ago
- Updated:September 16, 2026 at 11:28 PM
Rooms and interior
- Bedrooms:1
- Total bathrooms:1
- Full bathrooms:1
- Kitchen Description:Dishwasher, Microwave, Refrigerator
- Living area:720 sq. ft.
Heating and cooling
- Cooling:Ceiling Fan(s), Central Air
- Heating:Hot Water
Structure and exterior
- Roof:Rubber
- Year built:1963
- Building area:720 sq. ft.
- Lot Features:House Faces West
- Architectural Style:Contemporary
- Construction Materials:Brick, Concrete
- Exterior Features:Balcony, Patio
- Levels:One
Schools
- High school:East
- Middle school:Morey
- Elementary school:Bromwell
Utilities
- Water:City
- Sewer:Public Sewer
Finances and disclosures
- Price:$365,000
- Price per sq. ft.:$506.94
- Tax amount:$1,826
Features and amenities
- Appliances:Dishwasher, Dryer, Microwave, Refrigerator, Washer
- Laundry features:Dryer, Washer
- Amenities:Open Floorplan
- Pool features:Private Pool
Parking
- Garage spaces:1
New listings near 1200 Vine St #5E
- Coming Soon
 $1,095,000Coming Soon4 beds 4 baths2,554 sq. ft.
1442 Stuart St, Denver, CO 80204
MLS# 9949012Listed by: Keller Williams Realty Urban Elite - New
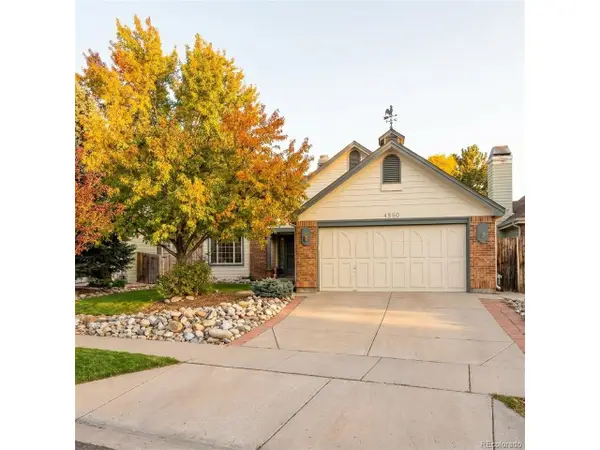 $469,000Active4 beds 3 baths1,903 sq. ft.
4550 Flanders Way, Denver, CO 80249
MLS# 3816622Listed by: Invalesco Real Estate - New
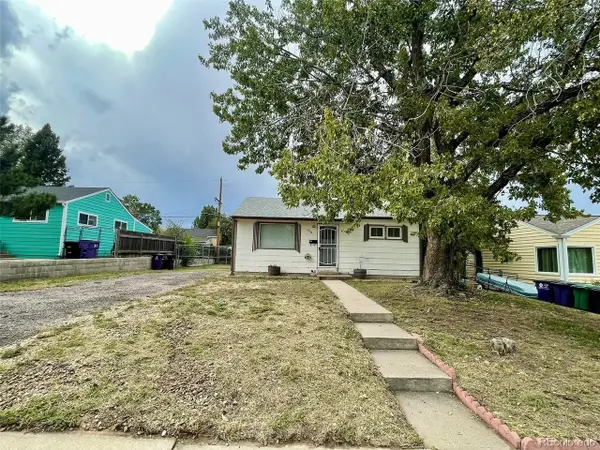 $330,000Active2 beds 1 baths715 sq. ft.
1735 S Vallejo St, Denver, CO 80223
MLS# 2692886Listed by: AFC Realty & MGMT Inc. - New
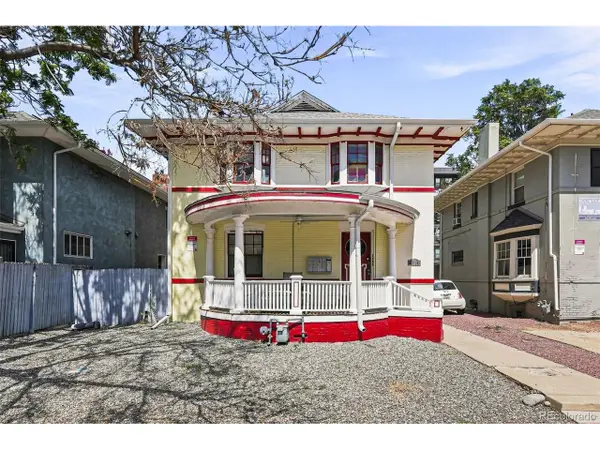 $948,000Active4 beds 4 baths2,892 sq. ft.
1215 E 14th Ave, Denver, CO 80218
MLS# 3436992Listed by: Live West Realty - New
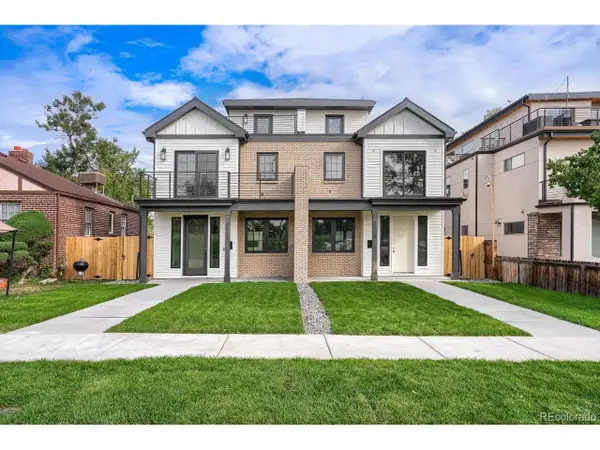 $1,495,000Active4 beds 5 baths3,296 sq. ft.
3309 W 20th Ave, Denver, CO 80211
MLS# 6517425Listed by: MODUS Real Estate - New
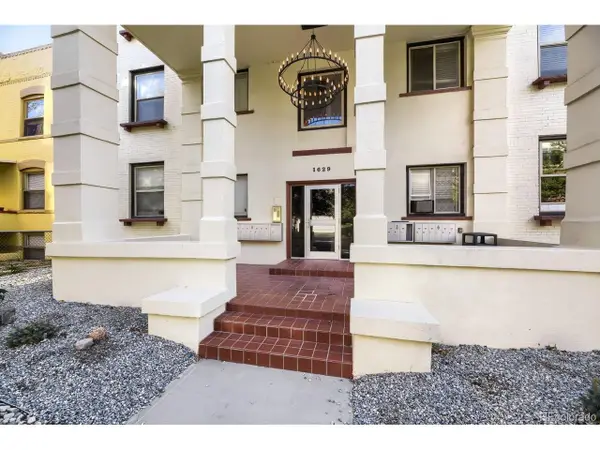 $175,000Active1 beds 1 baths416 sq. ft.
1629 N Clarkson St #34, Denver, CO 80218
MLS# 6573233Listed by: Capital Property Group LLC - New
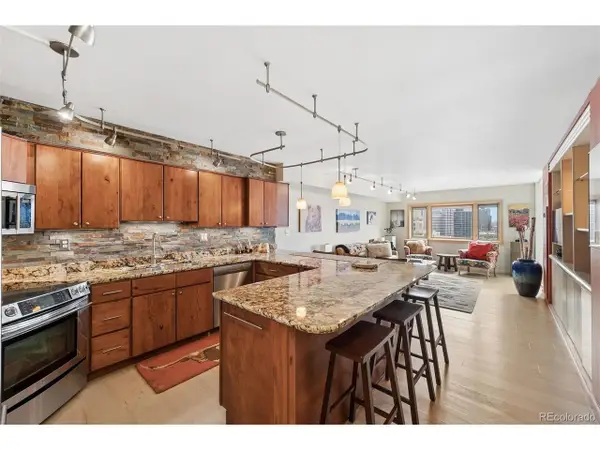 $580,000Active2 beds 2 baths1,280 sq. ft.
1551 Larimer St #2305, Denver, CO 80202
MLS# 7894986Listed by: LIV Sotheby's International Realty - New
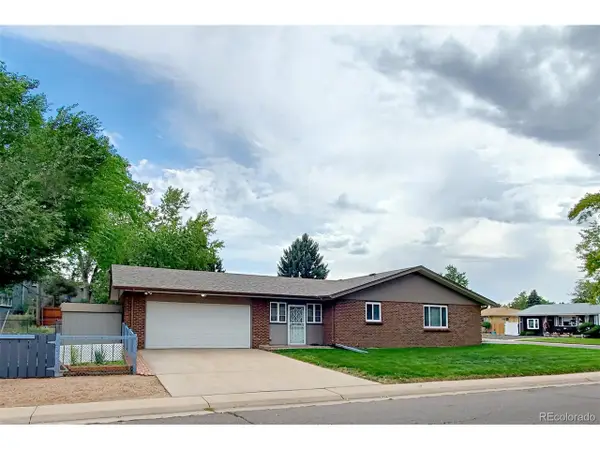 $530,000Active4 beds 1 baths2,488 sq. ft.
2124 S Fenton St, Denver, CO 80227
MLS# 8798095Listed by: MB Reynebeau & CO - New
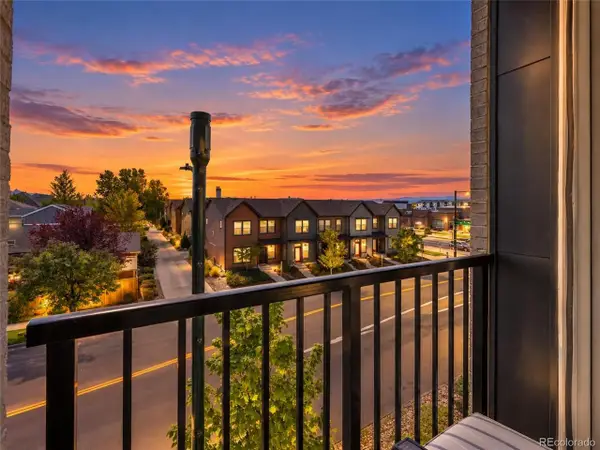 $207,690Active2 beds 2 baths906 sq. ft.
8475 E 36th Ave #314, Denver, CO 80238
MLS# 4629461Listed by: RE/MAX Professionals - New
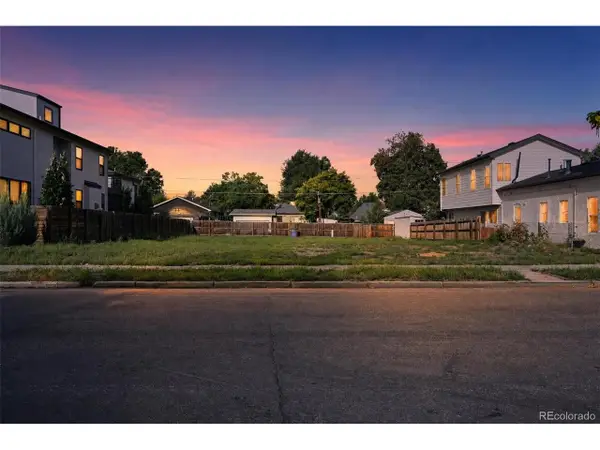 $440,000Active0.1 Acres
4573 Yates St, Denver, CO 80212
MLS# 6602431Listed by: Fixed Rate Real Estate, LLC


Protect your home and budget from life's surprises with an Assurant Home Warranty, backed by a partner that supports you through every step of homeownership. Explore Plans.
©2026 Century 21 Real Estate LLC. All rights reserved. CENTURY 21®, the CENTURY 21 Logo and C21® are service marks owned by Century 21 Real Estate LLC. Century 21 Real Estate LLC fully supports the principles of the Fair Housing Act and the Equal Opportunity Act. Each office is independently owned and operated. Listing information is deemed reliable but not guaranteed accurate.