
1551 Larimer St #2305, Denver, CO 80202
Local realty services provided by:CENTURY 21 Cornerstone
Listed by: beth sand
Office: liv sotheby's international realty303-893-3200
MLS#:7894986
Source:IRES
Price summary
- Price:$580,000
- Price per sq. ft.:$453.13
- Monthly HOA dues:$970
About this home
Perched twenty-three floors above the city with the Daniels & Fisher Tower rising in the foreground, the backdrop of the city beyond, and the Rocky Mountains to the west, this 2-bed, 2-bath sanctuary at the iconic Larimer Place is an aerie for those who live in style - a feast for the senses, wherever your taste for Denver runs: pro sports, world-class dining, boutique shopping, arts and culture, nightlife, or a good bike trail. The open floor plan unfolds to reveal custom lighted built-ins framing a living room equally suited to intimate evenings and effortless entertaining. Triple-pane Pella windows with integrated blinds and screens let you curate the city's energy at will - let it in, or close it out entirely. The kitchen pairs form with function: stainless steel appliances, slab granite counters, generous maple cabinetry, and a substantial eating bar with wine and beverage storage. A guest bedroom with a Murphy bed and an updated hall bath offer flexibility, while the en suite primary is a retreat in itself. A lovely sitting area off the living room and bedrooms is the perfect place to take in the view or a good book. In-unit laundry with extra storage completes the picture. Location is everything, and this one delivers. Tucked between historic Larimer Square and the 16th Street Mall, directly across from Writer Square, five blocks from Union Station and the A-Line to DIA. A Walk Score of 96 says the rest. The building is a destination in itself: recently renovated amenities and common areas include a year-round 85-degree outdoor lap pool, cabanas, tennis court, sundeck with grills and gazebos, fitness center, hot tub, steam room, sauna, a clubhouse with catering kitchen, a game room and lending library, 24/7 concierge and security, heated garage parking, and covered guest parking. A rare pairing of luxury design and an address that puts Denver's finest at your doorstep - the ultimate urban sanctuary, or an exceptional lock-and-leave Denver pied-a-terre....
Contact an agent
Home facts
- Year built:1979
- Subdivision & Development:Lower Downtown
- Listing ID #:7894986
- Added:1 day(s) ago
- Updated:September 17, 2026 at 12:46 AM
Rooms and interior
- Bedrooms:2
- Total bathrooms:2
- Full bathrooms:1
- Dining Description:Eat-in Kitchen
- Kitchen Description:Bar Fridge, Dishwasher, Disposal, Microwave, Pantry, Refrigerator, Self Cleaning Oven
- Living area:1,280 sq. ft.
Heating and cooling
- Cooling:Central Air
- Heating:Electronic Air Filter, Forced Air, Hot Water
Structure and exterior
- Year built:1979
- Building area:1,280 sq. ft.
- Lot Features:Corner Lot, House/Lot Faces SE, Paved
- Construction Materials:Brick, Concrete
- Levels:One
Schools
- High school:West
- Middle school:Compass Academy
- Elementary school:Greenlee
Utilities
- Water:City
- Sewer:Public Sewer
Finances and disclosures
- Price:$580,000
- Price per sq. ft.:$453.13
- Tax amount:$3,149
Features and amenities
- Appliances:Bar Fridge, Dishwasher, Disposal, Dryer, Fire Alarm, Microwave, Refrigerator, Self Cleaning Oven, Washer
- Laundry features:Dryer, Washer
- Amenities:Eat-in Kitchen, Open Floorplan, Pantry, Walk-In Closet(s)
Parking
- Parking description:Heated Garage
- Garage spaces:1
New listings near 1551 Larimer St #2305
- Coming Soon
 $1,095,000Coming Soon4 beds 4 baths2,554 sq. ft.
1442 Stuart St, Denver, CO 80204
MLS# 9949012Listed by: Keller Williams Realty Urban Elite - New
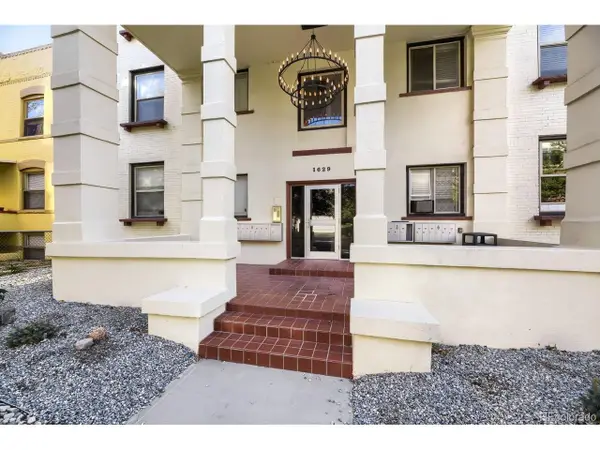 $175,000Active1 beds 1 baths416 sq. ft.
1629 N Clarkson St #34, Denver, CO 80218
MLS# 6573233Listed by: Capital Property Group LLC - New
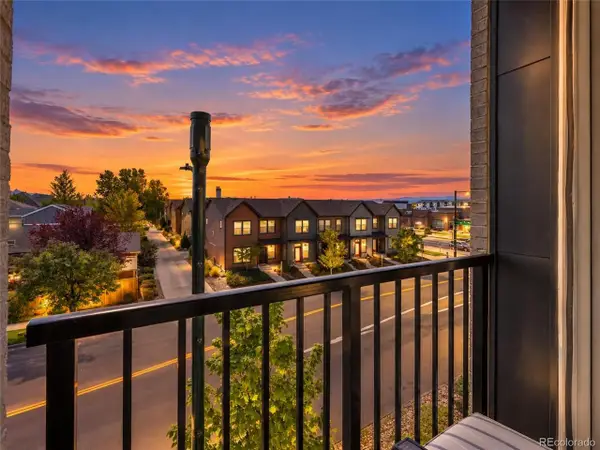 $207,690Active2 beds 2 baths906 sq. ft.
8475 E 36th Ave #314, Denver, CO 80238
MLS# 4629461Listed by: RE/MAX Professionals - New
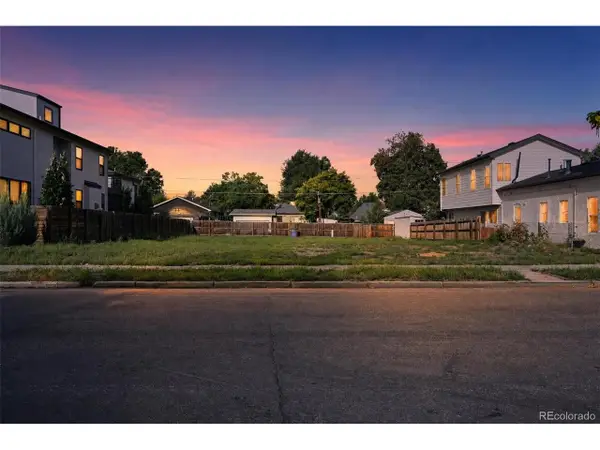 $440,000Active0.1 Acres
4573 Yates St, Denver, CO 80212
MLS# 6602431Listed by: Fixed Rate Real Estate, LLC - New
 $175,000Active-- beds 1 baths459 sq. ft.
1366 Garfield St #503, Denver, CO 80206
MLS# 3317511Listed by: Dubrova and Associate LLC - New
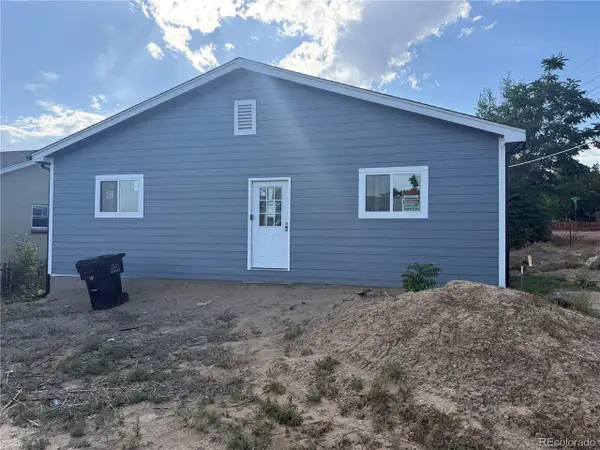 $320,000Active-- beds -- baths1,380 sq. ft.
275 Stuart St, Denver, CO 80219
MLS# 4028630Listed by: Edson Team Real Estate - Open Sat, 1 to 3pmNew
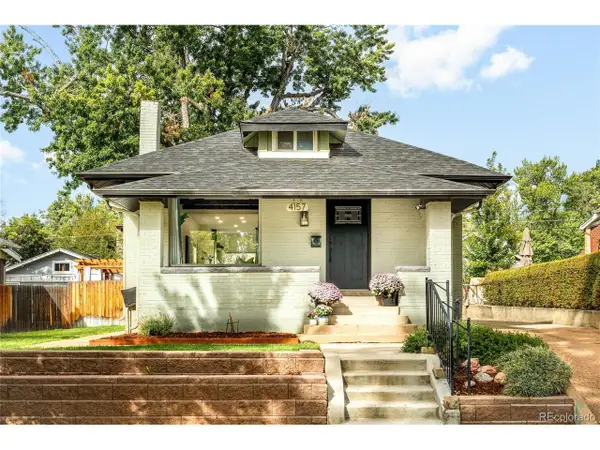 $1,075,000Active4 beds 3 baths2,228 sq. ft.
4157 Grove St, Denver, CO 80211
MLS# 7977826Listed by: Milehimodern - Open Sat, 2 to 4pmNew
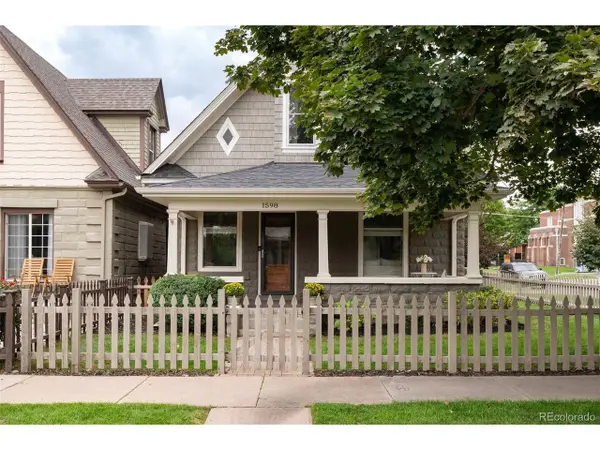 $1,250,000Active3 beds 3 baths2,296 sq. ft.
1598 S Washington St, Denver, CO 80210
MLS# 8941012Listed by: LIV Sotheby's International Realty - New
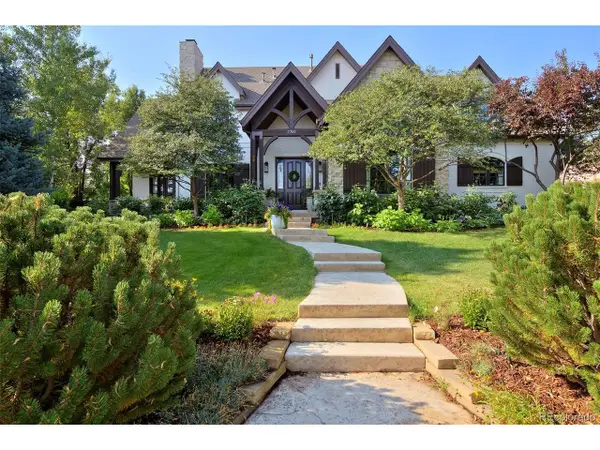 $2,895,000Active6 beds 7 baths7,293 sq. ft.
7740 E 6th Ave, Denver, CO 80230
MLS# 9305889Listed by: Compass - Denver


Protect your home and budget from life's surprises with an Assurant Home Warranty, backed by a partner that supports you through every step of homeownership. Explore Plans.
©2026 Century 21 Real Estate LLC. All rights reserved. CENTURY 21®, the CENTURY 21 Logo and C21® are service marks owned by Century 21 Real Estate LLC. Century 21 Real Estate LLC fully supports the principles of the Fair Housing Act and the Equal Opportunity Act. Each office is independently owned and operated. Listing information is deemed reliable but not guaranteed accurate.