
1629 N Clarkson St #34, Denver, CO 80218
Local realty services provided by:CENTURY 21 CapRock Real Estate
1629 N Clarkson St #34,Denver, CO 80218
$175,000
- 1 Beds
- 1 Baths
- 416 sq. ft.
- Condominium
- Active
Listed by: mike archer
Office: capital property group llc303-502-7333
MLS#:6573233
Source:IRES
Price summary
- Price:$175,000
- Price per sq. ft.:$420.67
- Monthly HOA dues:$450
About this home
Top-floor living in the heart of Uptown-no one above you. This bright one-bedroom condo sits on the third floor of a charming 1906 brick building, steps from Restaurant Row on 17th Avenue, cafes, shops, and a short walk or bike to downtown.
Hardwood floors and granite counters give the 416 sq ft layout a warm, vintage-meets-updated feel. Light and bright, a clean kitchen with dishwasher, and a full bath make it easy to live in or rent. Secure entry. Residents share a large third-floor balcony (recently renovated), coin/app laundry, and a basement storage locker.
The HOA covers heat, water, sewer, trash, snow removal, insurance, and building maintenance, so monthly living stays simple. Rentals of 30 days or more are allowed. Walk to Cheesman Park, City Park, Civic Center, the Denver Art Museum, and 16th Street Mall. Quiet top-floor perch, walkable neighborhood, easy ownership. Don't miss this gem.
Contact an agent
Home facts
- Year built:1906
- Subdivision & Development:North Capitol Hill
- Listing ID #:6573233
- Added:1 day(s) ago
- Updated:September 17, 2026 at 01:44 AM
Rooms and interior
- Bedrooms:1
- Total bathrooms:1
- Full bathrooms:1
- Dining Description:Eat-in Kitchen
- Kitchen Description:Disposal, Refrigerator
- Living area:416 sq. ft.
Heating and cooling
- Cooling:Ceiling Fan(s)
- Heating:Baseboard
Structure and exterior
- Year built:1906
- Building area:416 sq. ft.
- Construction Materials:Brick, Frame, Stucco
- Levels:One
Schools
- High school:East
- Middle school:Whittier E-8
- Elementary school:Cole Arts And Science Academy
Utilities
- Water:City
- Sewer:Public Sewer
Finances and disclosures
- Price:$175,000
- Price per sq. ft.:$420.67
- Tax amount:$1,110
Features and amenities
- Appliances:Disposal, Fire Alarm, Refrigerator
- Amenities:Eat-in Kitchen
New listings near 1629 N Clarkson St #34
- Coming Soon
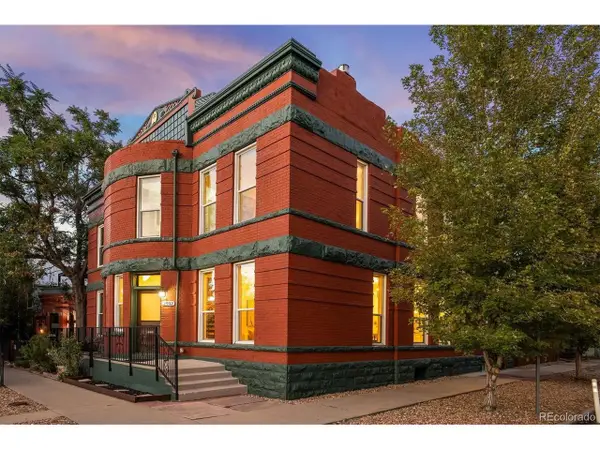 $895,000Coming Soon4 beds 3 baths2,660 sq. ft.
2502 N Clarkson St, Denver, CO 80205
MLS# 7924436Listed by: Tamblyn Real Estate Investments LLC - Coming Soon
 $1,095,000Coming Soon4 beds 4 baths2,554 sq. ft.
1442 Stuart St, Denver, CO 80204
MLS# 9949012Listed by: Keller Williams Realty Urban Elite - New
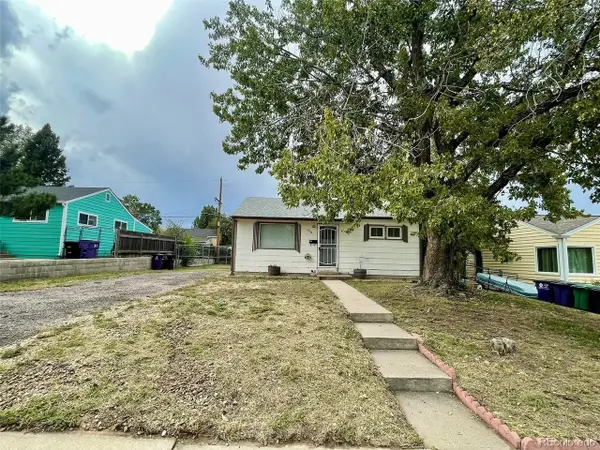 $330,000Active2 beds 1 baths715 sq. ft.
1735 S Vallejo St, Denver, CO 80223
MLS# 2692886Listed by: AFC Realty & MGMT Inc. - New
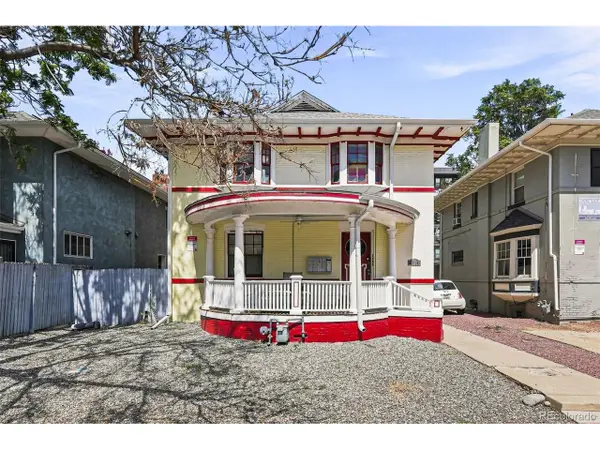 $948,000Active4 beds 4 baths2,892 sq. ft.
1215 E 14th Ave, Denver, CO 80218
MLS# 3436992Listed by: Live West Realty - New
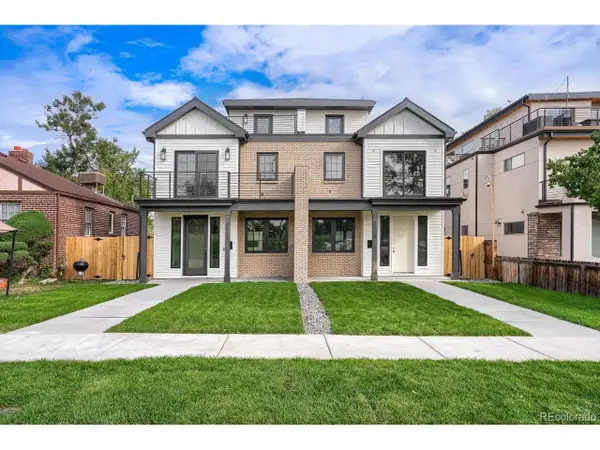 $1,495,000Active4 beds 5 baths3,296 sq. ft.
3309 W 20th Ave, Denver, CO 80211
MLS# 6517425Listed by: MODUS Real Estate - New
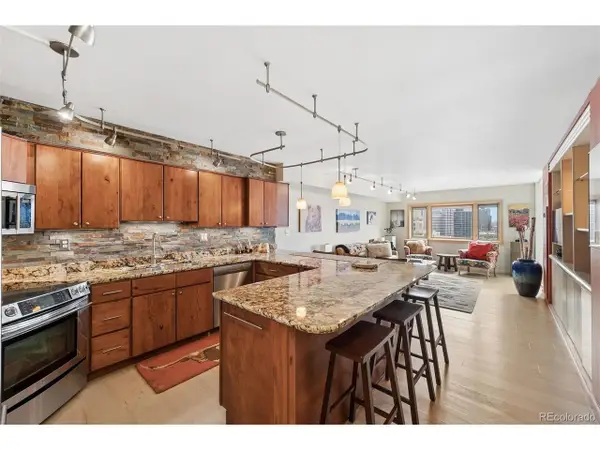 $580,000Active2 beds 2 baths1,280 sq. ft.
1551 Larimer St #2305, Denver, CO 80202
MLS# 7894986Listed by: LIV Sotheby's International Realty - New
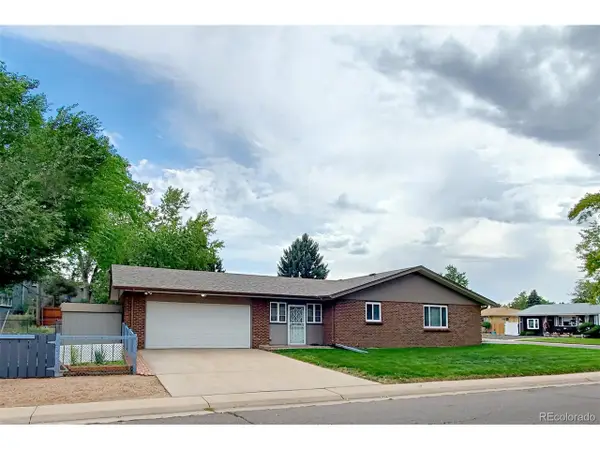 $530,000Active4 beds 1 baths2,488 sq. ft.
2124 S Fenton St, Denver, CO 80227
MLS# 8798095Listed by: MB Reynebeau & CO - New
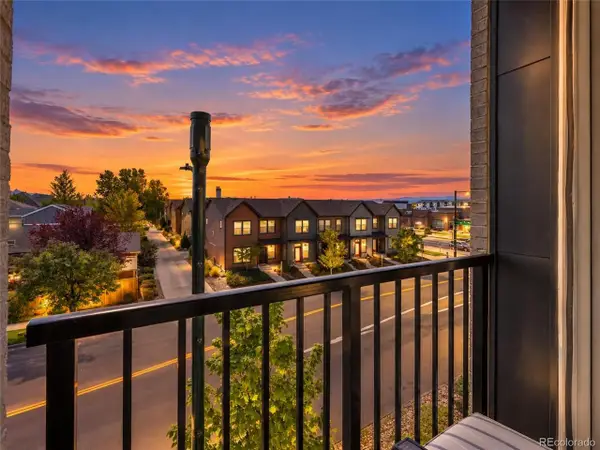 $207,690Active2 beds 2 baths906 sq. ft.
8475 E 36th Ave #314, Denver, CO 80238
MLS# 4629461Listed by: RE/MAX Professionals - New
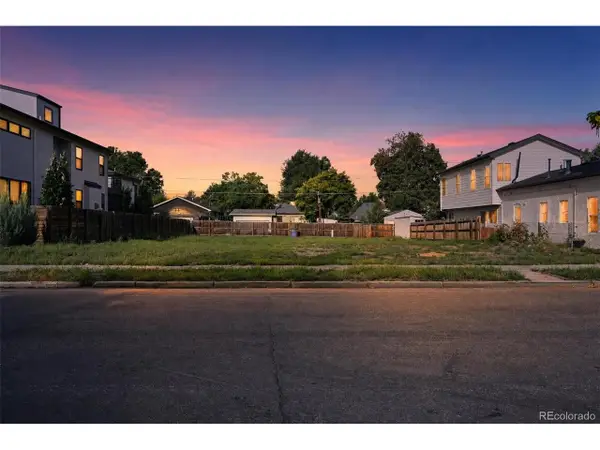 $440,000Active0.1 Acres
4573 Yates St, Denver, CO 80212
MLS# 6602431Listed by: Fixed Rate Real Estate, LLC


Protect your home and budget from life's surprises with an Assurant Home Warranty, backed by a partner that supports you through every step of homeownership. Explore Plans.
©2026 Century 21 Real Estate LLC. All rights reserved. CENTURY 21®, the CENTURY 21 Logo and C21® are service marks owned by Century 21 Real Estate LLC. Century 21 Real Estate LLC fully supports the principles of the Fair Housing Act and the Equal Opportunity Act. Each office is independently owned and operated. Listing information is deemed reliable but not guaranteed accurate.