
1201 N Williams St #5A, Denver, CO 80218
Local realty services provided by:CENTURY 21 Top Dog Properties
Listed by: annzo phelps
Office: kentwood real estate dtc, llc303-773-3399
MLS#:7498536
Source:IRES
Price summary
- Price:$1,980,000
- Price per sq. ft.:$761.54
- Monthly HOA dues:$4,285
About this home
Experience iconic modernism at One Cheesman Place, a luxury residence designed by renowned architect Charles Sink. Perched at the top of Cheesman Park, this Unit offers dramatic, protected views of the Park and the Front Range through 80 feet of floor-to-ceiling windows. Unit 5A was meticulously redesigned by Semple Brown and Kobey Development, featuring a sophisticated Bulthaup kitchen complete with Miele appliances and walnut cabinetry. The primary suite includes an Antonio Luppi soaking tub and spacious his-and-hers walk-in closets. Additional highlights include refinished end-grain fir flooring, fresh paint, Artemide lighting, and a Lutron smart lighting system. The expansive 720-square-foot patio is perfect for outdoor entertaining. Located in the heart of Denver, this legacy building is just moments from Cherry Creek, the Denver Botanic Gardens, and world-class museums.
Contact an agent
Home facts
- Year built:1969
- Subdivision & Development:Cheesman Park
- Listing ID #:7498536
- Added:47 day(s) ago
- Updated:September 16, 2026 at 06:28 PM
Rooms and interior
- Bedrooms:2
- Total bathrooms:3
- Full bathrooms:1
- Half bathrooms:1
- Dining Description:Eat-in Kitchen
- Kitchen Description:Bar Fridge, Dishwasher, Disposal, Double Oven, Refrigerator
- Living area:2,600 sq. ft.
Heating and cooling
- Cooling:Ceiling Fan(s), Central Air
- Heating:Baseboard, Forced Air, Hot Water
Structure and exterior
- Roof:Flat
- Year built:1969
- Building area:2,600 sq. ft.
- Lot Features:Abuts Public Open Space, House Faces South, Paved
- Architectural Style:Contemporary
- Construction Materials:Concrete
- Exterior Features:Balcony, Patio
- Levels:One
Schools
- High school:East
- Middle school:Morey
- Elementary school:Dora Moore
Utilities
- Water:City
- Sewer:Public Sewer
Finances and disclosures
- Price:$1,980,000
- Price per sq. ft.:$761.54
- Tax amount:$8,864
Features and amenities
- Appliances:Bar Fridge, Dishwasher, Disposal, Double Oven, Dryer, Fire Alarm, Refrigerator, Washer
- Laundry features:Dryer, Washer
- Amenities:Eat-in Kitchen, Open Floorplan, Walk-In Closet(s)
Parking
- Garage spaces:2
New listings near 1201 N Williams St #5A
- Coming Soon
 $1,095,000Coming Soon4 beds 4 baths2,554 sq. ft.
1442 Stuart St, Denver, CO 80204
MLS# 9949012Listed by: Keller Williams Realty Urban Elite - New
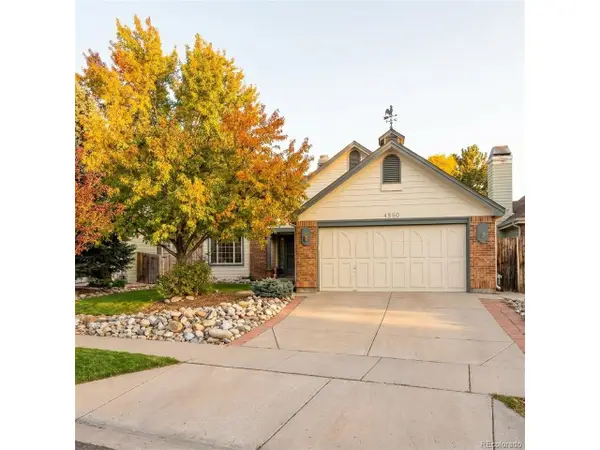 $469,000Active4 beds 3 baths1,903 sq. ft.
4550 Flanders Way, Denver, CO 80249
MLS# 3816622Listed by: Invalesco Real Estate - New
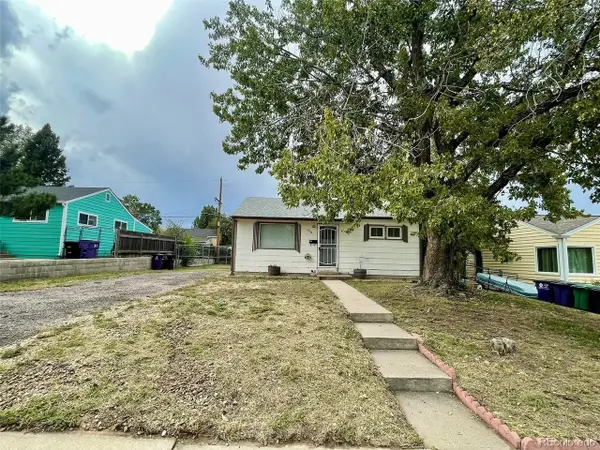 $330,000Active2 beds 1 baths715 sq. ft.
1735 S Vallejo St, Denver, CO 80223
MLS# 2692886Listed by: AFC Realty & MGMT Inc. - New
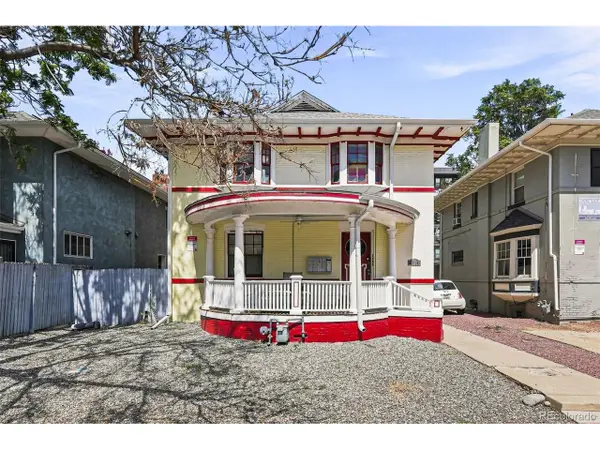 $948,000Active4 beds 4 baths2,892 sq. ft.
1215 E 14th Ave, Denver, CO 80218
MLS# 3436992Listed by: Live West Realty - New
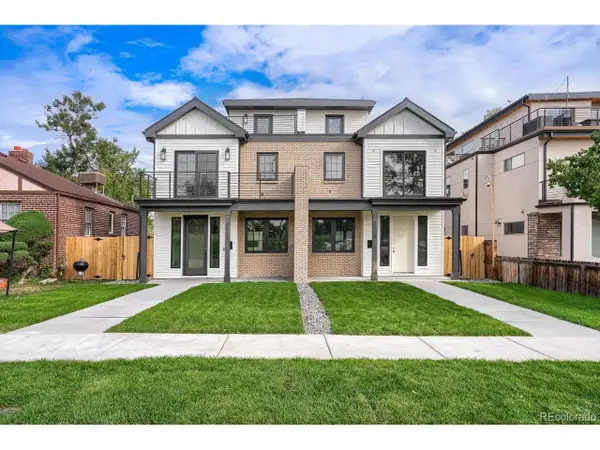 $1,495,000Active4 beds 5 baths3,296 sq. ft.
3309 W 20th Ave, Denver, CO 80211
MLS# 6517425Listed by: MODUS Real Estate - New
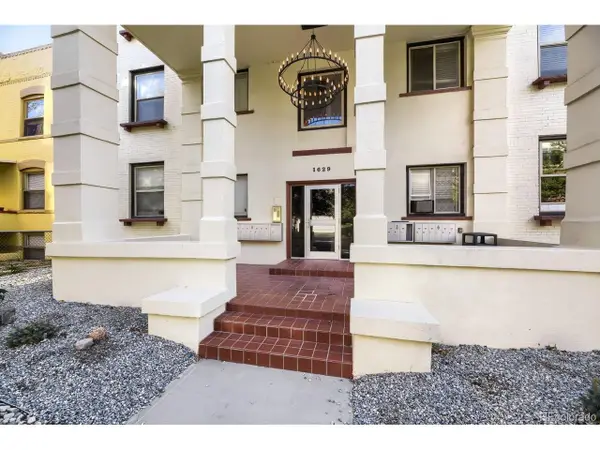 $175,000Active1 beds 1 baths416 sq. ft.
1629 N Clarkson St #34, Denver, CO 80218
MLS# 6573233Listed by: Capital Property Group LLC - New
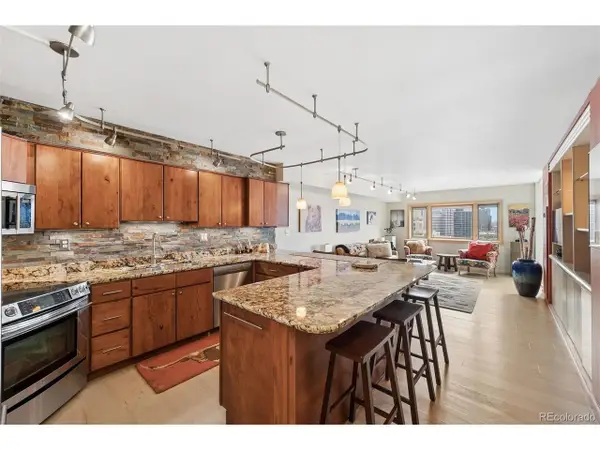 $580,000Active2 beds 2 baths1,280 sq. ft.
1551 Larimer St #2305, Denver, CO 80202
MLS# 7894986Listed by: LIV Sotheby's International Realty - New
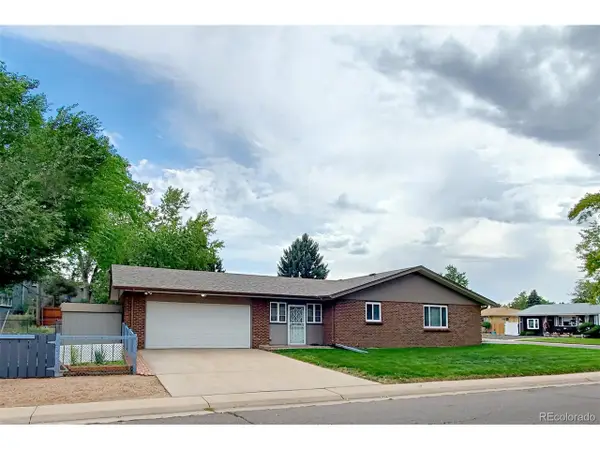 $530,000Active4 beds 1 baths2,488 sq. ft.
2124 S Fenton St, Denver, CO 80227
MLS# 8798095Listed by: MB Reynebeau & CO - New
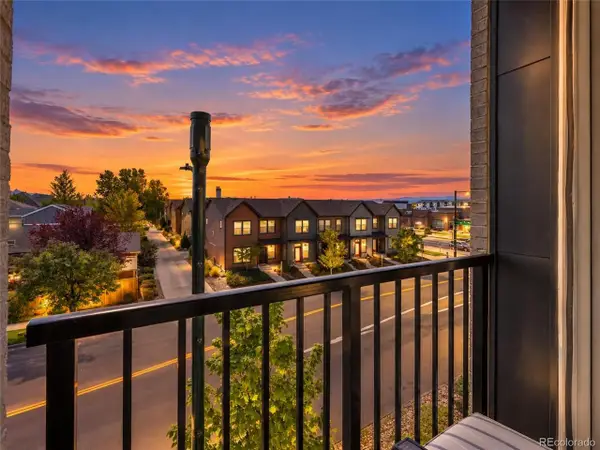 $207,690Active2 beds 2 baths906 sq. ft.
8475 E 36th Ave #314, Denver, CO 80238
MLS# 4629461Listed by: RE/MAX Professionals - New
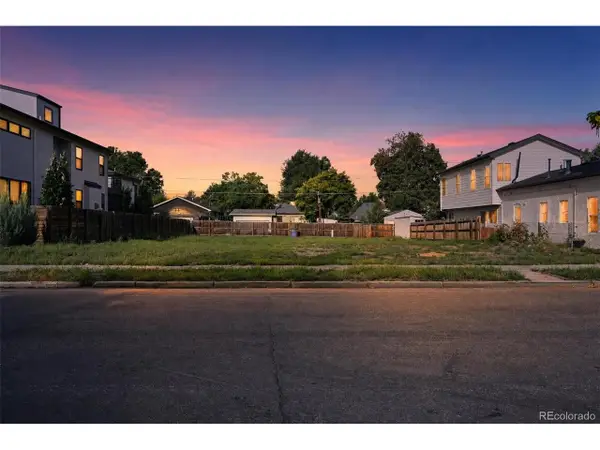 $440,000Active0.1 Acres
4573 Yates St, Denver, CO 80212
MLS# 6602431Listed by: Fixed Rate Real Estate, LLC


Protect your home and budget from life's surprises with an Assurant Home Warranty, backed by a partner that supports you through every step of homeownership. Explore Plans.
©2026 Century 21 Real Estate LLC. All rights reserved. CENTURY 21®, the CENTURY 21 Logo and C21® are service marks owned by Century 21 Real Estate LLC. Century 21 Real Estate LLC fully supports the principles of the Fair Housing Act and the Equal Opportunity Act. Each office is independently owned and operated. Listing information is deemed reliable but not guaranteed accurate.