
1219 Jasmine Street, Denver, CO 80220
Local realty services provided by:CENTURY 21 Trenka Real Estate
Listed by: anne dresser kocur
Office: liv sotheby's international realty
MLS#:9674366
Source:ML
Price summary
- Price:$515,000
- Price per sq. ft.:$490.48
About this home
Nestled along a picturesque, tree-lined street in the highly desirable Mayfair neighborhood, this charming brick home blends timeless character w/ thoughtful modern updates. Featuring 2 bedrooms & 1 bathroom, the home welcomes you w/ bright, open living spaces filled w/ natural light from expansive windows that beautifully highlight the hardwood floors throughout.
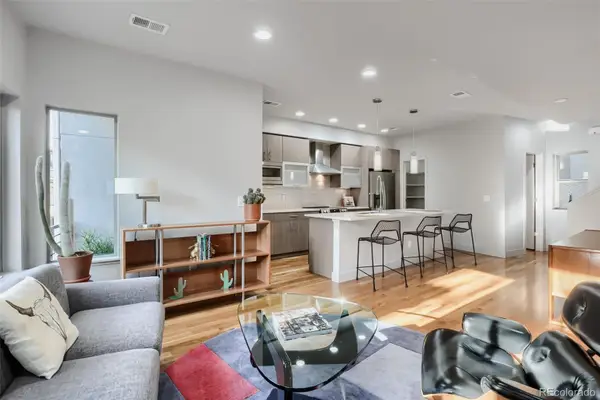
The stylish kitchen offers a thoughtful balance of function & comfort, flowing easily into the main living area for everyday living & entertaining. A dedicated laundry area & attached 1-car garage add convenience.
A standout feature is the enclosed sunroom, where wraparound windows & skylights create a light-filled retreat w/ endless possibilities. Whether used as a home office, reading nook, hobby space, or additional living area, this versatile room adds valuable flexibility to the home.
Outside, the private backyard feels like a peaceful escape, complete w/ a flagstone patio, open pergola draped in lush vines, mature landscaping, & spacious storage shed for gardening tools & outdoor gear. With plenty of room to relax, garden, or gather w/ friends, the outdoor space is an inviting extension of the home.
Ideally located just blocks from grocery stores, coffee shops, restaurants, & local favorites, this Mayfair gem offers the perfect combination of classic Denver charm, flexible living spaces, inviting outdoor areas, & everyday convenience....
Contact an agent
Home facts
- Year built:1942
- Subdivision & Development:Mayfair
- Listing ID #:9674366
Rooms and interior
- Bedrooms:2
- Total bathrooms:1
- Flooring:Tile, Wood
- Kitchen Description:Dishwasher, Disposal, Oven, Refrigerator
- Living area:1,050 sq. ft.
Heating and cooling
- Cooling:Central Air
- Heating:Forced Air
- Central air:Yes
Structure and exterior
- Roof:Composition
- Year built:1942
- Building area:1,050 sq. ft.
- Lot area:0.16 Acres
- Lot Features:Level, Sprinklers In Front, Sprinklers In Rear
- Architectural Style:Bungalow
- Construction Materials:Brick
- Exterior Features:Covered, Patio, Private Yard
- Levels:1 Story
Schools
- High school:George Washington
- Middle school:Hill
- Elementary school:Palmer
Utilities
- Water:Public
- Sewer:Public Sewer
Finances and disclosures
- Price:$515,000
- Price per sq. ft.:$490.48
- Tax amount:$2,897 (2025)
Features and amenities
- Laundry features:Dryer, Washer
- Amenities:Skylight(s)
Parking
- Total parking spaces:1
- Parking description:Concrete Driveway, Dry Walled, Lighted
- Garage:Yes
- Garage spaces:1
 Based on information submitted to the MLS GRID as of September 13, 2026 02:16 PM. All data is obtained from various sources and may not have been verified by broker or MLS GRID. Supplied Open House information is subject to change without notice. All information should be independently reviewed and verified for accuracy. Properties may or may not be listed by the office/agent presenting the information. ML Member Broker: Mark Trenka
New listings near 1219 Jasmine Street
- Coming Soon
 $700,000Coming Soon3 beds 3 baths1,729 sq. ft.
1820 Julian Street #103, Denver, CO 80204
MLS# 6277444Listed by: WEST AND MAIN HOMES INC - Coming Soon
 $599,000Coming Soon5 beds 2 baths2,026 sq. ft.
2536 S Winona Court, Denver, CO 80219
MLS# 5665117Listed by: RE/MAX PROFESSIONALS - Coming Soon
 $555,000Coming Soon4 beds 2 baths2,142 sq. ft.
1729 S Otis Court, Denver, CO 80232
MLS# 3783357Listed by: HOUSE2HOME LLC - Coming Soon
 $500,000Coming Soon3 beds 1 baths1,025 sq. ft.
4580 W Short Place, Denver, CO 80204
MLS# 6028473Listed by: 1 PERCENT LISTS FRONT RANGE REALTY - Coming Soon
 $1,190,000Coming Soon3 beds 2 baths2,384 sq. ft.
1777 Ivanhoe Street, Denver, CO 80220
MLS# 2155341Listed by: COMPASS - DENVER - Coming Soon
 $750,000Coming Soon3 beds 4 baths1,653 sq. ft.
1556 Quitman Street, Denver, CO 80204
MLS# 9679840Listed by: REDFIN CORPORATION - Coming Soon
 $709,000Coming Soon3 beds 3 baths3,188 sq. ft.
6713 Mariposa Court, Denver, CO 80221
MLS# 7294093Listed by: KELLER WILLIAMS DTC - Coming Soon
 $619,000Coming Soon2 beds 3 baths1,355 sq. ft.
3460 W 17th Avenue, Denver, CO 80204
MLS# 9736442Listed by: HOMESMART - Coming Soon
 $985,000Coming Soon4 beds 3 baths2,856 sq. ft.
3421 N Race Street, Denver, CO 80205
MLS# 2484387Listed by: COMPASS - DENVER - Coming Soon
 $1,175,000Coming Soon3 beds 3 baths2,268 sq. ft.
3277 Julian Street, Denver, CO 80211
MLS# 6334002Listed by: KENTWOOD REAL ESTATE DTC, LLC


Protect your home and budget from life's surprises with an Assurant Home Warranty, backed by a partner that supports you through every step of homeownership. Explore Plans.
©2026 Century 21 Real Estate LLC. All rights reserved. CENTURY 21®, the CENTURY 21 Logo and C21® are service marks owned by Century 21 Real Estate LLC. Century 21 Real Estate LLC fully supports the principles of the Fair Housing Act and the Equal Opportunity Act. Each office is independently owned and operated. Listing information is deemed reliable but not guaranteed accurate.