
1242 Gaylord St #103, Denver, CO 80206
Local realty services provided by:CENTURY 21 Top Dog Properties
1242 Gaylord St #103,Denver, CO 80206
$260,000
- 2 Beds
- 1 Baths
- 800 sq. ft.
- Condominium
- Active
Listed by: tara meekma
Office: compass - denver303-536-1786
MLS#:3429903
Source:IRES
Price summary
- Price:$260,000
- Price per sq. ft.:$325
- Monthly HOA dues:$389
About this home
Live in the heart of one of Denver's most loved neighborhoods, with parks, restaurants, coffee shops and cultural destinations right outside your door. Just blocks from Cheesman Park and the Denver Botanic Gardens, this bright 2-bedroom condo offers incredible walkability with easy access to downtown. Fabulous south-facing windows fill the open living space with natural light, while hardwood floors and an open kitchen create an easy, comfortable layout for everyday living. The spacious primary bedroom features two generous closets, and storage is plentiful throughout the unit, including an additional dedicated storage locker on the lower level. The second bedroom offers flexibility for guests, a home office or both. Set in a secure, boutique 12-unit building, you'll enjoy fewer neighbors and a more intimate feel than a typical condo community. Head upstairs to the shared rooftop deck to relax, entertain and enjoy Colorado sunsets, or leave the car behind and explore the neighborhood on foot. When you do need it, your deeded parking space #3 is waiting out back. Best-priced unit in the neighborhood + HOA dues under $400/month that cover many of the essentials = an incredible opportunity for low-maintenance Denver living!...
Contact an agent
Home facts
- Year built:1965
- Subdivision & Development:Cheesman Park
- Listing ID #:3429903
- Added:1 day(s) ago
- Updated:September 16, 2026 at 11:48 PM
Rooms and interior
- Bedrooms:2
- Total bathrooms:1
- Full bathrooms:1
- Kitchen Description:Dishwasher, Disposal, Microwave, Refrigerator
- Living area:800 sq. ft.
Heating and cooling
- Cooling:Wall/Window Unit(s)
- Heating:Baseboard
Structure and exterior
- Roof:Rubber
- Year built:1965
- Building area:800 sq. ft.
- Lot area:0.14 Acres
- Lot Features:House Faces West, Paved
- Architectural Style:Contemporary
- Construction Materials:Brick, Concrete
- Levels:One
Schools
- High school:East
- Middle school:Morey
- Elementary school:Bromwell
Utilities
- Sewer:Public Sewer
Finances and disclosures
- Price:$260,000
- Price per sq. ft.:$325
- Tax amount:$1,707
Features and amenities
- Appliances:Dishwasher, Disposal, Fire Alarm, Microwave, Refrigerator
Parking
- Garage spaces:1
New listings near 1242 Gaylord St #103
- Coming Soon
 $1,095,000Coming Soon4 beds 4 baths2,554 sq. ft.
1442 Stuart St, Denver, CO 80204
MLS# 9949012Listed by: Keller Williams Realty Urban Elite - New
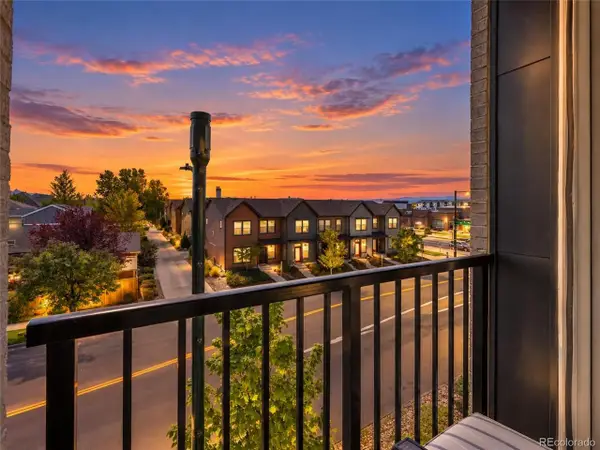 $207,690Active2 beds 2 baths906 sq. ft.
8475 E 36th Ave #314, Denver, CO 80238
MLS# 4629461Listed by: RE/MAX Professionals - New
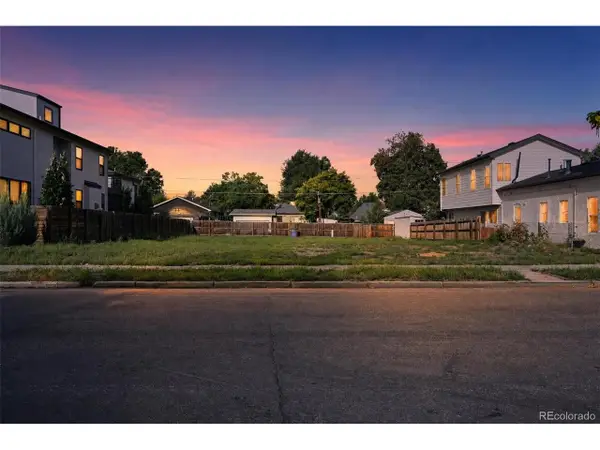 $440,000Active0.1 Acres
4573 Yates St, Denver, CO 80212
MLS# 6602431Listed by: Fixed Rate Real Estate, LLC - New
 $175,000Active-- beds 1 baths459 sq. ft.
1366 Garfield St #503, Denver, CO 80206
MLS# 3317511Listed by: Dubrova and Associate LLC - New
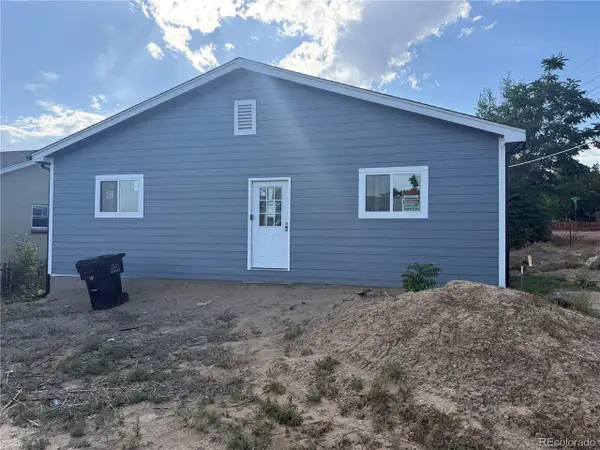 $320,000Active-- beds -- baths1,380 sq. ft.
275 Stuart St, Denver, CO 80219
MLS# 4028630Listed by: Edson Team Real Estate - New
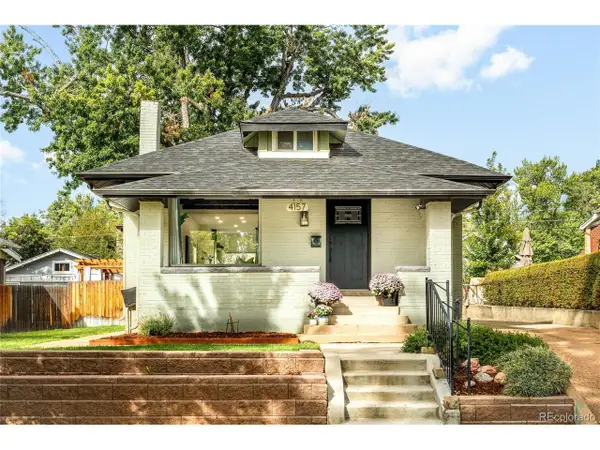 $1,075,000Active4 beds 3 baths2,228 sq. ft.
4157 Grove St, Denver, CO 80211
MLS# 7977826Listed by: Milehimodern - Open Sat, 2 to 4pmNew
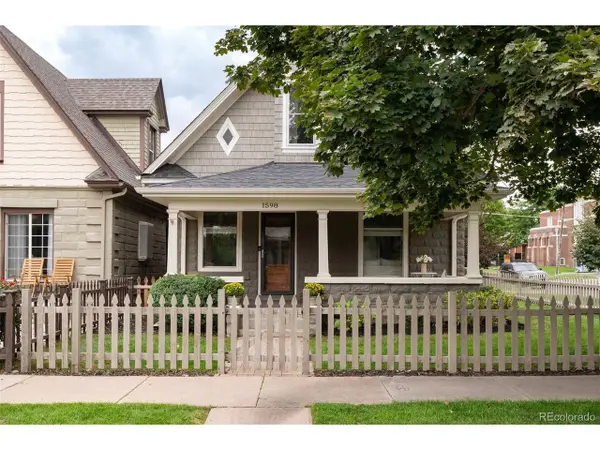 $1,250,000Active3 beds 3 baths2,296 sq. ft.
1598 S Washington St, Denver, CO 80210
MLS# 8941012Listed by: LIV Sotheby's International Realty - New
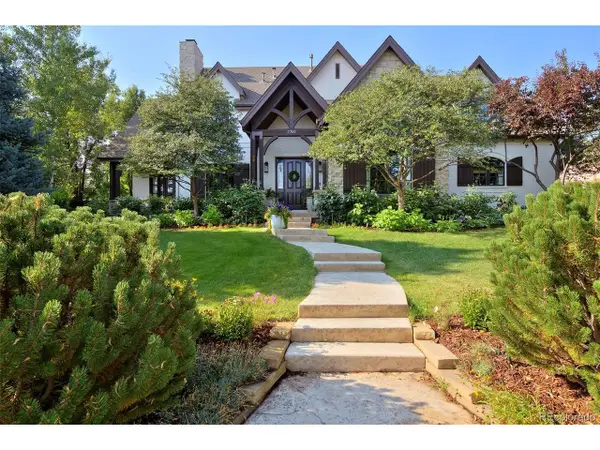 $2,895,000Active6 beds 7 baths7,293 sq. ft.
7740 E 6th Ave, Denver, CO 80230
MLS# 9305889Listed by: Compass - Denver - New
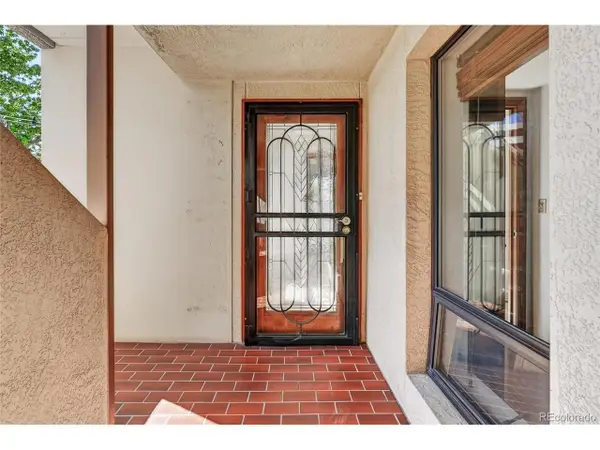 $599,000Active3 beds 2 baths2,096 sq. ft.
2000 E 12th Ave #4, Denver, CO 80206
MLS# 9986763Listed by: MY Denver Real Estate - New
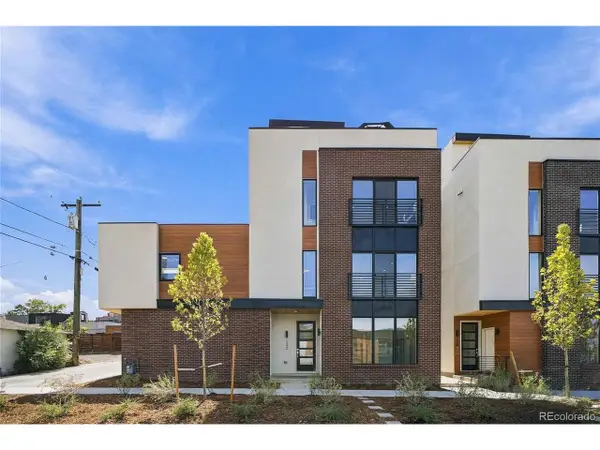 $799,950Active3 beds 3 baths1,866 sq. ft.
1240 E 35th Ave, Denver, CO 80205
MLS# 2402948Listed by: RE/MAX Alliance


Protect your home and budget from life's surprises with an Assurant Home Warranty, backed by a partner that supports you through every step of homeownership. Explore Plans.
©2026 Century 21 Real Estate LLC. All rights reserved. CENTURY 21®, the CENTURY 21 Logo and C21® are service marks owned by Century 21 Real Estate LLC. Century 21 Real Estate LLC fully supports the principles of the Fair Housing Act and the Equal Opportunity Act. Each office is independently owned and operated. Listing information is deemed reliable but not guaranteed accurate.