
1247 N Stuart St, Denver, CO 80204
Local realty services provided by:CENTURY 21 CapRock Real Estate
Listed by: ashley tate
Office: thrive real estate group720-457-4400
MLS#:9811438
Source:IRES
Price summary
- Price:$480,000
- Price per sq. ft.:$392.48
About this home
This is the final price cut for this listing-sellers will review any and all offers before Sept 30! Rare opportunity in the neighborhood! This adorable home has two yards and bones that have stood the test of time, combined with recently upgraded amenities for maximum comfort. In the last 5 years, upgrades include the addition of a heat pump to replace old swamp coolers, duct system improvements, added insulation, new front and back doors, new dishwasher, new farmhouse sink, replacement of the primary bathroom shower, external paint, a sump pump system, and more.
Welcome to all the climate control and comfort of a new build blended with the solid structure and open, single-story layout you can only find in an older home. Alongside those improvements, the home has an original 1905 built-in, fenced in front and back yards, wood floors, and a large primary bedroom with en-suite bathroom and walk-in closet.
With plenty of natural light, trees surrounding the property, garden beds in the yard, and a Denver Urban Garden just around the corner, you can get your nature fix while being just steps away from Moonflower Coffee, Little Man Ice Cream, the Alamo Drafthouse, Sloans Lake, the Perry Street RTD station, and everything else the neighborhood has to offer. This home combines quick access to the mountains, downtown, I-25, and surrounding amenities with walkable neighborhood charm and the perfect size for a small family or a couple settling into life as homeowners.
Home updates: Radon system installed 2021, Vivint alarm system 2021, Swamp cooler removal and roof repaired 2022, Heat pump installed to heat and cool home 2022, Insulation added to walls and attic 2022, New ducts installed 2022, Asbestos removed throughout home 2022, Water heater installed 2023, Sump pump installed 2024, Back bathroom shower replaced 2025, New dishwasher installed 2025, New stainless steel farmhouse sink and disposal installed 2026....
Contact an agent
Home facts
- Year built:1905
- Subdivision & Development:West Colfax
- Listing ID #:9811438
- Added:46 day(s) ago
- Updated:September 15, 2026 at 02:30 PM
Rooms and interior
- Bedrooms:3
- Total bathrooms:2
- Full bathrooms:1
- Kitchen Description:Dishwasher, Disposal, Freezer, Microwave, Refrigerator, Self Cleaning Oven
- Basement Description:Built-In Radon, Sump Pump
- Living area:1,223 sq. ft.
Heating and cooling
- Cooling:Central Air
- Heating:Electronic Air Filter, Forced Air, Heat Pump
Structure and exterior
- Roof:Fiberglass
- Year built:1905
- Building area:1,223 sq. ft.
- Lot area:0.11 Acres
- Lot Features:Gutters, Level, Outbuildings
- Construction Materials:Frame, Vinyl Siding
- Exterior Features:Patio, Sprinkler System
- Levels:One
Schools
- High school:North
- Middle school:Lake
- Elementary school:Colfax
Utilities
- Water:City
- Sewer:Public Sewer
Finances and disclosures
- Price:$480,000
- Price per sq. ft.:$392.48
- Tax amount:$3,137
Features and amenities
- Appliances:Dishwasher, Disposal, Dryer, Fire Alarm, Freezer, Microwave, Refrigerator, Self Cleaning Oven, Washer
- Laundry features:Dryer, Washer
- Amenities:Walk-In Closet(s)
Parking
- Garage spaces:1
New listings near 1247 N Stuart St
- Coming Soon
 $1,650,000Coming Soon2 beds 3 baths2,561 sq. ft.
2001 Lincoln Street #2823, Denver, CO 80202
MLS# 7250133Listed by: LIV SOTHEBY'S INTERNATIONAL REALTY
- Coming Soon
 $476,900Coming Soon1 beds 1 baths841 sq. ft.
258 S Sherman Street, Denver, CO 80209
MLS# 2837971Listed by: EXP REALTY, LLC - Coming Soon
 $695,000Coming Soon3 beds 2 baths1,400 sq. ft.
3326 Williams, Denver, CO 80205
MLS# 4802332Listed by: Goodhouse Real Estate LLC - Coming Soon
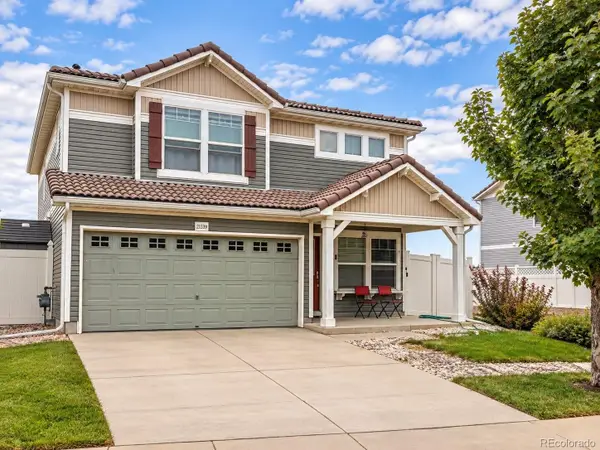 $475,000Coming Soon3 beds 3 baths1,731 sq. ft.
21339 Randolph Place, Denver, CO 80249
MLS# 6203451Listed by: KELLER WILLIAMS ADVANTAGE REALTY LLC - Coming Soon
 $1,199,000Coming Soon4 beds 2 baths2,301 sq. ft.
4221 Julian Street, Denver, CO 80211
MLS# 3410708Listed by: COMPASS - DENVER - Coming Soon
 $424,900Coming Soon3 beds 2 baths1,409 sq. ft.
4500 Eugene Way, Denver, CO 80239
MLS# 4518186Listed by: BROKERS GUILD REAL ESTATE - Coming Soon
 $950,000Coming Soon3 beds 3 baths1,722 sq. ft.
3058 Wyandot St, Denver, CO 80211
MLS# 3154778Listed by: Guide Real Estate - Coming Soon
 $465,000Coming Soon1 beds 2 baths1,018 sq. ft.
1617 California St #5B, Denver, CO 80202
MLS# 1068661Listed by: Compass - Boulder - Coming Soon
 $1,895,000Coming Soon4 beds 4 baths3,751 sq. ft.
120 S Monroe St, Denver, CO 80209
MLS# 1795529Listed by: LIV Sotheby's International Realty - Coming Soon
 $399,900Coming Soon4 beds 2 baths1,714 sq. ft.
14852 Pensacola Pl, Denver, CO 80239
MLS# 2907805Listed by: Brokers Guild Real Estate


Protect your home and budget from life's surprises with an Assurant Home Warranty, backed by a partner that supports you through every step of homeownership. Explore Plans.
©2026 Century 21 Real Estate LLC. All rights reserved. CENTURY 21®, the CENTURY 21 Logo and C21® are service marks owned by Century 21 Real Estate LLC. Century 21 Real Estate LLC fully supports the principles of the Fair Housing Act and the Equal Opportunity Act. Each office is independently owned and operated. Listing information is deemed reliable but not guaranteed accurate.