
1250 N Ogden St, Denver, CO 80218
Local realty services provided by:CENTURY 21 CapRock Real Estate
1250 N Ogden St,Denver, CO 80218
$1,385,000
- 5 Beds
- 3 Baths
- 2,534 sq. ft.
- Multi-family
- Active
Listed by: dane danbury
Office: aimee lombardi303-725-2580
MLS#:7140376
Source:IRES
Price summary
- Price:$1,385,000
- Price per sq. ft.:$546.57
About this home
STUNNING DENVER VICTORIAN TRIPLEX | TURNKEY INCOME-PRODUCING PROPERTY
Rare opportunity to own a beautiful historic Victorian offering three separate living units in the heart of Denver. Located at 1250 N Ogden Street, this distinctive property combines classic Denver character with outstanding versatility and income-producing potential. Importantly, it is historically significant enough to have a National Register nomination as the Judge Peter L. Palmer House.
Thoughtfully converted into a triplex, the property offers an impressive mix of units:
Main Residence: 3 bedrooms | 2 bathrooms
Second Residence: 2 bedrooms | 1 bathroom
Upper Residence: 1 bedroom | 1 bathroom
Currently operating as a fully functioning three-unit Airbnb, this property provides a unique opportunity for an investor seeking an established short-term rental operation. Continue utilizing all three units as income-producing rentals, explore traditional or mid-term rental strategies, or live in one residence while generating income from the other two. Property being sold with furnishings with full price offer.
The home's beautiful Victorian architecture gives it the warmth, charm, and personality that newer multi-unit properties simply cannot replicate. A brand-new boiler adds significant value and provides an important recent mechanical upgrade.
With a total of 6 bedrooms and 4 bathrooms across three separate residences, the flexible layout creates numerous possibilities for investors, owner-occupants, multi-generational living, or buyers looking to diversify their rental strategy.
Historic character. Three separate units. Established rental use. Major mechanical upgrade. Exceptional flexibility.
1250 N Ogden Street is more than a beautiful Denver Victorian-it's an opportunity to own a truly distinctive multi-unit property with multiple potential income streams....
Contact an agent
Home facts
- Year built:1890
- Subdivision & Development:CENTRAL CAPITOL HILL
- Listing ID #:7140376
- Added:24 day(s) ago
- Updated:October 04, 2026 at 02:17 PM
Rooms and interior
- Bedrooms:5
- Total bathrooms:3
- Basement Description:Partial
- Living area:2,534 sq. ft.
Heating and cooling
- Cooling:Evaporative Cooling, Wall/Window Unit(s)
- Heating:Hot Water
Structure and exterior
- Roof:Composition
- Year built:1890
- Building area:2,534 sq. ft.
- Lot Features:Level
- Construction Materials:Frame
- Levels:2 Story
Schools
- High school:East
- Middle school:Morey
- Elementary school:Dora Moore
Utilities
- Water:Public
- Sewer:Public Sewer
Finances and disclosures
- Price:$1,385,000
- Price per sq. ft.:$546.57
- Tax amount:$4,871
Parking
- Garage spaces:4
New listings near 1250 N Ogden St
- Coming Soon
 $835,000Coming Soon5 beds 4 baths2,733 sq. ft.
2320 S Pontiac St, Denver, CO 80224
MLS# 3274873Listed by: Your Castle Realty LLC - Coming Soon
 $350,000Coming Soon3 beds 3 baths1,800 sq. ft.
21121 E 46th Ave, Denver, CO 80249
MLS# 3106774Listed by: Brokers Guild Homes - Coming Soon
 $759,000Coming Soon2 beds 2 baths2,092 sq. ft.
909 N Logan St #A, Denver, CO 80203
MLS# 5753566Listed by: RE/MAX Professionals - Coming Soon
 $1,790,000Coming Soon5 beds 5 baths5,045 sq. ft.
10110 E 63rd Dr, Denver, CO 80238
MLS# 6293311Listed by: Compass - Denver - Coming Soon
 $900,000Coming Soon5 beds 3 baths2,514 sq. ft.
2575 S Washington St, Denver, CO 80210
MLS# 2850358Listed by: Milehimodern - Coming Soon
 $1,550,000Coming Soon5 beds 5 baths3,821 sq. ft.
3040 W 27th Ave, Denver, CO 80211
MLS# 4853572Listed by: eXp Realty, LLC - Coming Soon
 $1,450,000Coming Soon4 beds 4 baths2,788 sq. ft.
2357 Grove St, Denver, CO 80211
MLS# 6212815Listed by: eXp Realty, LLC - Coming Soon
 $695,000Coming Soon3 beds 2 baths1,512 sq. ft.
3013 Zenobia St, Denver, CO 80212
MLS# 8033894Listed by: Hatch Realty, LLC - Coming Soon
 $875,000Coming Soon4 beds 3 baths2,788 sq. ft.
3806 S Holly St, Denver, CO 80237
MLS# 9832532Listed by: LIV Sotheby's International Realty - Coming Soon
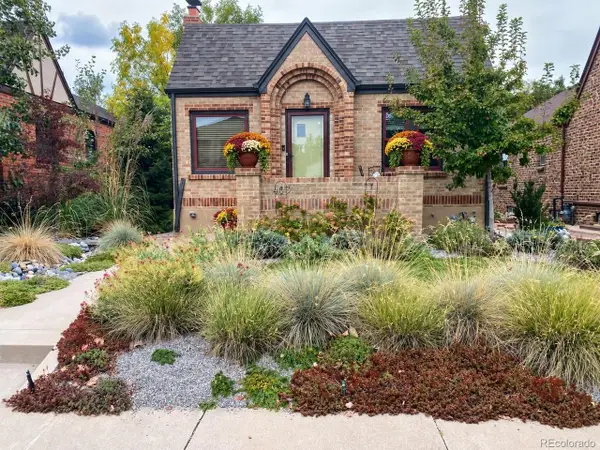 $875,000Coming Soon3 beds 2 baths1,728 sq. ft.
4031 Perry St, Denver, CO 80212
MLS# 4861115Listed by: Compass Colorado, LLC - Boulder


Protect your home and budget from life's surprises with an Assurant Home Warranty, backed by a partner that supports you through every step of homeownership. Explore Plans.
©2026 Century 21 Real Estate LLC. All rights reserved. CENTURY 21®, the CENTURY 21 Logo and C21® are service marks owned by Century 21 Real Estate LLC. Century 21 Real Estate LLC fully supports the principles of the Fair Housing Act and the Equal Opportunity Act. Each office is independently owned and operated. Listing information is deemed reliable but not guaranteed accurate.