1320 S Monaco Street #14, Denver, CO 80224
Local realty services provided by:CENTURY 21 Trenka Real Estate
1320 S Monaco Street #14,Denver, CO 80224
$199,900
- 1 Beds
- 1 Baths
- 733 sq. ft.
- Single family
- Active
Listed by: brian lee burke
Office: keller williams dtc
MLS#:9611619
Source:ML
Price summary
- Price:$199,900
- Price per sq. ft.:$272.71
- Monthly HOA dues:$306
About this home
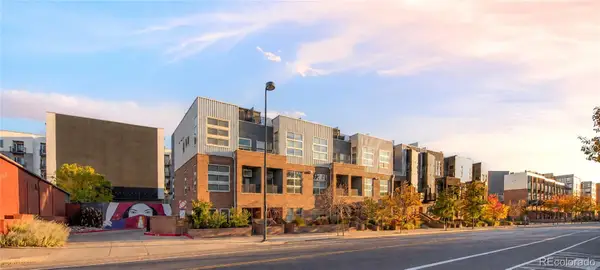
Buy this home with as little as $1,000 cash to close for qualified buyers, and the seller will contribute toward an interest rate buydown with an acceptable offer. Ground-floor 1-bedroom condo in an excellent location, minutes from Cherry Creek. This home has an open floor plan, a large bedroom with plenty of room for a full bedroom set, and hardwood floors in excellent condition. Everything is on one level: 733 finished square feet, a full bath and central air. Underground parking keeps your car out of the snow and the summer sun, and the building has controlled entry. Ashley Court II sits on Monaco Parkway with easy access to Cherry Creek shopping and dining, Glendale, Lowry and I-25 by way of Colorado Boulevard. Built in 1997 and well kept, this condo is ready for its next owner. Financing subject to loan approval. Call The Kenna Group at Keller Williams DTC to schedule a showing.
Contact an agent
Home facts
- Year built:1997
- Subdivision & Development:Virginia Vale
- Listing ID #:9611619
Rooms and interior
- Bedrooms:1
- Total bathrooms:1
- Full bathrooms:1
- Flooring:Carpet, Wood
- Kitchen Description:Dishwasher, Microwave, Range, Refrigerator
- Living area:733 sq. ft.
Heating and cooling
- Cooling:Central Air
- Heating:Forced Air, Natural Gas
Structure and exterior
- Roof:Composition
- Year built:1997
- Building area:733 sq. ft.
- Construction Materials:Brick, Frame, Wood Siding
- Exterior Features:Patio
- Levels:1 Story
Schools
- High school:George Washington
- Middle school:Hill
- Elementary school:McMeen
Utilities
- Water:Public
- Sewer:Public Sewer
Finances and disclosures
- Price:$199,900
- Price per sq. ft.:$272.71
- Tax amount:$1,410
Features and amenities
- Laundry features:Dryer, Washer
Parking
- Garage spaces:1
 Based on information submitted to the MLS GRID as of November 21, 2026 10:03 PM. All data is obtained from various sources and may not have been verified by broker or MLS GRID. Supplied Open House information is subject to change without notice. All information should be independently reviewed and verified for accuracy. Properties may or may not be listed by the office/agent presenting the information. ML Member Broker: Mark Trenka
New listings near 1320 S Monaco Street #14
- Coming Soon
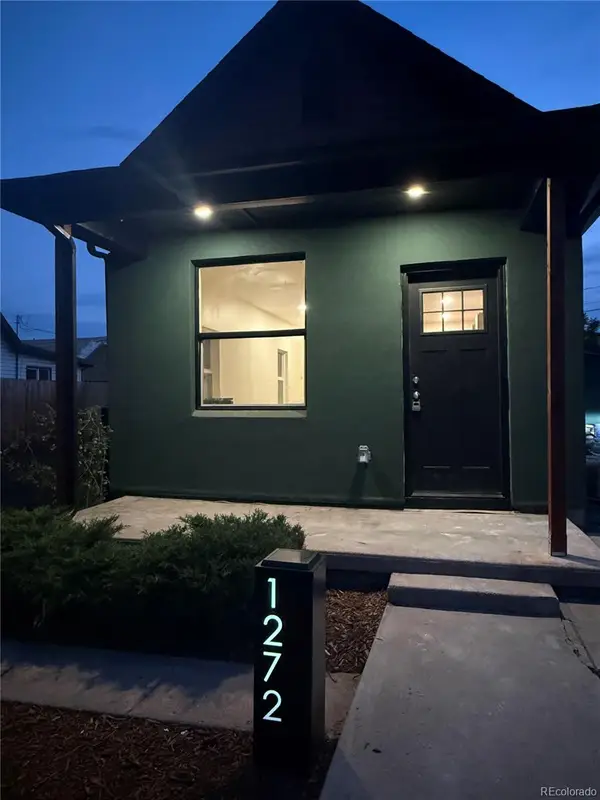 $449,000Coming Soon2 beds 1 baths899 sq. ft.
1272 W Custer, Denver, CO 80223
MLS# 3126057Listed by: GOLBA GROUP REAL ESTATE - Coming Soon
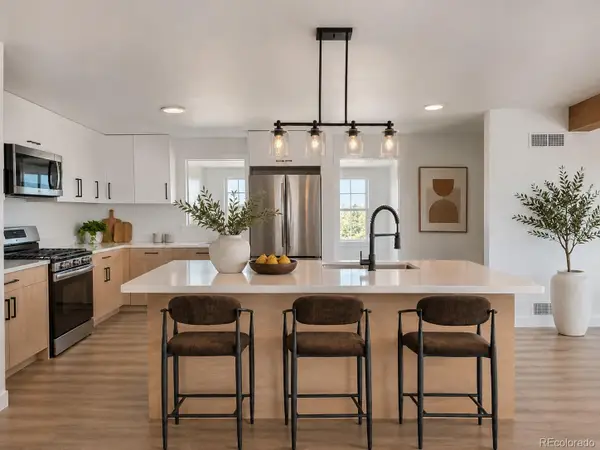
 $700,000Coming Soon4 beds 3 baths2,054 sq. ft.
3290 Ivy, Denver, CO 80207
MLS# 3552138Listed by: CENTURY 21 SIGNATURE REALTY, INC - Coming SoonOpen Sat, 2 to 4pm
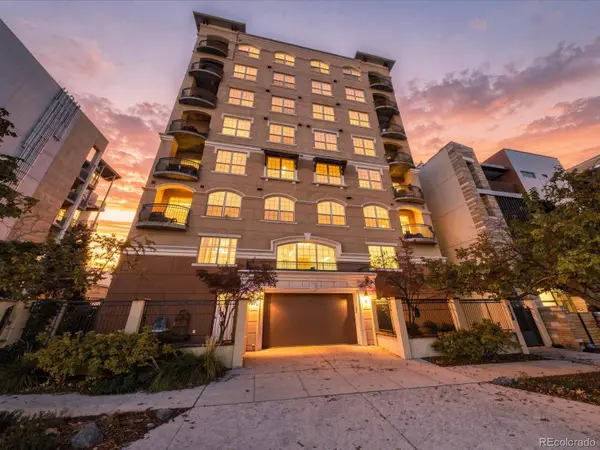 $700,000Coming Soon2 beds 2 baths1,775 sq. ft.
1140 Cherokee #601, Denver, CO 80204
MLS# 3126409Listed by: SERHANT COLORADO LLC - Coming Soon
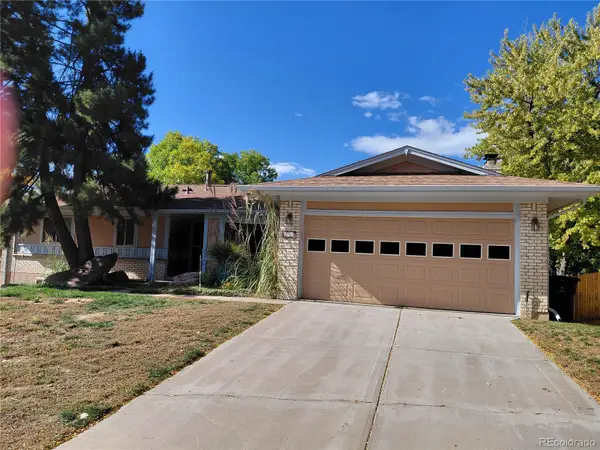 $630,000Coming Soon4 beds 3 baths2,960 sq. ft.
2771 S Roslyn, Denver, CO 80231
MLS# 7194641Listed by: BROKERS GUILD REAL ESTATE - Coming Soon
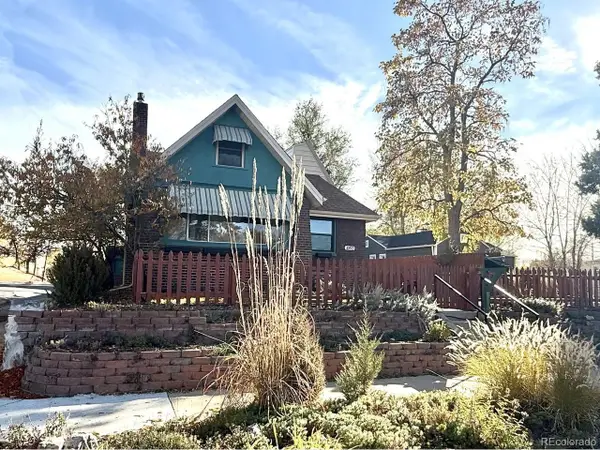 $819,000Coming Soon4 beds 2 baths2,994 sq. ft.
4892 Perry St, Denver, CO 80212
MLS# 4983656Listed by: Red Chair Realty Advisors LLC - New
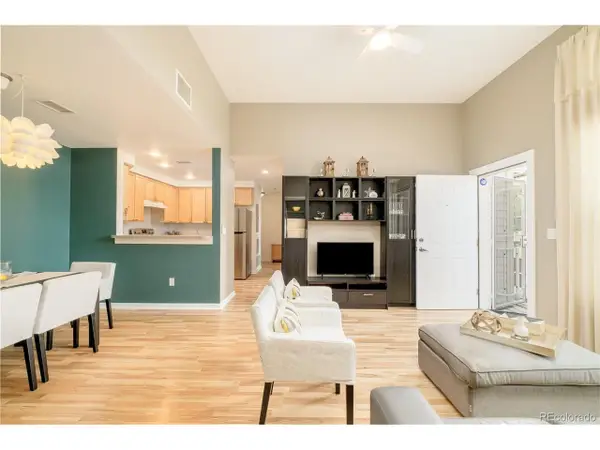 $330,000Active3 beds 2 baths1,148 sq. ft.
2849 Syracuse Ct #240, Denver, CO 80238
MLS# 9252499Listed by: Your Castle Real Estate Inc - New
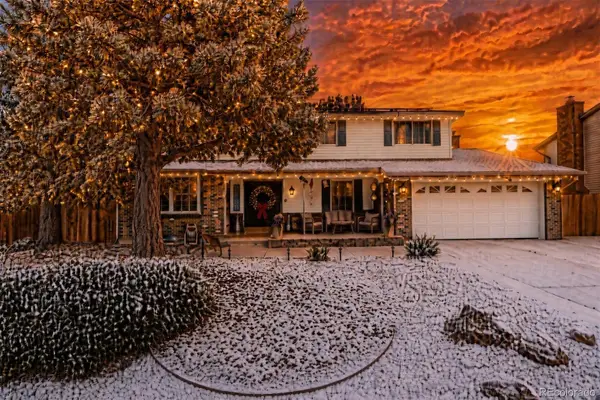 $699,000Active6 beds 4 baths3,261 sq. ft.
4506 S Wolff, Denver, CO 80236
MLS# 5662152Listed by: ENGEL AND VOLKERS: CASTLE ROCK & CASTLE PINES - New
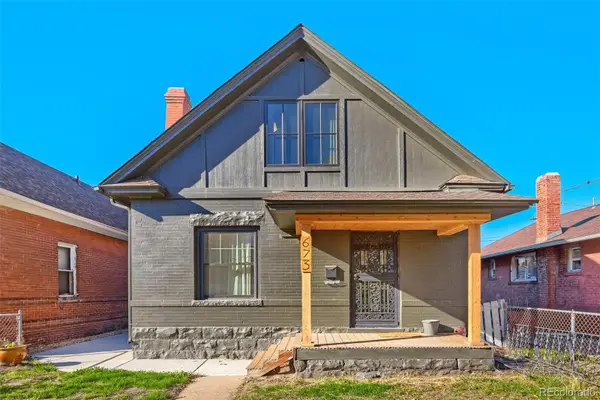 $599,900Active3 beds 2 baths2,440 sq. ft.
673 Inca, Denver, CO 80204
MLS# 8476617Listed by: EXP REALTY, LLC - New
 $825,000Active3 beds 4 baths1,915 sq. ft.
2714 Blake, Denver, CO 80205
MLS# 8545464Listed by: MILEHIMODERN


Protect your home and budget from life's surprises with an Assurant Home Warranty, backed by a partner that supports you through every step of homeownership. Explore Plans.
©2026 Century 21 Real Estate LLC. All rights reserved. CENTURY 21®, the CENTURY 21 Logo and C21® are service marks owned by Century 21 Real Estate LLC. Century 21 Real Estate LLC fully supports the principles of the Fair Housing Act and the Equal Opportunity Act. Each office is independently owned and operated. Listing information is deemed reliable but not guaranteed accurate.