
1346 S Gaylord Street, Denver, CO 80210
Local realty services provided by:CENTURY 21 Signature Realty
1346 S Gaylord Street,Denver, CO 80210
$3,195,000
- 6 Beds
- 5 Baths
- - sq. ft.
- Single family
- Coming Soon
Listed by: susie dews
Office: compass - denver
MLS#:6847522
Source:ML
Price summary
- Price:$3,195,000
About this home
1. Positioned just three blocks from the boutique shops and acclaimed restaurants of Old South Gaylord, this stunning 2017 transitional craftsman residence in coveted East Washington Park is the rare home that delivers on every level, inside and out. From the moment you enter the grand foyer beneath soaring 10-foot ceilings, the craftsmanship is undeniable. A private office with fireplace and double doors opening to the front porch sets an elegant tone. The heart of the home is a spectacular BKC-designed chef's kitchen featuring floor-to-ceiling white Crystal cabinetry, a nine-foot island, Thermador appliances, a marble backsplash, custom beam work, a butler's pantry with a beverage refrigerator along with a large pantry – truly a culinary sanctuary. Step outside to your private backyard oasis, a beautifully appointed outdoor retreat designed for year-round entertaining and effortless Colorado living offering the kind of resort-style seclusion rarely found in the city. With over $250k in improvements including a custom pergola with a motorized shade, fountain on a smart plug operated via smartspeaker, astroturf for the dogs that is washed by the sprinkler system, built-in BBQ + additional BBQ pad, 4 outdoor speakers integrated with Sonos, custom fire pit with its own gas line, landscaping done by Lifescape with recently added new trees to create an arbor over the outdoor dining area, all pots on watering system. The vaulted primary suite is a true retreat complete with a fireplace, spa-inspired marble bath, and a custom walk-in closet. Three additional upper level bedrooms and two full baths provide generous space for all. The lower level delivers two more bedrooms with oversized egress windows, a gym/studio a stylish rec room with a wet bar complete with a beverage refrigerator & dishwasher. 2 HVAC systems recently replaced/upgraded to Carrier, Google nest smoke detectors & thermostats, automatic shade on the stairway windows & sliding glass door. Perfection!...
Contact an agent
Home facts
- Year built:2016
- Listing ID #:6847522
Rooms and interior
- Bedrooms:6
- Total bathrooms:5
- Full bathrooms:4
- Half bathrooms:1
- Flooring:Carpet, Tile, Wood
- Kitchen Description:Eat-in Kitchen, Microwave, Range Hood, Refrigerator, Wine Cooler
- Basement:Yes
- Basement Description:Finished, Full
Heating and cooling
- Cooling:Central Air
- Heating:Forced Air
- Central air:Yes
Structure and exterior
- Roof:Composition
- Year built:2016
- Lot Features:Landscaped, Level, Near Public Transit, Sprinklers In Front, Sprinklers In Rear
- Architectural Style:Traditional
- Construction Materials:Brick, Frame, Wood Siding
- Exterior Features:Barbecue, Covered, Front Porch, Gas Grill, Lighting, Patio, Private Yard, Smart Irrigation, Water Feature
- Levels:2 Story
Schools
- High school:South
- Middle school:Merrill
- Elementary school:Steele
Utilities
- Water:Public
- Sewer:Public Sewer
Finances and disclosures
- Price:$3,195,000
- Tax amount:$15,175 (2024)
Features and amenities
- Laundry features:Dryer, Washer
- Amenities:Security System, Smart Cameras, Smoke Detector(s), Video Doorbell, Wine Cooler
Parking
- Total parking spaces:2
- Parking description:220 Volts, Concrete Driveway, Exterior Access Door, Lighted
- Garage:Yes
- Garage spaces:2
 Based on information submitted to the MLS GRID as of May 25, 2026 03:43 PM. All data is obtained from various sources and may not have been verified by broker or MLS GRID. Supplied Open House information is subject to change without notice. All information should be independently reviewed and verified for accuracy. Properties may or may not be listed by the office/agent presenting the information. ML Member Broker: Michele A Scherr
New listings near 1346 S Gaylord Street
- New
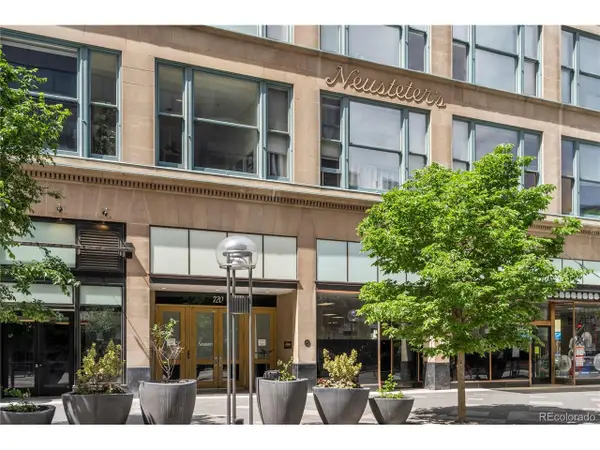 $275,000Active1 beds -- baths950 sq. ft.
720 16th St #210, Denver, CO 80202
MLS# 2979291Listed by: West and Main Homes Inc - New
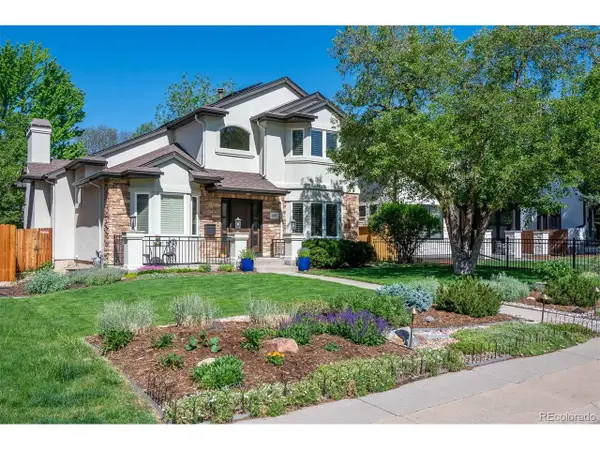 $1,725,000Active4 beds 4 baths4,487 sq. ft.
2425 S Monroe St, Denver, CO 80210
MLS# 9878858Listed by: Kentwood Real Estate Cherry Creek - New
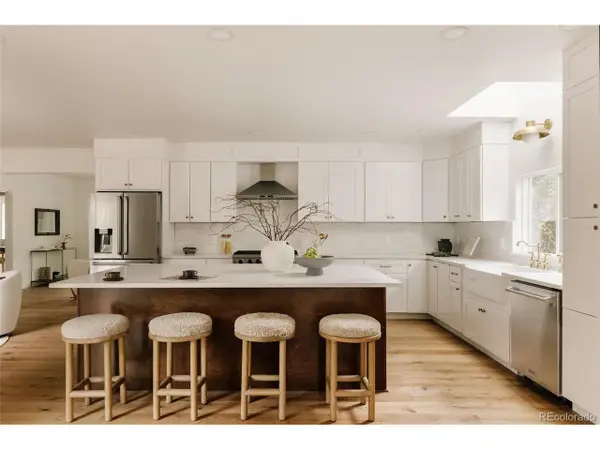 $2,325,000Active5 beds 5 baths4,774 sq. ft.
245 Albion St, Denver, CO 80220
MLS# 1703147Listed by: The Agency - Denver - New
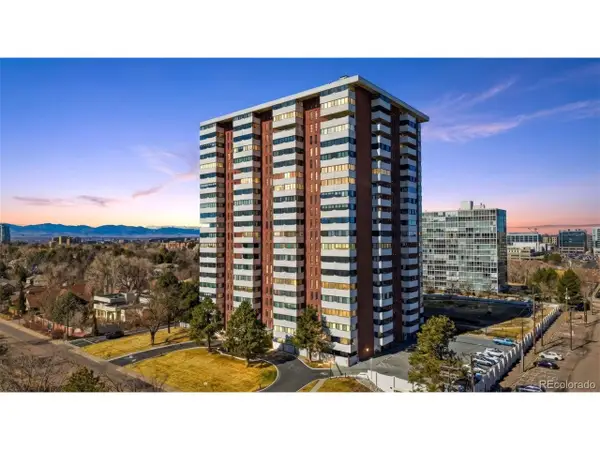 $470,000Active2 beds 2 baths1,448 sq. ft.
3131 E Alameda Ave #502, Denver, CO 80209
MLS# 2084539Listed by: Compass - Denver - New
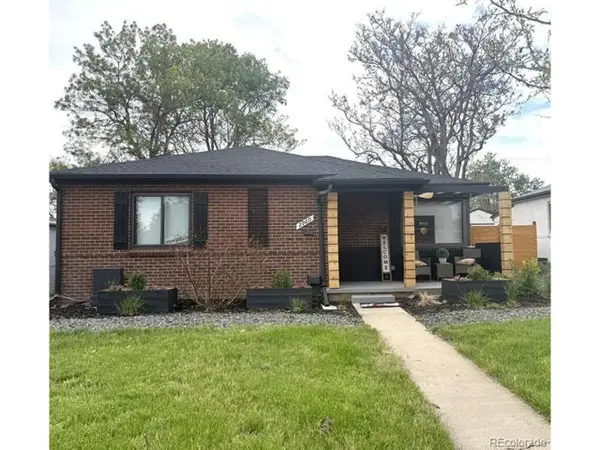 $668,500Active5 beds 3 baths2,212 sq. ft.
2960 Poplar St, Denver, CO 80207
MLS# 4796194Listed by: NAV Real Estate - New
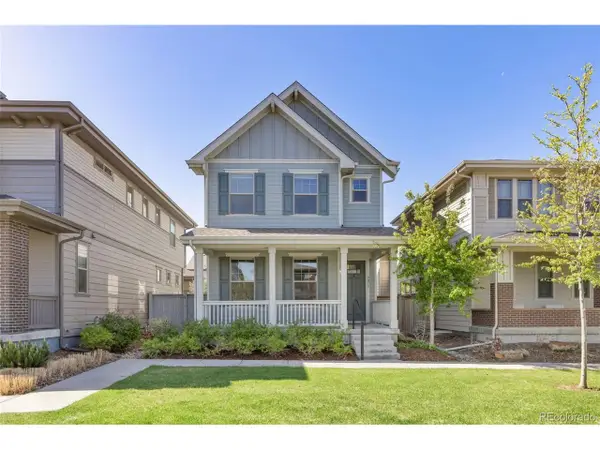 $825,000Active4 beds 4 baths3,139 sq. ft.
5815 Boston Ct, Denver, CO 80238
MLS# 7062850Listed by: Focus Real Estate Property Management, LLC - New
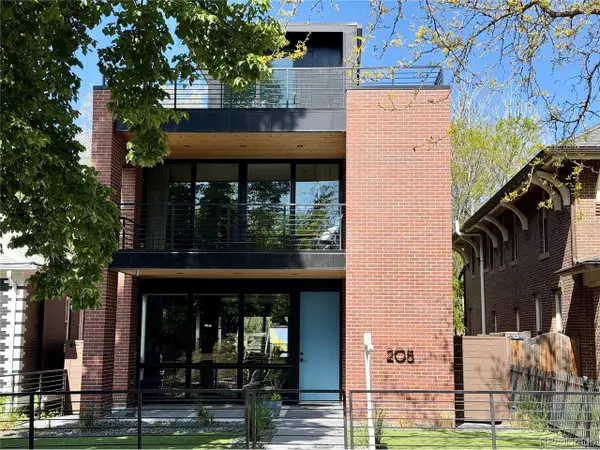 $2,199,000Active5 beds 6 baths4,278 sq. ft.
Address Withheld By Seller, Denver, CO 80209
MLS# 8783445Listed by: MB Real Estate Pros - New
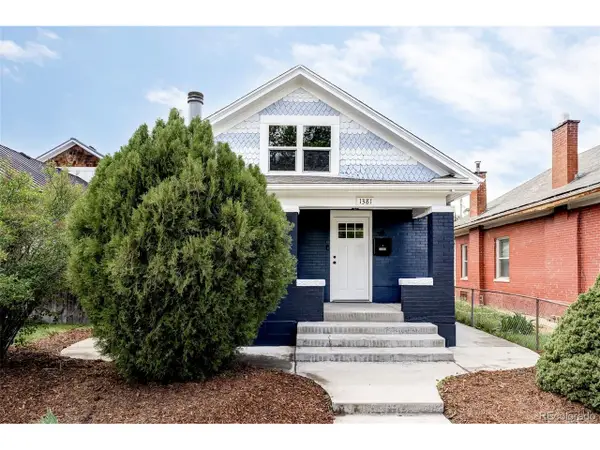 $600,000Active4 beds 3 baths1,447 sq. ft.
1381 Perry St, Denver, CO 80204
MLS# 3759560Listed by: Compass - Denver - New
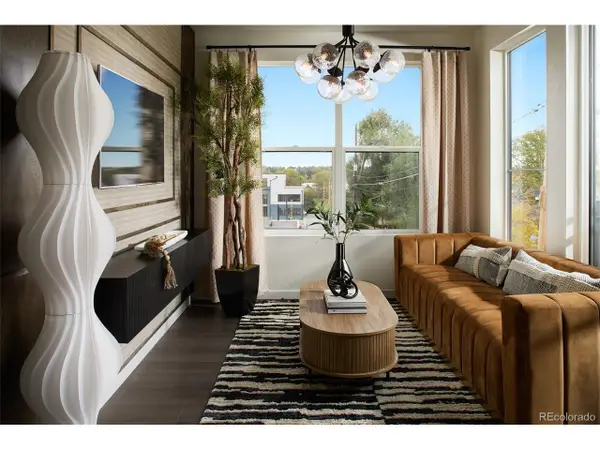 $349,990Active1 beds 1 baths500 sq. ft.
1634 N Sheridan Blvd #301, Denver, CO 80204
MLS# 7366061Listed by: eXp Realty, LLC - New
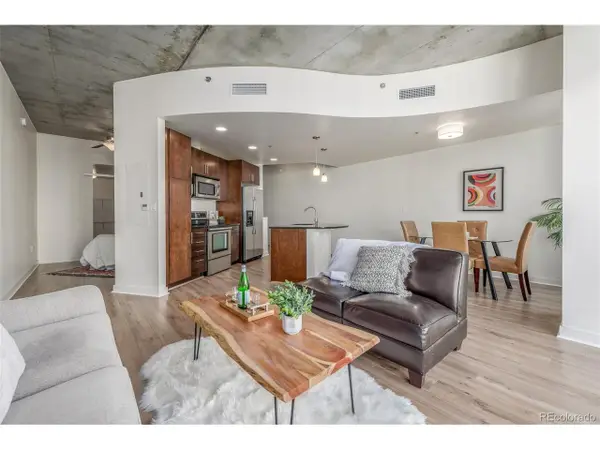 $400,000Active1 beds 1 baths816 sq. ft.
891 14th St #1904, Denver, CO 80202
MLS# 9333032Listed by: Usaj Realty


Protect your home and budget from life's surprises with an Assurant Home Warranty, backed by a partner that supports you through every step of homeownership. Explore Plans.
©2026 Century 21 Real Estate LLC. All rights reserved. CENTURY 21®, the CENTURY 21 Logo and C21® are service marks owned by Century 21 Real Estate LLC. Century 21 Real Estate LLC fully supports the principles of the Fair Housing Act and the Equal Opportunity Act. Each office is independently owned and operated. Listing information is deemed reliable but not guaranteed accurate.